Bayezid I Mosque: An Early Ottoman Bursa-Type Mosque in Türkiye


Site at a Glance
- Rating
- 4.9
- Popularity
- Low
- Country
- Turkey
- Primary era
- Medieval
- Eras represented
- Medieval, Modern
- Civilizations
- Ottoman
- Site type
- Religious
- Remains
- Mosque
On this page11 sections
History
Foundation in the Ottoman Capital
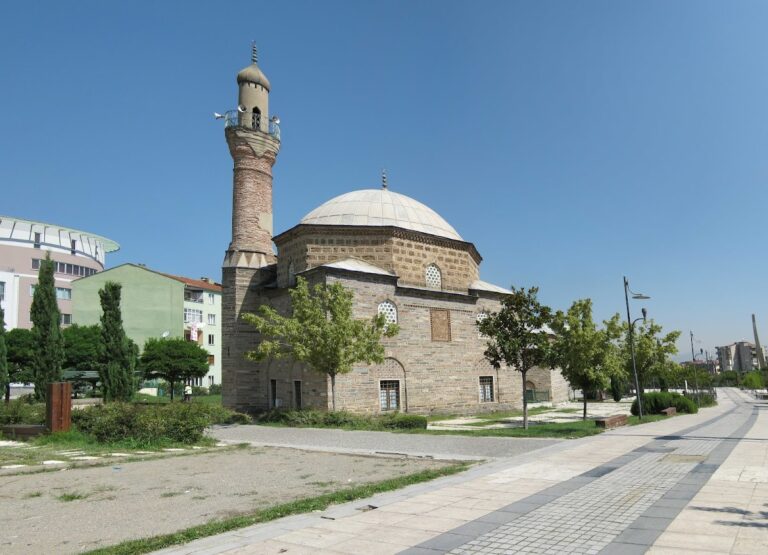
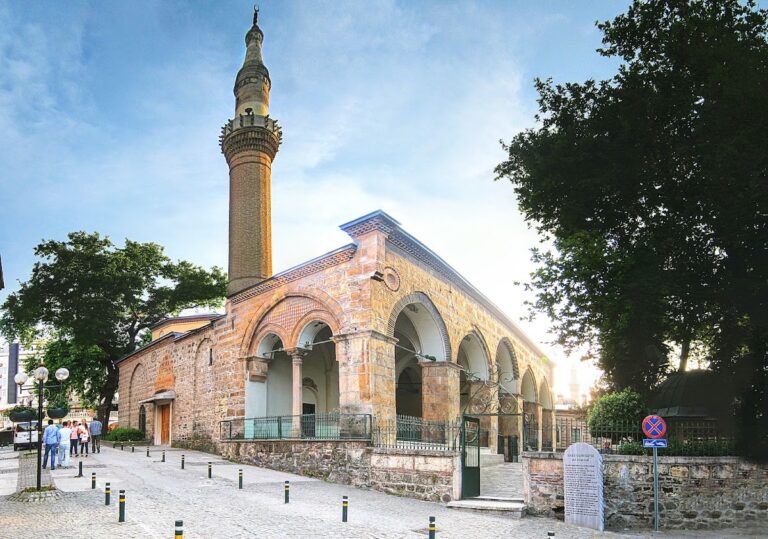
Bayezid I Mosque is a historic Ottoman mosque in Bursa, Türkiye, built between 1391 and 1395 in the early Ottoman architectural tradition. Commissioned by Sultan Bayezid I, also known as Yildirim Bayezid or Bayezid the Thunderbolt, it formed the central religious building of a larger kulliye, an Ottoman religious and charitable complex organized around a mosque and its supporting buildings.
The mosque was completed while Bursa served as the Ottoman capital. The district now called Yıldırım takes its name from Bayezid I and forms part of Bursa’s metropolitan area. The building represents the mature Bursa-type, or inverted-T, mosque plan, which developed from earlier single-domed mosques in the city. The plan brought together a central hall, side eyvans, or domed spaces enclosed on three sides and open on the fourth, and a principal prayer area.
This arrangement became an important expression of early Ottoman mosque design in Bursa. The Orhan Gazi Mosque, built in 1339, provides an earlier example, while the Green Mosque, commissioned in Bursa by Bayezid I’s son Mehmed I in 1421, closely follows the same general plan. Mehmed I was the sultan who restored Ottoman authority after the period of dynastic conflict that followed his father’s reign.
Earthquake, Restoration, and Continuing Use
The 1855 Bursa earthquake caused extensive damage to the mosque and led to a major renovation. Later conservation continued to shape the building’s present condition. In late 2015, Bursa’s regional waqf administration began a large rehabilitation and restoration project planned for 2016 to 2018. A waqf is a charitable endowment whose revenues support religious, educational, or public institutions, and the regional administration oversees the conservation of such endowed properties in the area.
Bayezid I Mosque forms part of the UNESCO World Heritage property “Bursa and Cumalıkızık: the Birth of the Ottoman Empire,” inscribed in 2014 under criteria (i), (ii), (iv), and (vi). It remains an active mosque and continues the religious purpose for which Bayezid I established it.
Remains
Plan and Construction
Central Hall and Domed Eyvans
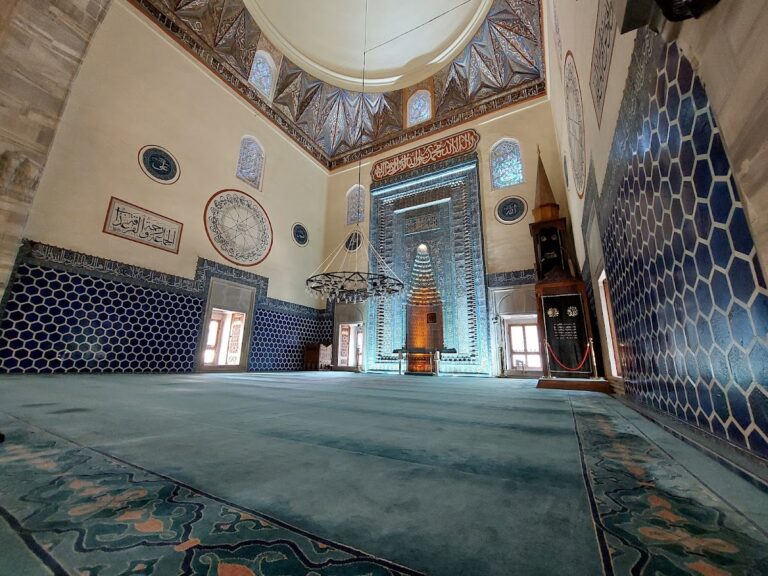
The mosque is a two-storey building on a raised site, with an interior area of approximately 5,000 square metres. Its mature inverted-T plan centres on a large domed hall. Smaller domed eyvans flank the hall to the east and west, while a large southern eyvan contains the mihrab, the niche that marks the direction of prayer.
All three eyvans stand three steps above the central hall. A flattened Bursa arch spans the opening between the hall and the southern eyvan, joining the two principal domes and helping to support them. Bayezid I Mosque is identified as the first building to use this particular arch form.
Rooms, Entrance Hall, and Sultan’s Gallery
Four rooms with fireplaces and cupboards are arranged around the side eyvans. The southern rooms open directly into the central hall, while the northern rooms are entered through small vestibules. Each northern room has two side niches reached from its vestibule.
The entrance hall rises beneath a high dome. At its northern end, the semi-open last-prayer section is divided into five parts, each covered by a separate dome. A portico stretches across the entrance front, with five domes carried on columns and no enclosing walls. Two further rooms beside the entrance eyvan can be entered from outside. A staircase at the entrance leads to the second floor and the sultan’s gallery, an elevated space associated with the ruler’s presence during worship.
Minarets and Associated Buildings
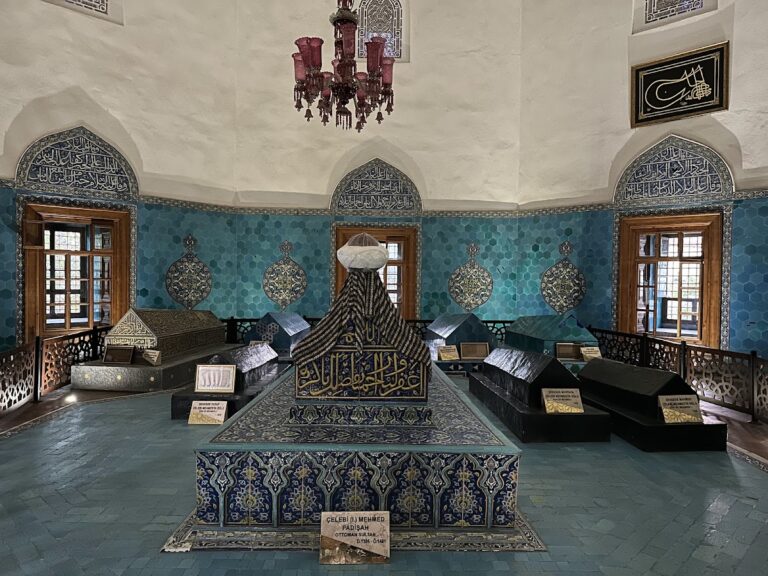
Two minarets stand on the northern sides of the mosque. The earlier minarets collapsed during the 1855 earthquake, and the present minarets were built of concrete in 1963. The associated complex includes a mausoleum, while an ablution basin stands outside the mosque.
Stonework and Interior Decoration
Cut Stone Construction
The building was constructed entirely from precisely cut natural dimension stone, without brick in any part of the mosque. This extensive use of carefully shaped stone reflects the advanced development of stone carving in the period. Muqarnas, three-dimensional transitions made from small niche-like cells, appear above the entrance.
Carved and Painted Calligraphy
Quranic verses and Arabic calligraphy are carved into frames around the exterior windows and along the outer walls. The interior also contains numerous calligraphic decorations. Two matching circular panels face one another on the east and west walls of the principal prayer eyvan. Each panel arranges Surah al-Naba around a circle divided into several sectors. These panels were added during the nineteenth-century restoration after the 1855 earthquake.
Polished green marble columns mark the corners of the mosque, adding a distinct material feature to the stone-built interior.
Nearby sites