Yeni Cuma Mosque: A Former Byzantine Church in Trabzon


Site at a Glance
- Rating
- 4.8
- Popularity
- Very Low
- Country
- Turkey
- Primary era
- Medieval
- External website
- Open
- Eras represented
- Medieval, Early Modern
- Civilizations
- Byzantine, Ottoman
- Site type
- Religious
- Remains
- Church
On this page6 sections
History
Yeni Cuma Mosque in Trabzon, Türkiye, is a former Byzantine Orthodox church dedicated to Saint Eugenius of Trebizond, the city’s patron saint. Its foundation date is uncertain, although an earlier church or monastery may have occupied the site in the ninth or tenth century. A church erected in 1021–1022 may have continued in use until 1223, placing the building within the religious history of Byzantine Trebizond and the wider Christian world of the eastern Black Sea.
The Church of Saint Eugenius
Saint Eugenius’s church was prominent in the eleventh century not only in Pontus but across Eastern Christianity. Byzantine Emperor Basil II visited it during the first half of that century. Religious celebrations took place twice each year, on 21 January for Saint Eugenius’s feast and on 24 June for the celebration of his birth. The church’s courtyard also hosted formal imperial ceremonies. Emperor Alexios III was crowned there and married Theodora Kantakouzene, a Byzantine noblewoman, at the church.
The church’s early history was shaped by conflict. During the Seljuk siege of Trebizond in 1222–1223, Sultan Malik reportedly ordered its upper walls and floors destroyed after becoming angry at the city’s resistance. The present structure was probably built in the years that followed. It was converted into a basilica in 1291, a church form arranged around a central nave with side aisles, and an inscription dated 1291 was found near the building.
Imperial Restoration and Ottoman Conversion
George Finlay stated that the church burned during civil conflict in the Trebizond Empire in 1340. The Trebizond Empire was a Byzantine Greek successor state on the southern Black Sea coast. Emperor Alexios III then restored and enlarged the church. Its later Byzantine history continued until the Ottoman conquest of Trebizond in 1461, when Sultan Mehmed II converted it into a mosque.
Mehmed II named the building Yeni Cuma Camii, meaning “New Friday Mosque,” because he performed his first Friday prayer in the city there. The church may have continued functioning until 1486, before its Christian use ended. A religious manuscript was the only recorded item from the church treasury to survive, and it is now preserved at Vatopedi Monastery. The building therefore remains associated with both the Byzantine Orthodox and Ottoman Islamic religious histories of Trebizond.
Remains
Plan and Exterior
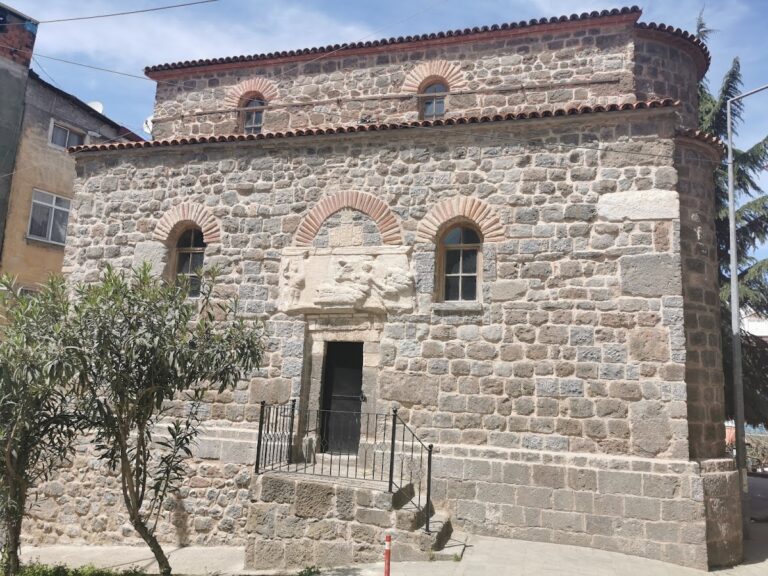
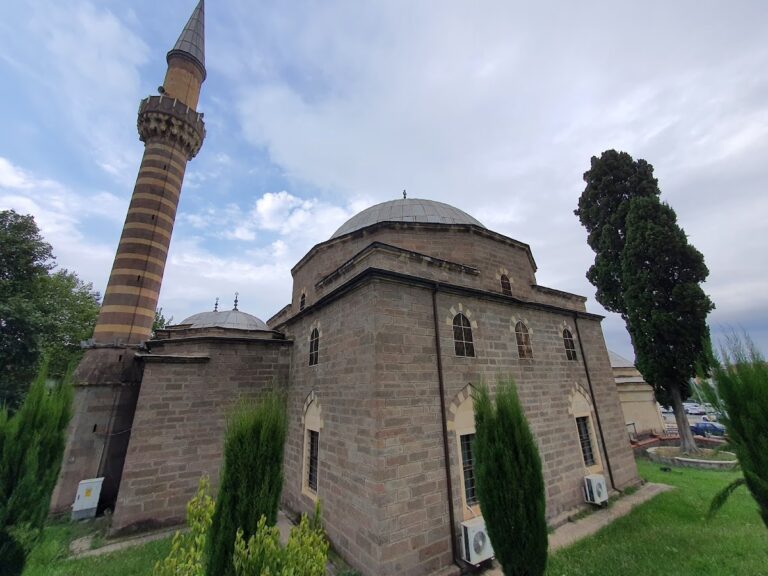
The surviving building has a cross-shaped plan and measures approximately 28 metres in length, 16 metres in width, and 11 metres in height. Its three naves each terminate in an apse, a rounded or polygonal terminal space, at the east. The lateral apses are narrower and lower than the central one. Inside, the central apse is rounded, while its exterior is pentagonal. Although the church was originally described as basilical, the present plan is cross-shaped, and the building no longer has a narthex, or entrance hall.
A porch was attached to the north side and served as the principal entrance when the building was a church. The minaret was later erected beside this northern entrance, reflecting the building’s conversion to Islamic worship. The exterior and interior include ornamental motifs and bas-reliefs of eagles and doves. The building has one dome and one minaret.
Paintings and Islamic Furnishings
Frescoes once decorated the church, although they were later covered by dust and Turkish decorative work. In the early nineteenth century, Jacob Philipp Fallmerayer described surviving traces of paintings inside the building. They depicted Trebizond emperors from Alexios I through Alexios III. The paintings originally carried inscriptions naming the figures and stating their titles. When Gabriel Millet later examined the building, those inscriptions had disappeared, but traces remained to the left of the entrance.
The surviving imagery included a figure wearing a loros, a ceremonial Byzantine garment worn by emperors and other senior imperial figures. Another figure held a sceptre, while a kneeling figure presented what appears to be the church to a seated saint dressed as a martyr in Byzantine clothing. The mosque also contains a stone Baroque-style mihrab, the prayer niche indicating the direction of Mecca, covered with ornament, together with an undecorated wooden minbar, the pulpit used for sermons.