Porta Nigra: Roman City Gate of Trier, Germany


Site at a Glance
- Rating
- 4.6
- Popularity
- Very High
- Country
- Germany
- Primary era
- Classical
- External website
- Open
- Eras represented
- Classical, Medieval, Early Modern
- Civilizations
- Holy Roman Empire, Roman
- Site type
- Military
- Remains
- Gate
On this page13 sections
History
Porta Nigra is a Roman city gate in Trier, Germany, built as the northern entrance to Augusta Treverorum during the reign of Emperor Marcus Aurelius. Construction began around AD 170, and the gate is widely regarded as the best-preserved Roman city gate in Germany and north of the Alps. Its long history includes Roman civic use, medieval conversion into a church, and nineteenth-century reconstruction toward its ancient appearance.
Roman foundation and civic role
Augusta Treverorum was the Roman city established at Trier, in the territory of the Treveri, a Celtic tribe. Porta Nigra formed part of a roughly rectangular urban plan with four gates. Porta Alba stood to the east, Porta Media to the south, and Porta Inclyta stood beside the Roman bridge over the Moselle to the west. Porta Nigra is the only one of these four gates to survive.
The beginning of construction was long disputed, with earlier proposals placing it somewhere between the second and fourth centuries. Dendrochronology, the dating of timber through its annual growth rings, linked wood from the city wall to trees felled in 169 or 170. This evidence established the start of the gate’s construction in AD 170. It served as a city entrance for centuries until the end of the Roman period.
The gate was once interpreted chiefly as a response to Germanic attacks, but it is now generally understood as a monumental representative building erected during peacetime. Financial difficulties probably contributed to its unfinished condition. Mason’s marks on the stones include day indications without years, so they cannot provide an absolute date. Their arrangement across successive courses suggests that the shell was probably completed within two to four years, excluding winter work and allowing for the division of construction into building lots.
Medieval church and changing names
The name Porta Nigra, meaning “Black Gate,” probably refers to the dark appearance created by weathered sandstone. It first appears in the Gesta Treverorum in the twelfth century, while the original Roman name is unknown. Porta Martis, or “Gate of Mars,” was another medieval name. In the nineteenth century, Römertor, meaning “Roman Gate,” was adopted, although Trier residents commonly call the monument simply the Porta.
After 1028, Simeon, a Byzantine monk from Sicily, lived as a hermit in the ruins. He died and was buried there in 1035, and Archbishop Poppo of Trier secured his canonization in the same year. Poppo founded the Simeonstift, a monastic institution, beside the gate and converted Porta Nigra into a double church. This religious use probably protected the Roman structure from being dismantled for building stone.
The medieval conversion filled the original city-gate openings and provided access to the church through a staircase leading to the first level. The adjacent Simeon Gate then assumed the function of the city entrance. The gate was protected by Ramsdonk Tower, built in 1389. In the mid-eighteenth century, the Simeon Gate was remodeled according to a design by Balthasar Neumann, and stoneworkers later added Baroque ornaments and reliefs to the Roman sandstone of the upper church.
Secularization and Roman reconstruction
Napoleon Bonaparte dissolved the church and Simeonstift in 1802 as part of his secularization policies. During his visit to Trier in October 1804, he ordered the ecclesiastical additions to be removed and the gate to be restored toward its Roman appearance. The medieval building was gutted between 1804 and 1809, and Prussian authorities completed the demolition work in 1816 and 1817. The lower part of the medieval apse was retained for monument-preservation reasons.
After the dismantling, Porta Nigra became Trier’s first antiquities museum. Door leaves were installed in 1822, and the gate reopened as a city entrance on 22 May that year. Milling and slaughter taxes continued to be collected at the Simeon Gate. The city council proposed the name Wilhelmstor in 1822, but King Frederick William III suggested “Roman Gate,” leading to the adoption of Römertor.
From 1875 to 1876, most of Trier’s city wall and all its medieval gates, including the Simeon Gate, were demolished. The Porta Nigra itself remained as a Roman monument. It suffered minor damage during the Second World War, while a fire in the east tower on 27 January 2014 caused palm-sized pieces of sandstone to detach from a block after heat from burning fabric damaged the stone.
Heritage protection and conservation
In 1986, Porta Nigra was inscribed with Trier’s other Roman monuments, the Cathedral of St Peter, and the Church of Our Lady as part of the UNESCO World Heritage Site “Roman Monuments, Cathedral of St Peter and Church of Our Lady in Trier.” The gate is also protected cultural property under the Hague Convention, which provides international protection for historic buildings and other cultural property during armed conflict.
Restoration work is being carried out on the gate as of 2026 and is expected to continue until 2028. These interventions address the continuing conservation of a sandstone structure whose appearance reflects Roman construction, medieval religious use, nineteenth-century rebuilding, and later weathering.
Remains
Roman gate structure
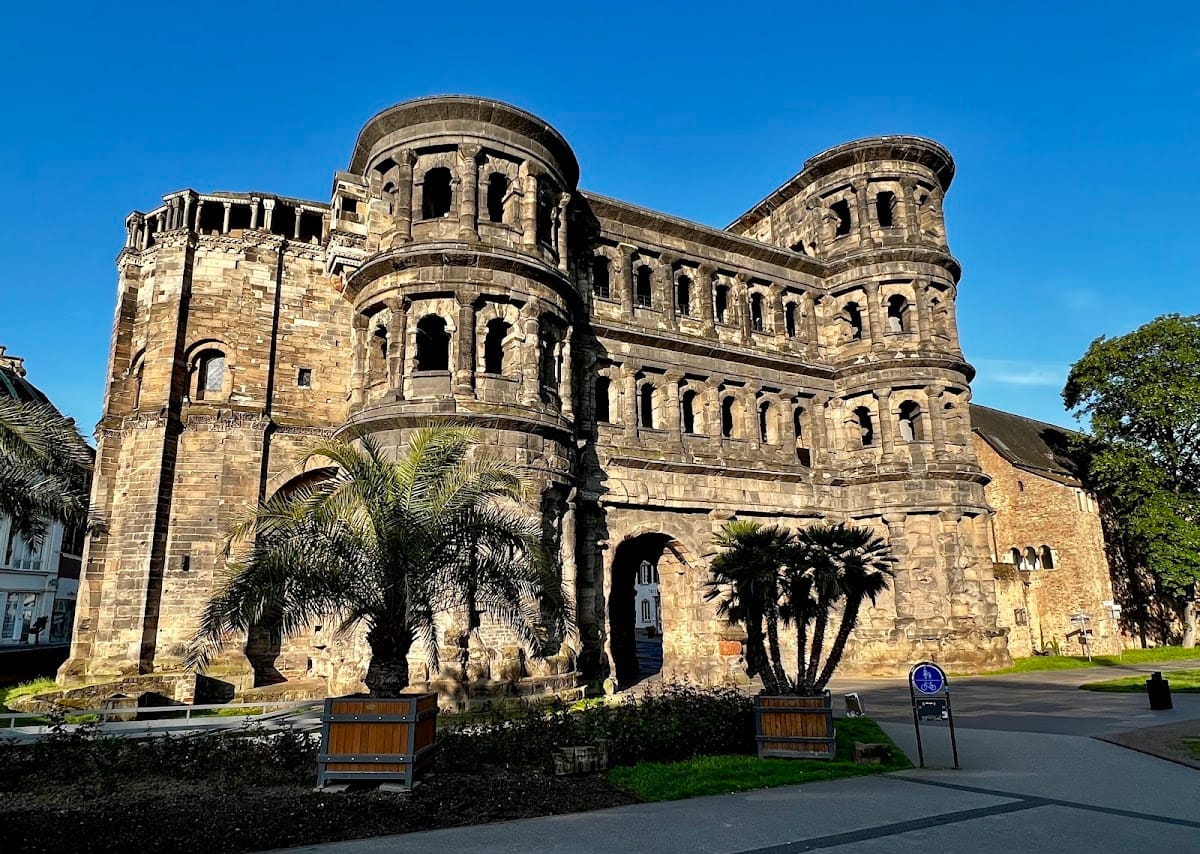
Porta Nigra is built from grey Kordeler sandstone assembled without mortar. The Roman gate measured approximately 36 metres in length, 21.50 metres in width, and 29.30 metres in height. About 7,200 stone blocks were used, with the largest weighing up to six tonnes. Two four-storey towers projected outward in near-semicircular forms, while a narrow courtyard lay between the two gate openings.
Towers and unfinished masonry
The northern outer face preserves the unfinished character of the Roman building. Its half-columns were left rough, and the stones were not completely dressed. Door-hinge holes had been prepared, but unworked bosses still projected into the intended pivot axis, probably preventing the installation of movable doors. Holes left by medieval metal scavengers who removed iron clamps and their lead castings are especially visible on the northern side.
Mason’s marks remain carved into the blocks, including examples that appear upside down. The gate stood at the northern end of one of Roman Trier’s principal streets, while another principal street ran east to west. The surviving remains therefore retain the relationship between the monumental entrance and the city’s original street plan.
Southern approach
Roman column remains line the final 100 metres of the approach from the south. They stand in their ancient positions and convey the form of the colonnaded street that once led toward Porta Nigra. The sandstone of the gate is now darkened by weathering and is also affected by air pollution, especially vehicle exhaust. Automobile traffic is closed to the gate, and restoration work is visible in parts of the structure.
Medieval church remains
Church spaces and altered towers
The medieval conversion created two church spaces with similar plans, one above the other. The upper church was used by monks, while the lower church was open to the public. The naves were extended across the former inner courtyard at the first and second levels. An apse, a usually semicircular end to a church space, was added to the east tower. The west tower was heightened and given a spire, while its uppermost level was removed from the east tower. A clerestory, an upper window zone above adjoining lower roofs, was constructed above the nave, east tower, and apse.
Surviving medieval features
Windows in the west tower were enlarged into entrance doors, and the earlier arrangement remains visible. A terrace surrounded the ground floor and concealed the large Roman gateways. On the southern, city-facing side, a large staircase led to the lower church, while a smaller staircase continued to the upper church. The lower part of the apse and the identifiable organ gallery of the upper church in the west tower are the principal surviving medieval remains.
Nineteenth-century reconstruction
The nineteenth-century rebuilding removed the church tower and clerestory, reinstated the inner courtyard, and took away the terrace around the ground floor. The apse remained in truncated form, and the east tower was not rebuilt to its original height. The present appearance, including the crowning cornice and parapet, derives largely from this reconstruction. Together, the surviving Roman masonry and retained medieval elements preserve the physical record of the gate’s transformation from civic entrance to church and back to Roman monument.