St. Maximin’s Abbey: A Benedictine Monastery and Historic Complex in Trier


Site at a Glance
- Rating
- 4.6
- Popularity
- Very Low
- Country
- Germany
- Primary era
- Medieval
- Eras represented
- Classical, Medieval
- Civilizations
- Holy Roman Empire, Roman
- Site type
- Religious
- Remains
- Church
On this page11 sections
History
St. Maximin’s Abbey in Trier, Germany, was a Catholic Benedictine monastery whose origins reached back to the Christian community of Roman Trier. Tradition attributes its foundation in the fourth century to Maximin, bishop of Trier, who died at Poitiers in 346 while returning from Constantinople. His remains were transferred to Trier in 353. A Christian funerary building existed in Trier’s northern cemetery during the fourth century, while a Benedictine abbey was established there in the sixth century, possibly replacing an earlier religious community. Traditionally regarded as one of the oldest monasteries in western Europe, St. Maximin became the largest and most influential of Trier’s four former Benedictine abbeys.
Origins and medieval development
The church was first dedicated to Saint John the Evangelist and was later rededicated to Saint Maximin. Maximin and other early bishops of Trier were buried in its crypt or in the associated cemetery. The monastery’s Benedictine identity connected it with the Rule of Saint Benedict, which ordered monastic life around communal prayer, discipline, and work.
Norman forces destroyed the abbey on 5 April 882. After the earlier church collapsed in 933, Abbot Hugo directed a rebuilding campaign between 942 and 952. The monastery also received prominent ecclesiastical and political figures. Regino of Prüm, formerly abbot of Prüm, withdrew to St. Maximin in 899, while Eberhard of Franconia became its commendatory lay abbot in 909. A commendatory lay abbot was a non-monastic officeholder who held the abbacy and its revenues without necessarily living as a monk. In 937, St. Maximin was connected with the establishment of the Mauritius monastery at Magdeburg.
From the tenth century until the middle of the twelfth century, the Counts of Luxembourg held the abbey’s bailiwick, an office involving authority over its legal and administrative affairs. The monastery’s exemption from the jurisdiction of the archbishop of Trier was confirmed by Pope Innocent II in 1140, after Archbishop Albero of Montreuil had unsuccessfully tried to place it under Trier’s direct authority.
Jurisdiction, persecution, and rebuilding
The abbey was destroyed by fire in the thirteenth century and rebuilt on its earlier ground plan. Its claim to be an imperial abbey remained disputed for centuries by Kurtrier, the territorial state governed by the archbishop-electors of Trier. An imperial abbey claimed direct legal dependence on the Holy Roman Emperor rather than subordination to a territorial prince or bishop. In 1669, the abbot and convent renounced this claim and accepted the sovereignty of Kurtrier.
The jurisdictional conflict is also associated with about 250 complete witch-trial files, along with fragments, accusation lists produced under torture, and execution lists. Together, these materials reveal organized witch persecution in St. Maximin’s territory. Most comparable records from Kurtrier were destroyed, leaving the St. Maximin material as an unusually extensive surviving body of evidence for this period.
French troops completely destroyed the abbey in 1674. Under Abbot Alexander Henn, the complex was rebuilt from 1680 to 1684 by Hans N. Kuckeisen, with Gothic forms retained despite the building’s seventeenth-century date. The work was financed partly through private loans. Philipp Dictius-Dixen, a ferryman from Schweich, lent 256 Reichstaler in 1674 and later provided another 200. His heirs were repaid about seventy years afterward.
Secularization and military use
In 1794, as French troops approached, the Benedictine Sanderad Müller moved historical manuscripts and charters to safety on the right bank of the Rhine. The abbey was secularized in 1802. Its buildings then served several military and civic purposes, including use as a barracks, garrison church, prison, and school. Parts of the 7th Rhenish Infantry Regiment No. 69 were stationed there from 1871, and the Trier Field Artillery Regiment No. 44 occupied part of the complex from 1899. Most of the remaining monastic buildings were demolished in the early twentieth century.
After a brief American occupation, French forces took over the barracks in 1919 and renamed it Quartier Verdun. The 41st Artillery Regiment of Champagne remained there until 31 December 1928, while the eastern part of the former nave continued to function as a garrison church. During the Second World War, the Wehrmacht briefly occupied the complex with Infantry Regiment 125. Bombing later destroyed the remaining abbey buildings apart from the entrance gateway and church.
Conversion and surviving institutions
Between 1979 and 1995, the former abbey church, which had passed to the Diocese of Trier and no longer served as a church, was converted by Alois Peitz, Dieter Georg Baumewerd, and Gottfried Böhm. The building became a sports hall, multipurpose hall, and concert venue. The conversion preserved the monument, while renewed monastic settlement and regular church use were regarded as impractical. Since 1983, buildings beside the former church have housed a Catholic secondary school. Renamed St. Maximin Private School in 1996, it is operated by the Diocese of Trier and has about 450 pupils, with a tenth school year leading to a qualifying secondary-school certificate.
St. Maximin also held numerous properties in the surrounding region, including Weimerskirch, Kenn, Laubuseschbach, Münsterappel, Guntersblum, Mamer, Norheim, Tiefenthal, Uhler, Hosten, Rittersdorf Castle, Kretz, and Dankerath. Its possessions in Luxembourg included a Roman watchtower acquired by Count Siegfried I in 963 and developed into Lucilinburhuc Castle, regarded as the nucleus of present-day Luxembourg City. The abbey later maintained the St. Maximin refuge there.
Remains
The surviving complex consists chiefly of the freestanding entrance gateway and the former abbey church, rebuilt in the seventeenth century with Gothic forms. Beneath the church lies an ancient cemetery with more than 1,000 mostly plain stone coffins, while archaeological remains south of the church preserve evidence of an earlier funerary building. The surviving structures therefore combine the visible remains of the post-medieval abbey with a burial landscape extending from the Roman period into the early Middle Ages.
Former abbey church
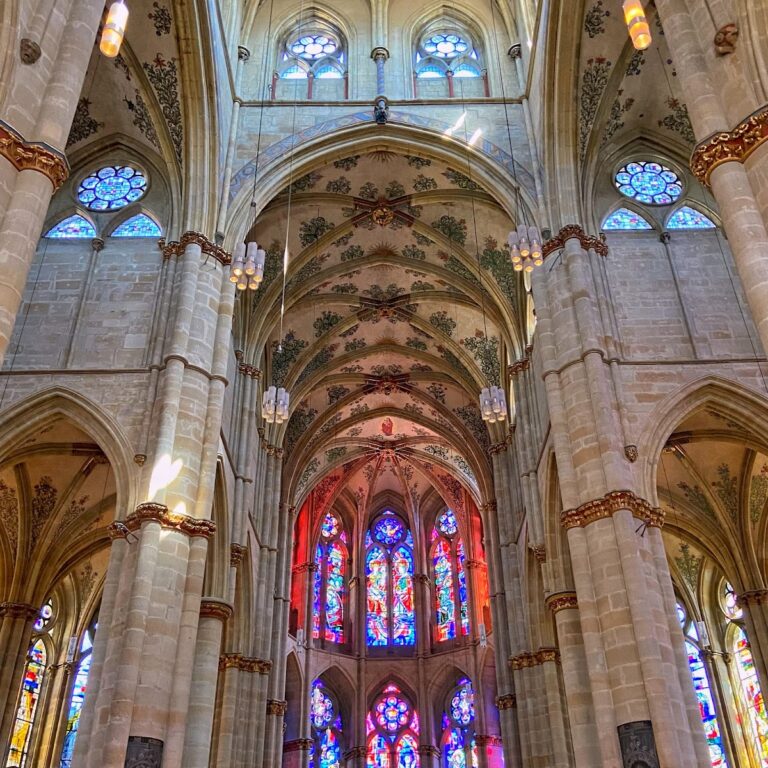
The former abbey church was rebuilt between 1680 and 1684 on the earlier ground plan. Although it dates from the seventeenth century, its design retained Gothic forms. During the conversion carried out after 1979, later partitions and inserted floors were removed. Movable steel structures with nets now divide the interior, while the sacred interior remains legible in its original forms. Most nave windows were reconstructed from recovered fragments.
The church’s tower stages that had been demolished after 1802 were not rebuilt. The surviving stages received surrounding balustrades instead of their earlier pyramidal roofs. The eastern part of the nave had previously been adapted as a garrison church, including the installation of neo-Gothic windows. The building now contains a concert space with approximately 1,200 places and is noted for its exceptional acoustics.
Burial grounds and funerary remains
Cemetery beneath the church
The cemetery beneath the church contains more than 1,000 mostly plain sarcophagi. A sarcophagus is a stone coffin, commonly used for elite or otherwise important burials in the Roman and late-antique worlds. The oldest burials date to the second century, and successive building and occupation phases extend from the Roman period through the early Middle Ages. Some coffins lie beneath the foundations of the present church and have supported the building for centuries. Jewellery and, in some cases, human remains were found in the burials, and some of the remains have continued to be examined using modern conservation techniques.
The funerary remains include late-antique sarcophagus burials and richly furnished elite graves containing materials such as purple, silk, gold, and resins. These burials provide physical evidence for changing burial practices and for the presence of individuals whose graves received costly materials.
Funerary building south of the church
Excavations in 1953 uncovered a small rectangular funerary building south of the church. It measured 11.7 by 4.7 metres and included an apse, a rounded end associated with the building’s plan. Three sarcophagi and part of the archaeological remains were conserved in the basement of the nearby public office building.
Entrance gateway
The freestanding entrance gateway is one of the surviving elements of the abbey’s original complex. Most of the monastic buildings were demolished or destroyed, but the gateway and former church remain as the principal visible structures of St. Maximin’s Abbey.