Buruciye Medresesi: A Seljuk Islamic Educational Institution in Sivas


Site at a Glance
- Rating
- 4.6
- Popularity
- Low
- Country
- Turkey
- Primary era
- Medieval
- External website
- Open
- Eras represented
- Medieval
- Civilizations
- Ilkhanate, Seljuk
- Site type
- Religious
- Remains
- Madrasa
On this page9 sections
History
Buruciye Medresesi is a former Islamic educational institution in Sivas, Türkiye, built by the Anatolian Seljuks in 1271. It was constructed during the reign of the Seljuk sultan Gıyaseddin Keyhüsrev III, who ruled from 1265 to 1284. A medrese was an Islamic institution devoted to religious education and, in some cases, philosophy and the sciences. Buruciye Medresesi taught religious and philosophical subjects alongside natural sciences such as physics, chemistry, and astronomy.
Foundation under the Seljuks
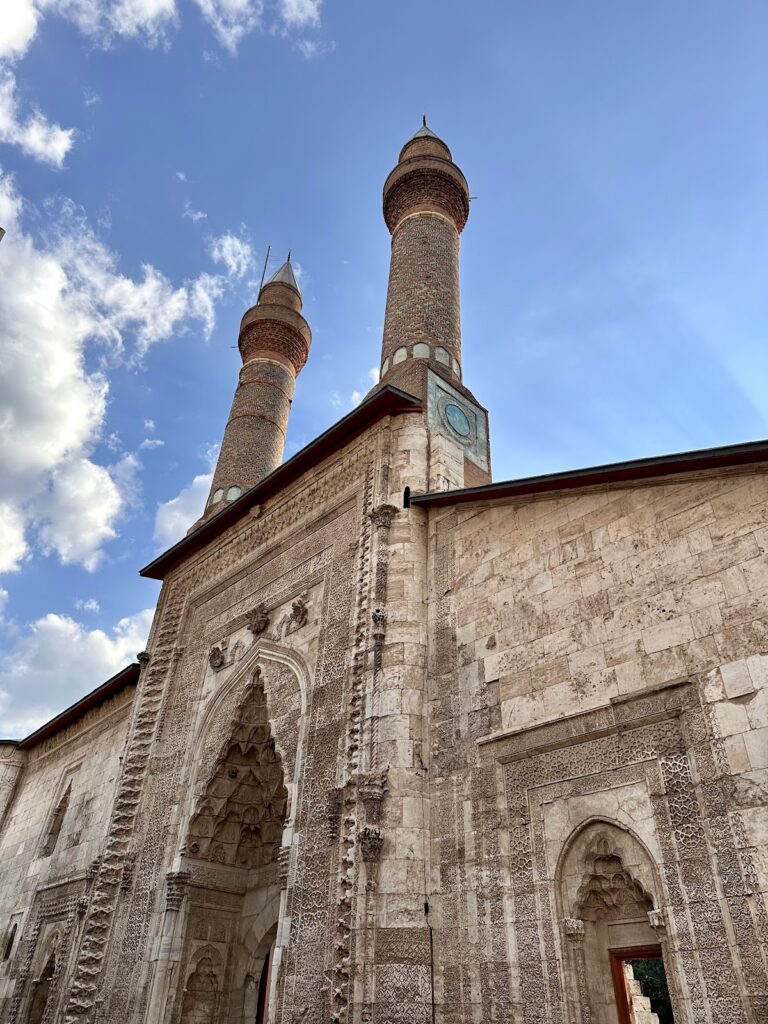
The medrese was founded by Muzaffer Burucerdi, a benefactor from Borujerd near Hamadan in western Iran. His full name was Muzaffer bin İbâdullah el-Mufaddal el-Burûcirdî, and his tomb was placed within the building. The complex stands near Çifte Minareli Medrese and Şifaiye Medrese, a concentration of major Seljuk institutions that indicates the area’s role as a cultural center of Sivas. The Seljuks were a medieval Turkic dynasty that ruled large parts of the Middle East and Anatolia, making Sivas an important political and cultural center.
Loss of its educational function
During the Republican period, after the 1920s, the medrese ceased to function as an educational institution. It then remained vacant for many years and fell partly into ruin. The mezzanine was completely destroyed during this period, altering the building’s internal arrangement and requiring substantial later reconstruction.
Restoration and later use
Responsibility for maintenance and restoration initially belonged to the Ministry of National Education. Restoration began in 1956 and continued from 1960 to 1968 after responsibility passed to the Ministry of Culture in 1957. The building was fully restored, including reconstruction of its mezzanine. Further repairs in 2005 strengthened the floors, improved drainage, installed electrical systems, covered the domes with lead sheets, laid stone flooring, and repaired damaged sections of rubble masonry.
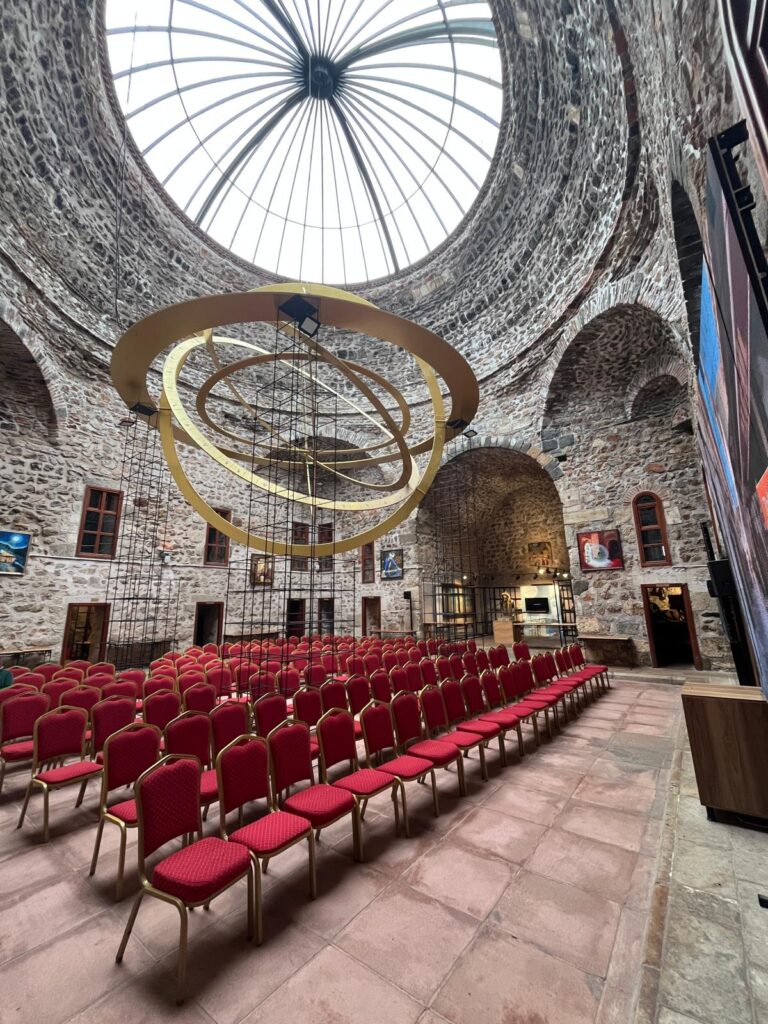
The Directorate General of Foundations owns Buruciye Medresesi. In 2015, it was allocated to the Mufti of Sivas for religious, educational, and cultural activities. These include instruction in the Quran, Arabic, Ottoman Turkish, Quranic exegesis, Hadith, Islamic calligraphy, paper marbling, illuminated manuscript production, and ney playing. A ney is an end-blown reed flute used in Middle Eastern musical traditions. The facility also contains two reading rooms and a handicrafts center. Quran recitation takes place daily in the donor’s tomb, with the sound transmitted throughout the medrese, while religious guidance and counseling are provided during weekday working hours.
Buruciye Medresesi was nominated for inscription as a World Heritage Site on 15 April 2014 and is included on UNESCO’s Tentative List.
Remains
Plan and construction
Buruciye Medresesi stands at Kent Meydanı in the Eskikale neighborhood of Sivas’s Merkez district, with its main entrance facing west. The building follows the arrangement of older Central Asian Turkic medreses. Its nearly square plan is organized with regular symmetry around an open courtyard and four iwans. An iwan is a vaulted hall open on one side, commonly arranged around the courtyard of an Islamic building. The complex has a ground floor and a mezzanine. Its principal facade is made of ashlar, or regularly cut stone blocks. The side walls combine ashlar with rubble masonry, which uses irregular stones set in mortar, while the rear wall is constructed of rubble masonry. Brick is also incorporated in parts of the building. Wall thickness varies from 115 to 150 centimeters according to position.
Portal and principal iwan
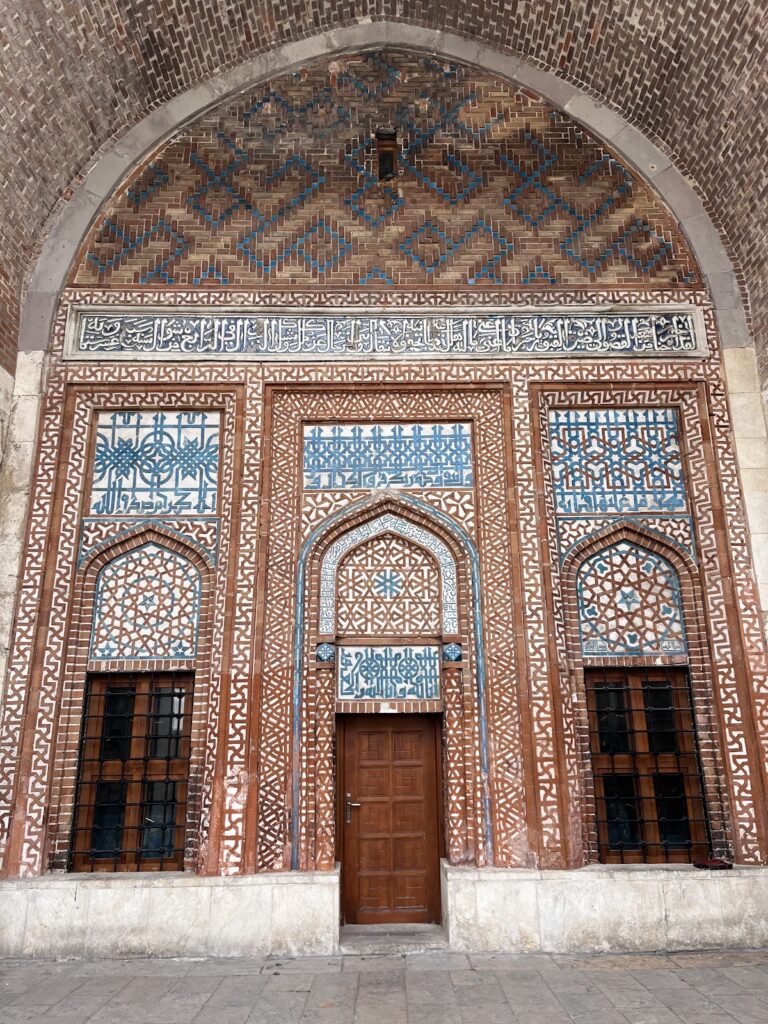
The main iwan measures 6.50 by 7.80 meters. Its muqarnas decoration creates a lace-like surface, while the portal iwan is surrounded by inscriptions and has muqarnas decorated with geometric figures. Muqarnas is a three-dimensional architectural form made of tiered, niche-like elements used for ornamental vaulting and transitions between architectural surfaces. The crown portal is framed by two muqarnas windows and two grooved corner towers, giving the entrance a strongly articulated composition. The building is regarded as one of the most harmonious and complete examples of Seljuk architecture in Anatolia in its combination of architectural elements and ornamentation.
Courtyard, porches, and cells
Porches approximately 1.10 meters wide extend along two sides of the courtyard. Their pointed arches rest on round columns about 2.70 meters high and nearly 45 centimeters in diameter. Some capitals use the Corinthian order, recognized by carved acanthus-leaf ornament, while some columns bear Byzantine monograms, emblematic letter designs associated with the Byzantine tradition. These features suggest that the columns were collected for reuse. Eight cells face the courtyard, each reached through a doorway opening onto the central space. The cells behind the narrow porch have barrel-vaulted ceilings. Cells beside the portal contain stairways leading toward the roof, and stairways on both sides of the main entrance iwan lead to separate mezzanine rooms with windows.
Prayer room and donor’s tomb
A domed room behind the window to the right of the main gate contains a mihrab, the prayer niche indicating the direction of Mecca. The room is believed to have served as a mosque. Behind the left-hand facade window is the tomb chamber, which contains the sarcophagi of Muzaffer Burucerdi and his children. The chamber’s walls were originally covered with richly colored blue and black hexagonal tiles, part of which survives. Beneath the tile-covered muqarnas, an inscription band runs around the upper walls and gives the donor’s full name. The tomb remains an integral part of the medrese’s architectural and religious arrangement.
Nearby sites