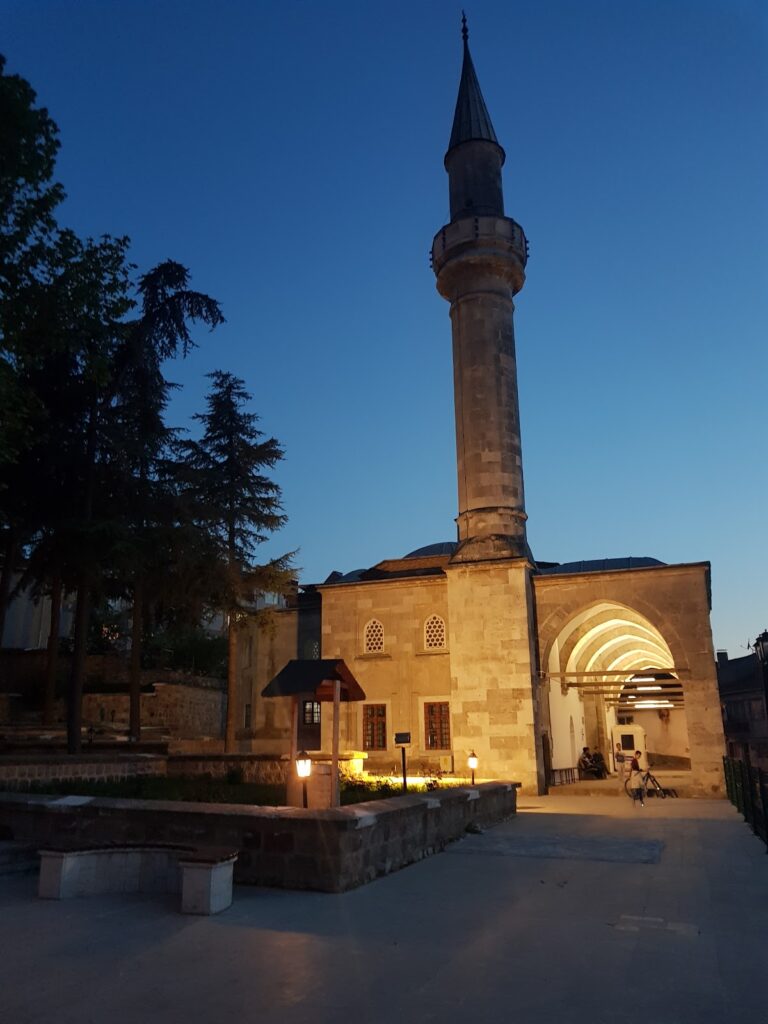
Sultan Bayezid II Complex: An Ottoman Medical and Charitable Foundation in Edirne


Site at a Glance
- Rating
- 4.8
- Popularity
- Medium
- Country
- Turkey
- Primary era
- Early Modern
- External website
- Open
- Eras represented
- Early Modern
- Civilizations
- Ottoman
- Site type
- Religious
- Remains
- Mosque
On this page11 sections
History
The Sultan Bayezid II Complex is an Ottoman Islamic külliye, an architectural complex combining a mosque with charitable, educational, medical, and service institutions, in Edirne, Turkey. Built in Islamic-Ottoman architectural style between 1484 and 1488 for Sultan Bayezid II, who ruled from 1481 to 1512, it was designed by the Ottoman architect Mimar Hayruddin. The complex became known for its integrated approach to religious life, education, medical care, and charity.
Foundation and Ottoman Institutions
The complex included a mosque, medical school, hospital, bathhouse, and soup kitchen. Its principal medical institution, the Dar al-Shifa, a historical Islamic hospital, functioned for approximately four centuries, from its completion in 1488 until the Russo-Turkish War of 1877-1878. It was characterized as the first and largest fifteenth-century health complex of its kind.
The medical school, called Medrese-i Etibba, meaning Medical School, ranked among the 60 leading schools in the Ottoman Empire. Sheikh Lütfullahzade Bahaüddin is traditionally identified as its first teacher. Its students were mature physicians who specialized in different fields and pursued treatments through medical literature and the works of ancient Greek philosophers, scientists, and physicians. The school’s books are now held in the manuscript library of Selimiye Mosque.
Medical Practice and Charity
The Dar al-Shifa was particularly noted for treating mental disorders with music, flowing and fountain water, and scents intended to serve as therapeutic aids. This approach formed part of the institution’s medical environment and distinguished its treatment practices within the complex.
The imaret, a charitable public kitchen, supplied meals twice each day without charge to the complex staff and to poor people. It was also called the New Imaret because it was the last of Edirne’s eight imarets.
Transformation and Present Status
After the Dar al-Shifa was incorporated into Trakya University in 1993, it was converted into the Sultan Bayezid II Health Museum in 1997. Affiliated with Trakya University in Edirne, the museum is dedicated to the history of medicine and health. The complex was added to Turkey’s Tentative List of World Heritage Sites in 2016. In 2004, the museum received a European Council award and a European Museum Award.
Remains
Central Religious and Medical Buildings
Courtyard Mosque
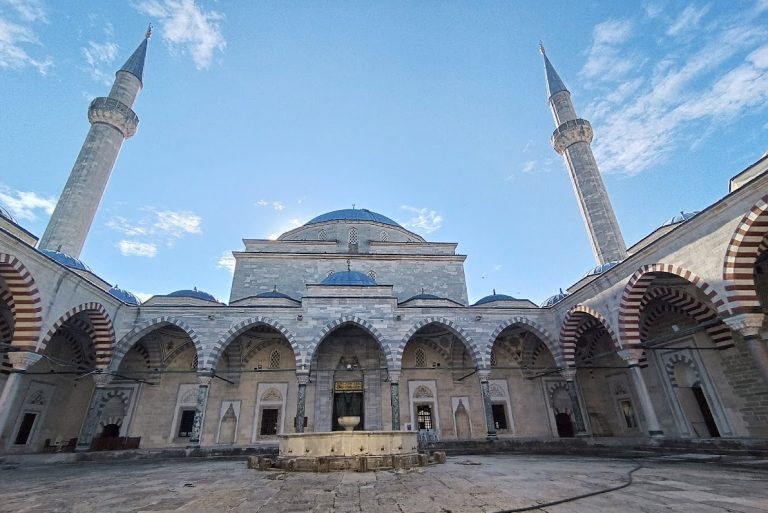
The complex covers approximately 55,000 square metres, with the mosque in a central position and the Dar al-Shifa immediately to its right. The mosque’s square prayer hall measures 20.58 by 20.60 metres. Its inner sanctuary has no arches or columns, and the floor is covered with Turkish, or Anatolian, rugs. A dome rises to 19.34 metres, while the stone-carved minbar serves as the pulpit for the sermon.
Two minarets accompany the mosque. Each has a single balcony, 149 stairs, and a height of 38.50 metres. Arched windows around the mihrab, the prayer niche indicating the direction of Mecca, illuminate the faces of worshippers.
Dar al-Shifa
The Dar al-Shifa is arranged in three sections. Its first courtyard contains six outpatient rooms and service rooms for functions including the kitchen, laundry, and pharmacy. A second courtyard has four rooms used by senior staff.
The inpatient cure-house contains ten rooms, six intended for winter use and four for summer use. This section also included a music stage, connecting the building’s physical arrangement with the musical treatments associated with the institution.
Medical School and Service Buildings
Medical School
The medical school has 18 student rooms and a classroom arranged along three sides of a courtyard. At the centre stands a shadirvan, a courtyard fountain used for washing and water supply.
Bathhouse
The complex’s bathhouse has fallen into disrepair, and its original foundations are concealed. Historical photographs place it near the base of a bridge within the complex. Its design displays the characteristics of a double bath.