Şifaiye Medrese: A Seljuk Hospital and Medical School in Sivas


Site at a Glance
- Rating
- 4.6
- Popularity
- Medium
- Country
- Turkey
- Primary era
- Medieval
- External website
- Open
- Eras represented
- Medieval
- Civilizations
- Seljuk
- Site type
- Religious
- Remains
- Madrasa
On this page8 sections
History
Şifaiye Medrese is a Seljuk hospital in Sivas, Türkiye, built in 1217 by İzzeddin Keykavus I, a sultan of the Seljuks of Rum, the medieval dynasty that ruled much of Anatolia. Also known as the Keykavus Darüşşifa, a medieval Islamic hospital that could include medical teaching and treatment, it is regarded as one of the oldest surviving hospitals in the world. The institution combined healthcare with education and became an important example of Seljuk architecture in Sivas.
Foundation as a darüşşifa
The institution was established as a medical center where treatment and medical study took place. Its educational activities also included Islamic law, the principles of jurisprudence, hadith, Arabic grammar, and Quranic sciences. Excavations indicate that these hospital and medical-school functions operated within the same darüşşifa rather than in separate adjoining institutions.
The early administration and medical staff are not fully known. The fourteenth-century Sivas physician Ali, who wrote medical works, is thought to have worked at the Sivas Dârü’s-sıhha. The building’s founder also assigned its south iwan, a vaulted hall open on one side, as his tomb. After İzzeddin Keykavus I died of tuberculosis in 1220, his body was brought to this burial place inside the hospital.
Endowment and administration
A waqf deed, the legal document regulating a charitable endowment, was issued by Keykavus on 30 March 1218. It is the oldest surviving Seljuk waqf deed associated with a city in Anatolia and the only surviving deed from a Seljuk darüşşifa built in Anatolia. The text records neighboring properties and aspects of Sivas’s urban fabric, while also setting out the institution’s administration, revenues, salaries, and their distribution.
The deed appointed Ferruh ibn Abdullah as trustee and supervisor. It required experienced, ethical, and compassionate ophthalmologists who avoided quackery, together with surgeons residing at the darüşşifa. Its conditions were to remain unchanged, and it threatened divine punishment for anyone who violated or altered them. The surviving copy was authenticated by five judges, possibly because the original had been lost and a replacement required signatures from judges connected with the settlements associated with the endowment.
Damage, conversion, and modern conservation
Şifaiye Medrese suffered during the upheavals that affected Sivas over the following centuries. These included the Seljuk defeat at Kösedağ, the collapse of the Seljuk state in Anatolia, and the invasion of Anatolia by Timur, the Central Asian conqueror who founded the Timurid Empire, after the death of Qadi Burhan al-Din, Sivas’s late-fourteenth-century ruler.
After Sivas came under Ottoman rule, the building was converted into a conventional madrasa, an institution of advanced Islamic education. This change is sometimes dated to 1768. The madrasa had seven students in the sixteenth century, while its recorded enrollment had risen to 500 by 1912–1913. During the First World War, the building was used by the military as a storage depot for goods and supplies.
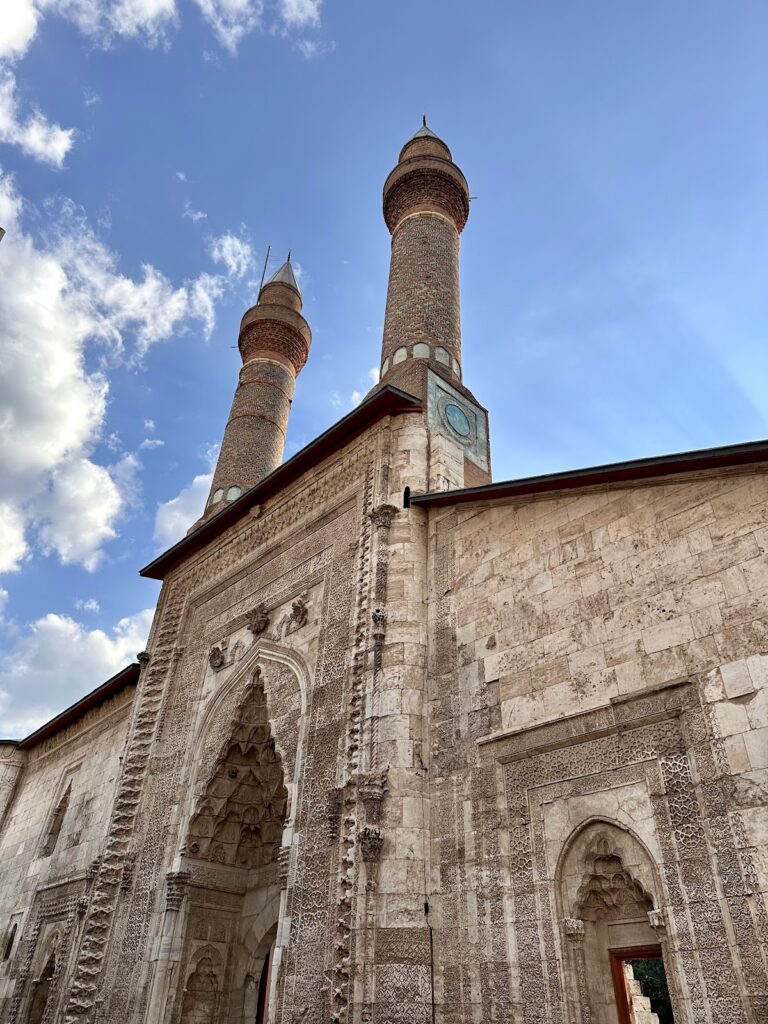
The Turkish Historical Society restored the structure in 1937, followed by further repairs in 1939, 1962, and between 2008 and 2011. A ceremony marking the darüşşifa’s 750th anniversary took place in its courtyard on 4 September 1967. The complex stands on Medreseler Street, formerly Tokat Avenue, opposite the Çifte Minareli Medrese in Sivas’s city center.
Architectural authorship
The architect of the complex has not been securely established. A waqf record names Bedreddin Ali, an owner of neighboring property, as an architect, leading to the possibility that he designed the darüşşifa. A separate inscription identifies Ahmed ibn Bedel al-Marandi as the maker of the tomb’s tile decoration.
Remains
Courtyard plan and entrance
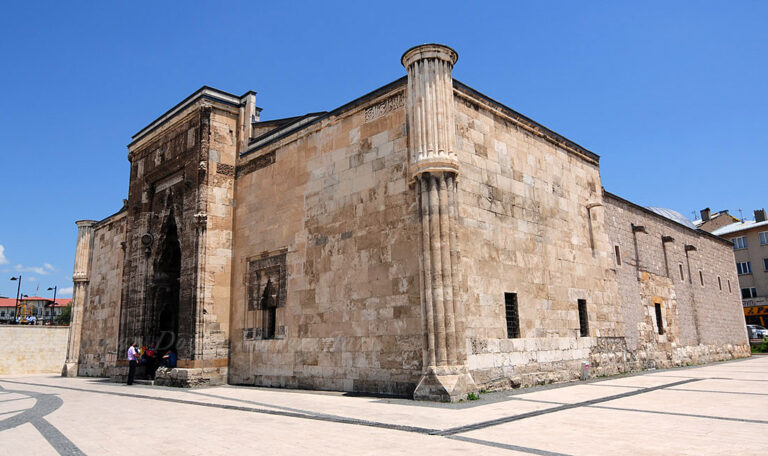
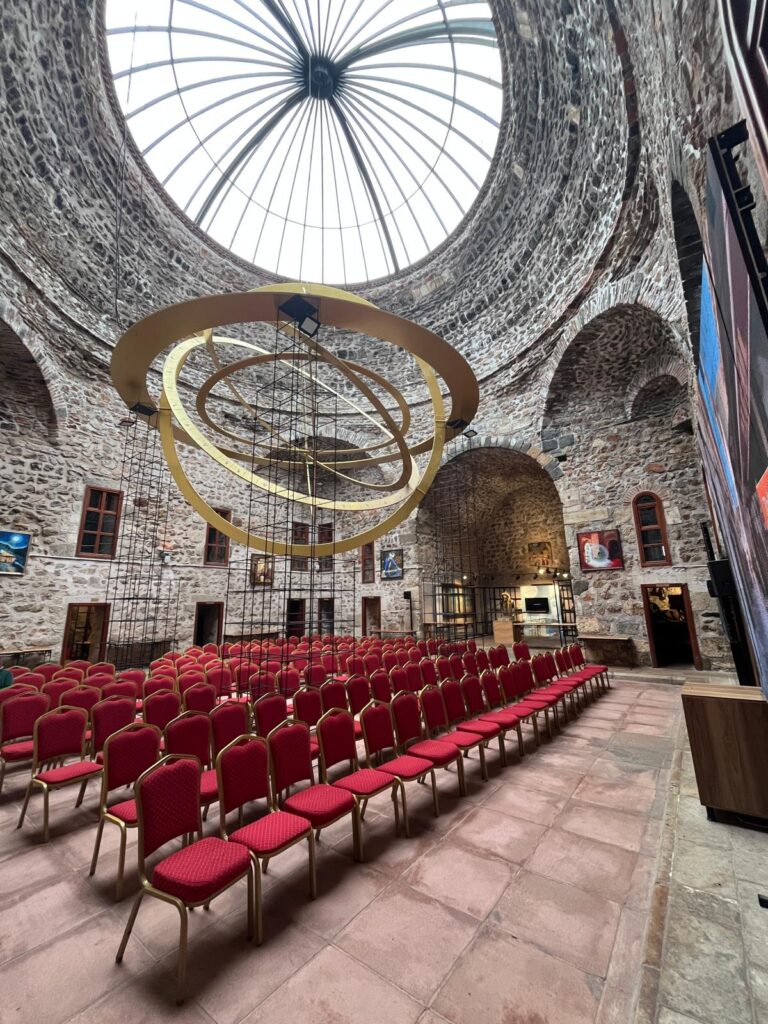
Şifaiye Medrese is a single-storey rectangular building arranged as a four-iwan madrasa around an open courtyard. It measures approximately 48 by 68 meters and covers about 3,400 square meters. The courtyard occupies approximately 690 square meters and is bordered by arcades, or covered galleries, with thirty rooms opening onto the complex. Cut stone, brick, and tile form the principal materials. The portal, window surrounds, and main iwan receive especially rich decoration.
The outer portal leads into a corridor and then through a second doorway to the courtyard. Its arch contains delicate interlaced star patterns and two reliefs of lions in the spandrels, the triangular spaces beside an arch. These lions have been interpreted as symbols of strength and health. Directly opposite the inner entrance, the pointed-arched principal iwan is thought to have held the physicians’ examination area.
Two human faces decorate the principal iwan. One is a woman with braided hair, while the other is a bearded man surrounded by rays resembling sunlight. Inscriptions identifying the profession of faith encircle both figures. The inscription beneath the woman refers to the moon, and the one below the man refers to the sun.
İzzeddin Keykavus I’s tomb
The south iwan contains the tomb of İzzeddin Keykavus I. Its ten-sided façade is covered with exceptionally rich glazed-brick and mosaic-tile decoration, making it the most elaborately decorated part of the darüşşifa. The entrance opens toward a mihrab, the niche indicating the direction of prayer, whose surface carries an interlaced star pattern. A Quranic inscription from the Surah al-Tawbah runs around the mihrab arch.
In front of the mihrab stands the tiled cenotaph of İzzeddin Keykavus I. Twelve further large and small cenotaphs belong to his wife, Seljuk Hatun, and other members of the dynasty. Above the tomb façade, fourteen tile panels form a single-line inscription in monumental thuluth, a large flowing form of Arabic calligraphy used for architectural texts. Written apparently in the sultan’s voice, it says, “We were brought from the spacious chambers of palaces to the narrow compartments of graves.” The date in this inscription refers to its production, not to Keykavus’s death in early 1220.
A geometric interlaced panel above the left window bears the craftsman’s inscription, “Work of Ahmed ibn Bedel al-Marandi.” The tomb façade brings together extensive tile and glazed-brick work, numerous inscriptions, brick craftsmanship, relief sculpture, and repeated ornamental patterns, preserving the decorative language associated with Seljuk Sivas.
Nearby sites