Afyonkarahisar Grand Mosque: A Medieval Wooden-Hypostyle Mosque in Türkiye


Site at a Glance
- Rating
- 4.9
- Popularity
- Medium
- Country
- Turkey
- Primary era
- Medieval
- External website
- Open
- Eras represented
- Medieval
- Civilizations
- Ilkhanate, Ottoman, Seljuk
- Site type
- Religious
- Remains
- Mosque
On this page9 sections
History
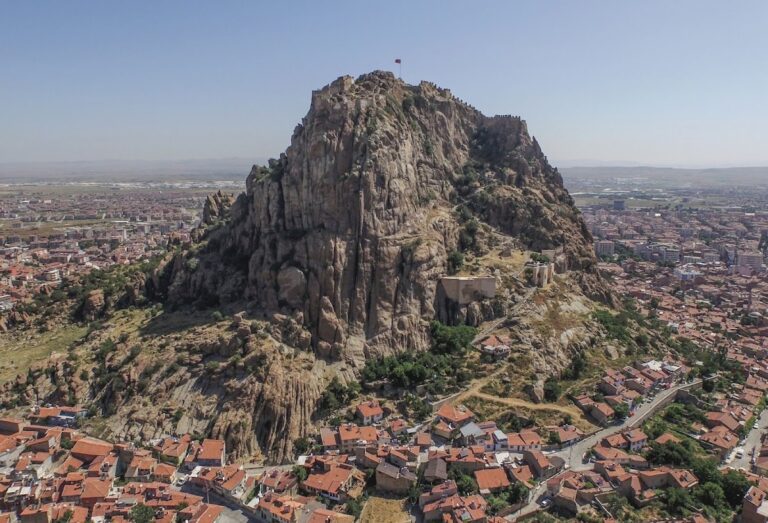
Afyonkarahisar Grand Mosque is a thirteenth-century mosque in Afyonkarahisar, Türkiye, built during the rule of the Sahib Ataoğulları, a regional Turkish ruling house that governed part of Anatolia after Seljuk authority weakened. It stands in the city centre, in a valley between Hıdırlık Hill and Afyonkarahisar Castle. At the time of its construction, the region was under Mongol rule, and Afyon, then known as Karahisar, served as the capital of the Sahib Ataoğulları principality. The mosque is an example of a medieval wooden-hypostyle mosque, meaning that its roof is supported by repeated rows of columns.
Construction in the thirteenth century
The mosque is generally dated to 1272–1277. This dating is connected with its inscriptions and with the political circumstances of the period. An inscription above the northern entrance attributes the construction to Sahipata Nusrediddin Hasan, a member of the Sahib Ata ruling family. The inscription has also been regarded as non-original, and another attribution associates the building with Sivastosoğlu Ali Bey, whose name appears in the mihrab, the prayer niche indicating the direction of Mecca.
The building was known as Hocabey Mosque until the nineteenth century, when the name Grand Mosque came into use. Its other familiar name, Forty-Column Mosque, refers to the wooden columns supporting the roof. The mosque’s early form included a flat earthen roof and a central roof lantern, features that were later altered through repair and maintenance.
Repairs and architectural change
The first recorded repair took place in 1341, during the period of the Karamanid principality, another regional Turkish ruling house that emerged as Seljuk authority declined. Further maintenance and repair followed in 1765, 1851, 1950, 1969, 1978, 1983–1984, and 2006. These interventions changed the roof’s appearance and construction. The central roof lantern was closed in 1947, the roof was reshaped into a pyramid form and covered with galvanized sheet metal in 1950, and the roof was renewed in 1983.
Heritage recognition
In 2023, Afyonkarahisar Grand Mosque was inscribed on the UNESCO World Heritage List as part of the serial property Wooden Hypostyle Mosques of Medieval Anatolia. The property was recognized under criteria ii and iv, placing the mosque within a wider heritage group valued for cultural exchange and for its architectural testimony.
Remains
Plan, walls, and entrances
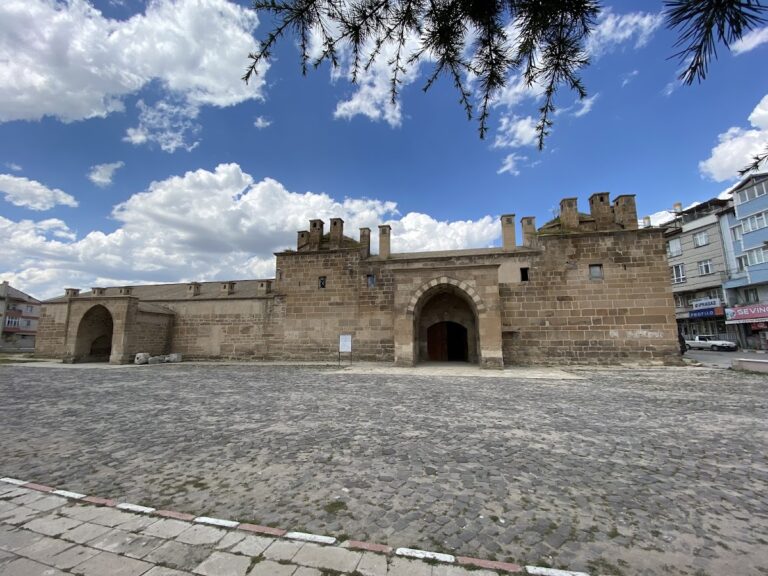
The mosque stands inside a courtyard and has a roughly trapezoidal rectangular plan. Its exterior walls are built of rubble stone, while the ceiling and structural columns are wooden. The present roof is tall and pyramidal, with copper covering, while the earlier building had a flat earthen roof. Three plain entrances open on the north, east, and west sides. The building has no monumental portal, giving access through simple openings rather than through a single grand entrance.
The northern entrance contains a marble inscription placed between two floral panels. The eastern entrance is below the level of the mosque floor and is reached by three steps. The western entrance stands considerably higher than the surrounding ground, requiring ten steps to descend to the prayer-hall floor. Its straight lintel and position have led to the interpretation that it served as the entrance to the sultan’s gallery.
Wooden column hall
The prayer hall is arranged in nine aisles running at right angles to the wall facing Mecca. Each aisle is divided by six cylindrical wooden columns resting on marble bases. The capitals are partly plain and partly decorated with muqarnas, a three-dimensional honeycomb-like architectural form used to shape transitions and niches. Some capitals retain red-ochre designs, including a flower or rumî motif, a stylized vegetal ornament, within each muqarnas unit. Only a small proportion of this painted decoration survives.
The raising of the floor during restoration brought the upper parts of the marble column bases close to carpet level. A muezzin’s gallery, the raised platform associated with the caller to prayer, stands approximately 50 centimetres above the floor and has a wooden railing.
Mihrab and minbar
The centrally placed mihrab is made from cut white limestone. It has a rectangular form and six rows of muqarnas. A vegetal border and an inscription band surround the niche. The band contains Ayat al-Kursi in naskh, a rounded Arabic calligraphic script, together with names and marks interpreted as the signatures of calligraphers. A small upper section contains the Ikhlas surah. Its first two verses are arranged in a straight line, while the final two follow an inverted asymmetrical arrangement.
The names in the inscription band have led to the view that Seljuk Sultan Kaykaus II commissioned the mihrab and that Hacı Murat, son of the artist Mahmud, executed its painted decoration. The mihrab therefore preserves both religious text and information connected with the people associated with its creation.
A wooden minbar, the stepped pulpit used for the Friday sermon, stands to the right of the mihrab. Its date remains uncertain. It may be contemporary with the mosque or may have been made later. An inscription above its entrance names Neccar Emirhan Bey, who carried out the building’s woodwork. The entrance door may belong to an original minbar adapted for the present structure, although it has also been proposed that the door came from another mosque before being transferred here.
Minaret and fountain
The minaret occupies the building’s northwestern corner. Its pentagonal base is made of cut stone, followed by alternating construction of one course of cut stone and three courses of brick. The shaft itself is built of brick and decorated with green glazed-brick diamond motifs. It contains four light openings and a staircase of 76 steps.
The minaret is thought to date from the fifteenth century, during the reign of Ottoman Sultan Bayezid I, who ruled from 1389 to 1402. A fountain was added beside its base during the same period, extending the mosque’s architectural complex beyond the prayer hall.