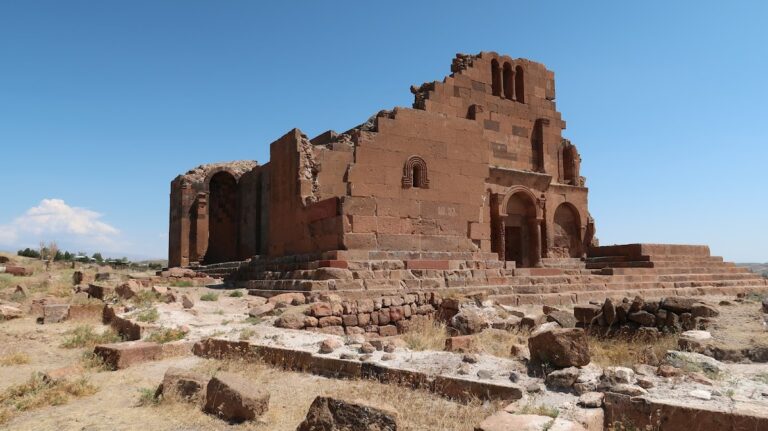
Eghegnamor Monastery: A Medieval Armenian and Georgian Christian Monument in Turkey


Site at a Glance
- Rating
- 4.5
- Popularity
- Very Low
- Country
- Turkey
- Primary era
- Medieval
- Eras represented
- Medieval
- Civilizations
- Armenian, Georgian
- Site type
- Religious
- Remains
- Church
On this page10 sections
History
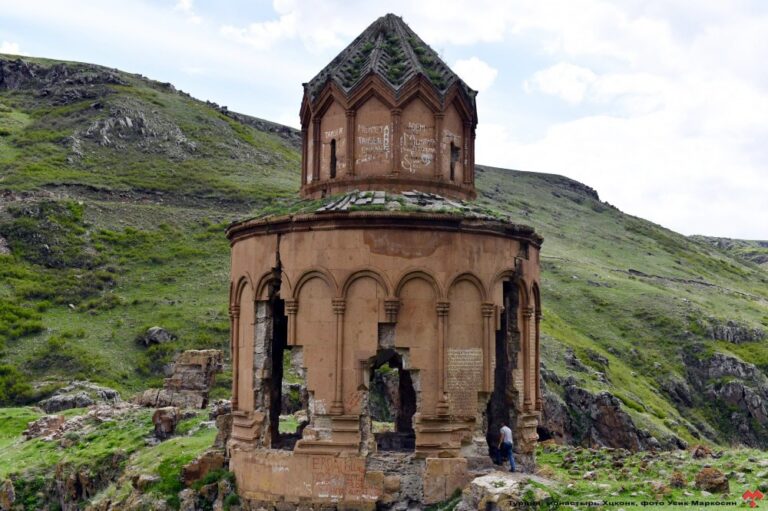
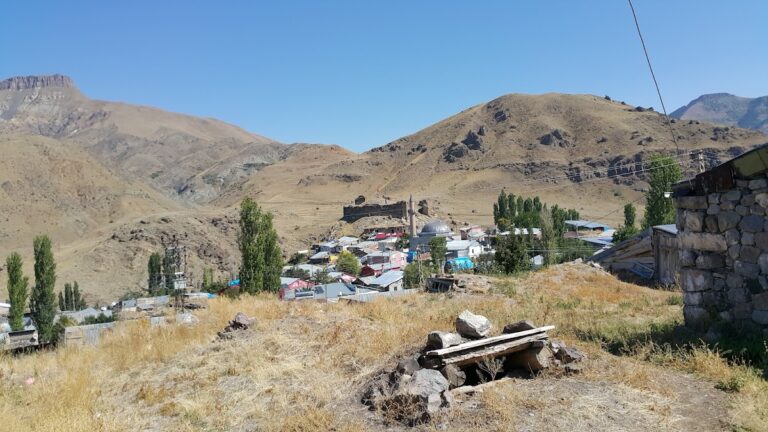
Eghegnamor monastery is a medieval Christian monument in Çengilli village, Turkey, associated with Armenian and Georgian religious traditions. It is also known as Çangli Church and the Church of the Holy Mother of God. Its construction is variously dated to the tenth or eleventh century, the eleventh century, or the fourteenth century, and its original institutional affiliation remains uncertain. The building shows strong Georgian architectural influence, comparable to churches of Tao-Klarjeti, a medieval region in northeastern Turkey that became a center of Georgian Christian architecture.
Foundation and Georgian connections
The earlier dating has been linked with construction under the Bagratid dynasty, a medieval ruling family that governed parts of Armenia and Georgia and supported religious building in the South Caucasus. Another interpretation connects the church with the fourteenth century, based on the long inscription on its western facade. That inscription has itself been dated either to 1030 or to 1362. It names Egnatio as founder, refers to the monastery’s jurisdiction under the Georgian Orthodox Church, and may preserve the earlier place-name Lenamori.
A Georgian inscription beneath the southern cornice names Malakozia and describes this figure as the builder of the church. The building’s inscriptions and architecture reflect the period when Georgian authorities expanded toward the North Caucasus and Armenia, roughly between the tenth and thirteenth centuries. During this expansion, Georgian Orthodox monasteries and churches were established in newly incorporated provinces as expressions of both ecclesiastical and political presence, including in communities where Georgians were not the majority.
Armenian use and later history
The surrounding settlement had an Armenian population. Late-nineteenth-century observations recorded medieval Armenian inscribed cross-stones in the village, including examples dated to 989 and 1024. By the end of that century, most villagers were Armenians belonging to the Armenian Apostolic Church, a Christian tradition distinct from the Georgian Orthodox Church. They called the church Astvatsatsin, meaning the Holy Mother of God.
The region later came under Seljuk control after the Seljuk invasions and Sultan Alp Arslan’s conquest of Ani. Alp Arslan was an eleventh-century ruler of the Seljuk Empire. In 1907, the Georgian historian and archaeologist Ekvtime Takaishvili, known for recording Caucasian cultural monuments, described Çengilli as a large Armenian village and measured and examined the church.
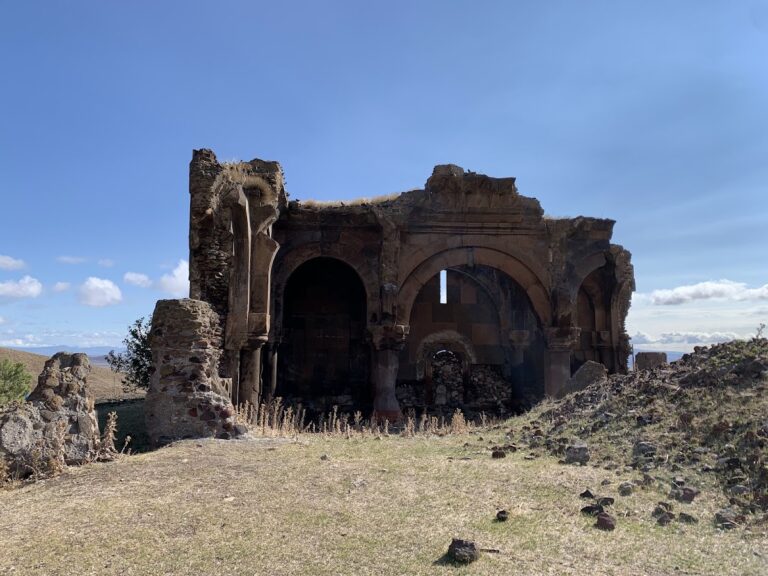
After the First World War, the Armenian population of the village was deported to Armenia in 1920, following the region’s incorporation into Turkey. The present inhabitants are predominantly Kurds, probably recent immigrants from the Erzurum or Doğubayazıt areas. The inactive monastery is used as a communal livestock barn and requires repair or reconstruction, although it remains relatively well preserved.
Remains
Eghegnamor is a cross-domed church with a conical upper form, a cross-shaped plan, and three aisles beneath a single dome. Its overall dimensions are given as approximately 20 metres by 15 metres and 25 metres high. Measurements made in 1907 recorded a length of about 15.8 metres, a width of 9.18 metres, and a height of 26.7 metres. The walls are built from dressed basalt, or black volcanic stone, and are approximately one metre thick.
Plan and sanctuary
Cross-shaped interior
The northern and southern arms project only slightly from the main body of the church, while the western arm is longer than the eastern one. Narrow pastophoria, small auxiliary chambers used for liturgical preparation or storage, are arranged transversely beside the altar. The altar is illuminated by a central window and flanked by arched niches.
Dome and upper structure
The dome neck has an unusual structural arrangement. The dome rises above two twisted mouldings, with eight two-part columns resting on them to form a connected arcade. Arched windows occupy the spaces between the arches. Each of the northern and southern cross-arms contains three windows. On the exterior, a sixteen-part arcade rests on paired mouldings and alternates windows with triangular niches.
Entrances, inscriptions, and carved decoration
Doorways and facades
The principal entrance is on the western side. The church originally had entrances in the west, south, and north facades. When Takaishvili examined the building in 1907, the western and northern entrances had been blocked, while the southern entrance remained open. Georgian inscriptions are carved on the western entrance facade and the southern facade in Asomtavruli, an early monumental form of the Georgian alphabet used on churches and stone monuments. Additional Georgian lettering appears on the cornice.
Altar carving
Near the upper part of the altar is a carving of symmetrical leaves and a snake consuming a vine. Images of the Holy Mother of God and Jesus Christ are also described in this area. The surrounding village preserves medieval Armenian cross-stones, carved religious or commemorative monuments commonly known as khachkars, together with inscribed tombstones that belong to the wider settlement rather than the church interior.
Nearby sites