Mardin Zinciriye Medresesi: An Artuqid Madrasa and Religious Complex


Site at a Glance
- Rating
- 4.6
- Popularity
- Medium
- Country
- Turkey
- Primary era
- Medieval
- Eras represented
- Medieval, Early Modern, Modern
- Civilizations
- Ottoman
- Site type
- Religious
- Remains
- Madrasa
On this page14 sections
History
Mardin Zinciriye Medresesi is a former madrasa in Türkiye, commissioned by Sultan Isa, the Artuqid ruler of Mardin, and completed in 1385. The Artuqids were a medieval Turkmen dynasty that ruled principalities in northern Mesopotamia, including Mardin. The building reflects their architectural tradition, which combined regional Islamic forms with elaborate stone decoration and complex courtyard planning.
Foundation under Sultan Isa
The building was created as a kulliye, a religious and charitable complex bringing together teaching, prayer, and burial functions. Its components included a madrasa, mosque, mausoleum intended for the founder, and other rooms arranged around two courtyards. Sultan Isa was never buried in the mausoleum chamber prepared for him.
Inscriptions across the entrance identify the founder as Isa the Artuqid and give the foundation date as 2 Muharram 787 AH, corresponding to 3 February 1385. The inscription praises Sultan Isa’s piety and associates the foundation with his rule. The institution’s central educational function was provided by the madrasa, an Islamic establishment for religious and advanced learning.
Ottoman repairs and changing use
The complex underwent extensive rebuilding during the Ottoman period, when much of its masonry was renewed. An inscription on the summer mihrab, the prayer niche indicating the direction of Mecca, in the southern portico records a repair in 1797 and states that the structure had fallen into ruins. Later research established that the courtyard porticos once considered original also date from 1797, while the porticos on the upper floor were constructed during the 1960s.
Between 1932 and 1950, part of the southern portico of the main courtyard collapsed, affecting the fabric around the courtyard and causing the loss of decorative material above the entrance portal. The damaged portico, the portal decoration, and the northern gallery of the upper terrace were restored during the twentieth century. A Republican-period intervention is recorded by the inscription “Osilek 1949” on a wall facing the mosque’s segmented dome.
Twentieth-century restoration and interpretation
A comprehensive restoration from 1963 to 1966 rebuilt the upper-floor porticos, renewed plaster, doors, and window joinery, and adapted the complex for use as a student dormitory. Local Armenian and Assyrian stonemasons participated in the work. Restoration in 1967 concentrated on completing the porticos around the iwan, a vaulted space open on one side, and was accompanied by surveys and reconstruction studies. This work helped establish the later dates of the courtyard and upper-floor porticos.
The building was used briefly as an Archaeology Museum in 1981 and had previously housed the Mardin Museum, including the former mausoleum chamber. A major intervention around 2006 was classified as a simple repair but involved cleaning the complex, replacing much of the older masonry with new stone, and rasping the facades. These treatments removed the patina from the stone surfaces. An ornamental pool was also added to the courtyard. Excavation for the pool produced no traces of earlier periods, and the feature is not supported by archaeological data or oral tradition as part of the historic design.
A conservation project prepared in 2008 and approved by the Diyarbakır Cultural Heritage Preservation Board proposed restoring the original street-facade fountain and removing the ornamental pool, but the proposal was not implemented. Inadequate documentation, especially for Republican-period repairs, has made earlier interventions difficult to assess. Photographs from before and after 2006 partly addressed this problem. Later restoration work used local basalt and traditional mortar to retain the character of the original stoneworking, while modern materials introduced in 2006 raised concerns about visual harmony and durability. The complex’s restoration history has therefore become closely connected with debates about authenticity, documentation, supervision, and intervention ethics.
Remains
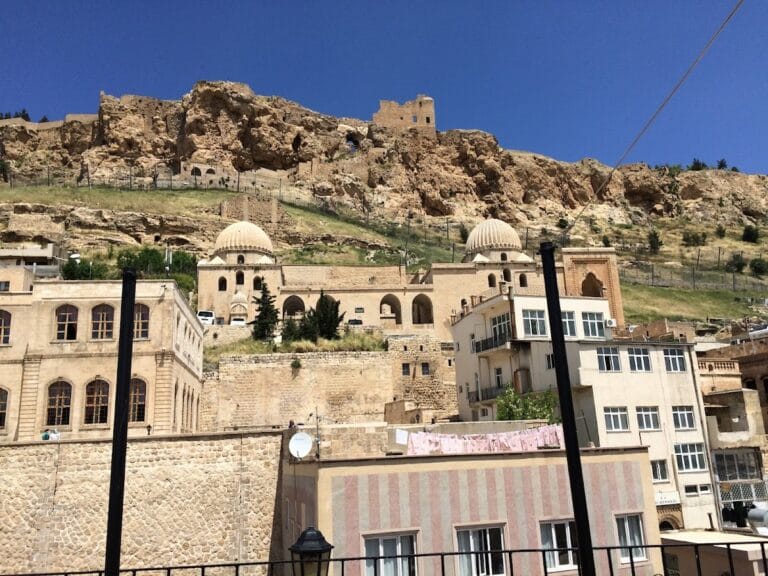
Mardin Zinciriye Medresesi occupies a sloping site approximately 45 metres long and 25 metres deep. Its two terraced levels extend northward at the upper level, with rooms and sections arranged around a ground-floor courtyard and a second courtyard above it. The long southern facade follows a street on higher ground above the city, while the surrounding slope conceals much of the other sides. Two externally visible fluted domes identify the mosque and mausoleum, and two southern buttresses support their domed sections.
Entrance and circulation
Monumental portal
The southeast entrance is formed by a recessed portal approximately 12 metres high. A muqarnas vault, a three-dimensional cellular form of architectural ornament, rises above the doorway. Stone inlay, geometric designs, carved engaged columns at the front corners, arabesque bands, a muqarnas cornice, and several decorative framing bands enrich the composition.
A teardrop-shaped calligraphic medallion bears a symmetrical rendering of the phrase “I place my trust in God, may He be exalted,” beneath a palmette motif. A band in thuluth, a historic style of Arabic calligraphy, containing Qur’an 9:18 surrounds the composition. Circular medallions on the side walls contain elaborate arabesques, or vegetal decorative patterns. A horizontal foundation inscription crosses the portal’s three inner walls, naming Sultan Isa, praising his piety, and giving the foundation date of 3 February 1385. Another band repeats the devotional phrase in Kufic script, with its upper decoration restored in modern times.
Corridors and stairways
From the entrance, a corridor runs north to a corner covered by a star vault. It then continues west past the mosque toward the ground-floor courtyard, while a staircase rises northward to the upper floor. A niche with a muqarnas canopy occupies the north wall of the western corridor and faces the mosque entrance.
Mosque
The mosque is a large rectangular chamber entered from the southern side of the ground-floor corridor. Three square sections divide the interior. Groin vaults cover the two side sections, while a dome occupies the center. Squinches, corner structures that carry a dome over a square room, form the transition between the central dome and the space below. They are carved with muqarnas and framed by ablaq, the use of contrasting stonework.
Numerous windows illuminate the mosque. Its southern mihrab stands directly opposite the entrance and is covered by a plain semi-dome. An inscription band follows the arch, while arabesques fill the spandrels, the spaces between the arch and its surrounding frame. A rectangular geometric border and ablaq stonework complete the decoration. Opposite the mihrab, the mosque entrance occupies a small decorated recess beneath a muqarnas canopy. A stone minbar, the pulpit used for the sermon, stands west of the mihrab.
Small teardrop-shaped calligraphic medallions above the entrance and mihrab repeat the devotional phrase used on the main portal, though in smaller and differently designed compositions. Much of the mosque’s masonry apart from its decorated elements was restored during a later period.
Ground-floor courtyard and southern gallery
Central courtyard
The large ground-floor courtyard lies west of the mosque at the center of the complex. Recessed portals with muqarnas vaults occupy its eastern and western sides. The western portal leads through a passage and vestibule toward the mausoleum. A rectangular water basin stands in the middle of the courtyard. North of it, a central iwan forms a vaulted space open on one side. A wall fountain at the rear of the iwan is framed with ablaq decoration and sends water through a floor channel into the basin.
Two large chambers flank the iwan and are reached by side corridors. A passage and staircase from the western chamber connect with the upper level. Windows between the iwan and the side chambers were opened during the Ottoman period, altering the relationship between these rooms and the courtyard.
Southern portico
A vaulted southern portico and gallery overlook the city and the landscape below. A small mihrab with a plain niche and simple semi-dome occupies the middle of the south wall. The gallery was formerly covered by more elaborate star vaults, which were replaced by plain groin vaults. The portico’s present history includes the 1797 rebuilding and the twentieth-century restoration following the collapse of part of the southern gallery.
Southwestern mausoleum
The mausoleum occupies the southwestern corner of the complex as a square domed chamber. Its dome and originally simple squinches have been substantially restored, although the chamber retains its general character. A mihrab on the southern wall faces the entrance, and both features use ablaq stonework, with basalt generally forming the darker stone.
A northern side chamber or vestibule contains a sarcophagus or cenotaph that has stood there since at least the end of the twentieth century. The chamber was intended for Sultan Isa, but the founder was never buried there. This burial function remains part of the complex’s original religious planning.
Upper courtyards and rooms
The upper level is reached by western and eastern staircases, with the eastern staircase situated near the entrance. It leads to a second courtyard north of the mosque. Porticos and rooms surround this courtyard. These rooms may have served as student cells or sleeping rooms, although Thomas Sinclair considered that the upper-floor rooms appeared to have other purposes.
The western part of the upper level includes a terrace overlooking the ground-floor courtyard. Its northern side contains a vaulted gallery and portico that had become ruined by the 1950s and were later restored. Above the iwan and side chambers, the northern side of the courtyard forms a terrace reached from the upper floor and overlooking the lower courtyard. The rebuilt upper-floor porticos, renewed joinery, and restored northern gallery express the complex’s modern physical form as much as its medieval foundation does.
Nearby sites