Çay Han: A Seljuk Caravanserai in Türkiye


Site at a Glance
- Rating
- 4.1
- Popularity
- Low
- Country
- Turkey
- Primary era
- Medieval
- Eras represented
- Medieval
- Civilizations
- Ilkhanate, Seljuk
- Site type
- Economic
- Remains
- Caravanserai
On this page11 sections
History
Çay Han, also called Taş Han, is a Seljuk caravanserai in Çay, Türkiye, built in 1278–1279 in the medieval Seljuk architectural tradition. The Seljuks were a Turkic Muslim dynasty that ruled much of Anatolia. The han stood where the east–west road from Afyon through Akşehir to Konya met the north–south route from Sivrihisar to Antalya, giving it an important position within the caravan network of western Anatolia.
Seljuk foundation
Construction was ordered by Kai Chosrau III, sultan of the Seljuk Sultanate of Rum, and took place under the general Ebûl Mücahid Yusuf bin Yakub, who endowed the complex. The marble inscription above the entrance dates the work to 677 in the Islamic calendar, corresponding to 1278. It names Yusuf as the sultan’s servant and patron, records his endowment of the medrese and hamam, and identifies Oğul Beğ bin Mehmet as architect of the entire complex. Wolfgang Dorn instead identifies the grand vizier Sahip Ata as the patron.
The complex comprised the caravanserai, a medrese, an Islamic educational institution, and a hamam, or public bath. The medrese later became Taş Camii, also known as Sultan Alâeddin Camii. The bath stood between the school and the han. Çay was formerly known as Iulia Ipsos, while the building itself was once called Ebûl Mücahid Yusuf bin Yakub Hanı after its patron. It remains uncertain whether the town took its name from the han or the han from the town.
Ottoman decline and modern interventions
Çay Han was among the last Seljuk caravanserais erected during the period of Ilkhanate rule. The Ilkhanate was a Mongol dynasty that exercised political control over Iran and surrounding regions, including Anatolia, during parts of the late thirteenth century. After the beginning of Ottoman rule in the fifteenth century, the han gradually lost importance. By the nineteenth century at the latest, its summer court had been destroyed, while the winter hall served as a grain store.
The building underwent its first renovation in 1844. Its collapsed dome was not reconstructed, and a glass roof replaced it. Excavations in 1972 revealed the remains of the hamam between the medrese and the han. An earthquake in February 2002 destroyed parts of Çay but caused only minor damage to the caravanserai. A comprehensive renovation followed in 2007–2008, after which the building was made accessible to the public again. A bazaar operated inside from 2008 until it closed three years later, and since 2013 the han has served as a restaurant.
Remains
Çay Han was arranged along a north–south axis as two connected structures, a northern summer court and a winter hall. The surviving building is constructed mainly from unworked stones laid in mortar, with hewn stone, brick, marble, and a later glass roof contributing to its architectural fabric. The remaining walls and interior divisions preserve the basic organization of a Seljuk roadside establishment built for caravans and travelers.
Courtyard and winter hall
Summer court
Only sections of the summer court’s outer walls can still be clearly identified. Drawings by Kurt Erdmann give the court approximate dimensions of 30 metres in width and 35 metres in length. Its position to the north of the winter hall reflects the original division of the complex into an open seasonal area and an enclosed covered space.
Winter hall
The winter hall has an approximately square plan, with exterior sides measuring about 26 metres. It is described as the only square Seljuk han. Triangular exterior buttresses strengthen its eastern, western, and southern sides, as well as the southeast and southwest corners. These supports resemble those at Ertokuş Han, another Seljuk caravanserai in Anatolia.
Light enters the hall through three loophole-like windows in the southern wall and one similar opening on each of the eastern and western sides. The central aisle rises above the others. A dome probably similar to that of Karatay Han once covered the centre, but its collapse led to the installation of the present glass roof.
Interior and entrance
Vaulted interior
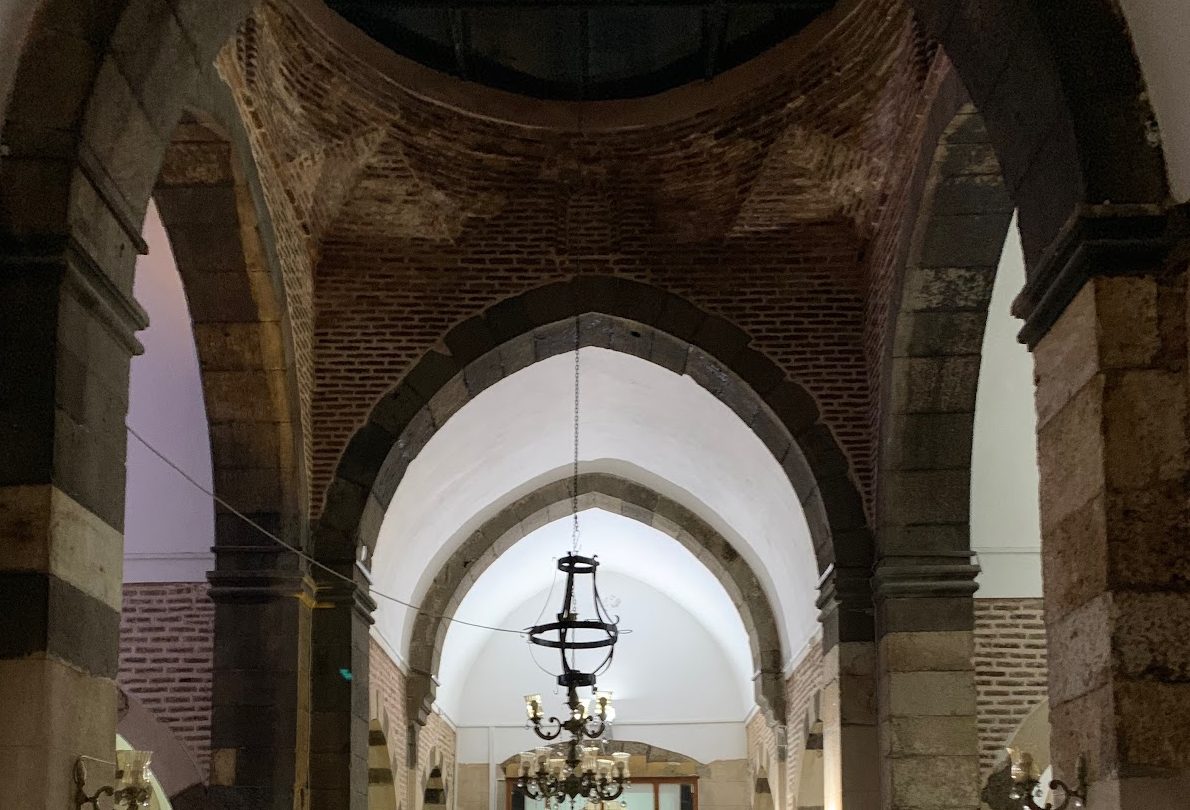
The interior is organized into three transverse aisles and five longitudinal aisles. Sixteen columns of hewn stone and brick support the barrel vaults. The interior arches use alternating grey stone and white marble, while red brick fills the space between the arches and the ceiling. The restrained decoration distinguishes the hall from many Seljuk buildings with muqarnas, a three-dimensional honeycomb-like architectural ornament used in domes, vaults, portals, and transitional spaces.
Entrance portal
The entrance portal has a concave fan arch above the doorway. A lion appears below this arch and above the apex of the two-coloured portal arch. The same type of lion is found at the entrance of Taş Camii, which was built by the same architect. The portal alternates grey stone and white marble, continuing the colour pattern used by the interior arches.
A marble tablet above the fan arch carries the Arabic inscription commemorating the han’s construction in 677, or 1278. Its references to Yusuf, the medrese, the hamam, and Oğul Beğ bin Mehmet connect the entrance directly with the foundation of the wider complex.
Associated buildings
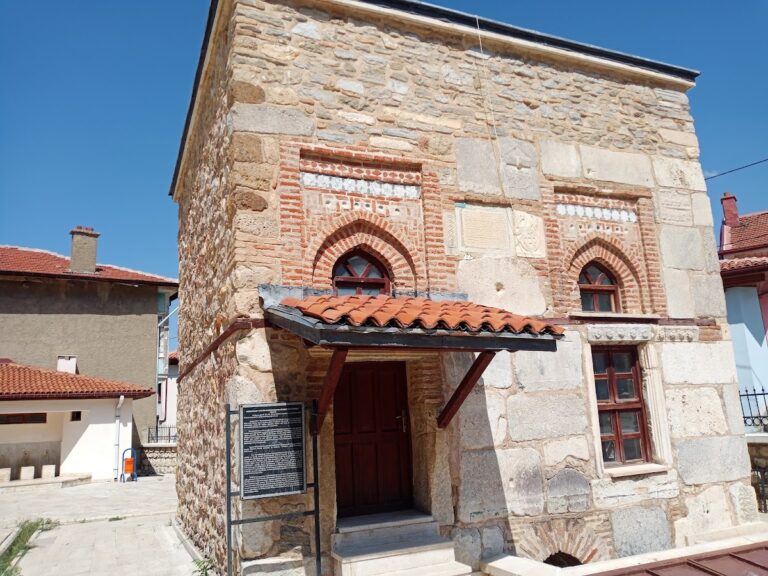
Across the street, Taş Camii occupies the former medrese. The ruins of Çay Hamamı are associated with the han complex and were built at the same time. Excavation in 1972 exposed the bath remains between the former school and the caravanserai, preserving the physical relationship between the complex’s educational, bathing, and lodging functions.