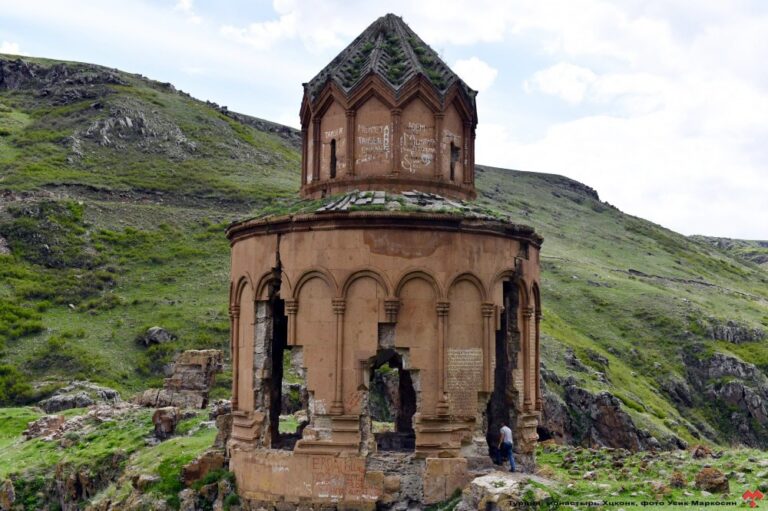
Cathedral of Mren: A Seventh-Century Armenian Domed Basilica in Turkey


Site at a Glance
- Rating
- 4.5
- Popularity
- Very Low
- Country
- Turkey
- Primary era
- Medieval
- External website
- Open
- Eras represented
- Classical, Medieval
- Civilizations
- Armenian, Byzantine
- Site type
- Religious
- Remains
- Cathedral
On this page9 sections
History
The Cathedral of Mren is a seventh-century Armenian Apostolic church in Turkey, built in the Armenian architectural tradition of the domed basilica between 631 and 639. It stands within the abandoned medieval settlement of Mren in the Kars region, near the Armenian border and about 1.5 kilometers west of the Akhurian River. The church is associated with the Armenian prince David Saharuni and the Kamsarakan family, and belongs to a major group of large Armenian churches built during the 630s.
Construction and the return of the True Cross
David Saharuni, an ally of Byzantine emperor Heraclius, initiated the cathedral’s construction. Completion is also dated to 639 or 640. Heraclius ruled the Byzantine Empire from 610 to 641 and had fought the Sasanian Persian Empire before recovering the True Cross, the Christian relic traditionally identified as the cross of Jesus’s crucifixion. The church’s construction was connected with Heraclius’s entry into Jerusalem in 628 and the return of the relic from Persian captivity. A relief above the northern entrance has likewise been interpreted in relation to that event.
The cathedral arose during a revival of Christian religious life in Armenia and the wider eastern Christian world after Heraclius’s victories. Its contemporaries included the churches of Saint John at Bagavan and Saint Gayane at Vagharshapat. An inscription inside the building names Byzantine emperor Theodosius II as “Prince of Armenia and Syria,” and also mentions Bishop Theophilus and the Armenian prince Nerses Kamsarakan. The use of Theodosius II’s earlier imperial name and title formed part of the cathedral’s commemorative program.
Settlement, destruction, and reconsecration
A substantial settlement developed beside the cathedral. After Arab forces suppressed an Armenian revolt in 771, the inhabitants were killed or enslaved as punishment. A considerable population later returned during the rule of the Bagratuni dynasty, which governed Armenia especially between the ninth and eleventh centuries.
The inhabitants of Mren were killed during warfare in 1163 involving Armenian shahs and a combined Armenian-Georgian army, and the cathedral was set on fire. The effects of that attack remain visible beneath the dome. After the decline of the Byzantine Empire, the church remained under Muslim control for about two centuries. When Christian rule returned to the region in the tenth or eleventh century, the cathedral was reconsecrated.
In 1276, an Armenian ruler of Yerevan purchased the area from the Mongols and built a palace there. The palace ruins survived until the first half of the twentieth century. The cathedral continued to function until the twentieth century, when it was abandoned after the Treaty of Moscow in 1921 transferred the Kars region to Turkey.
Modern damage and protection
The cathedral’s remote position, the closure of the Armenia-Turkey border, fire, earthquakes, treasure hunting, and modern damage have affected its survival. Its south wall collapsed in 2008, leaving the structure unstable. In 2014, the World Monuments Fund and Turkey’s Ministry of Culture surveyed the site as part of efforts to protect it. More recently, the removal of several courses of facing stone from the foundations weakened the exterior walls, while cross-stones and wall inscriptions were damaged.
Remains
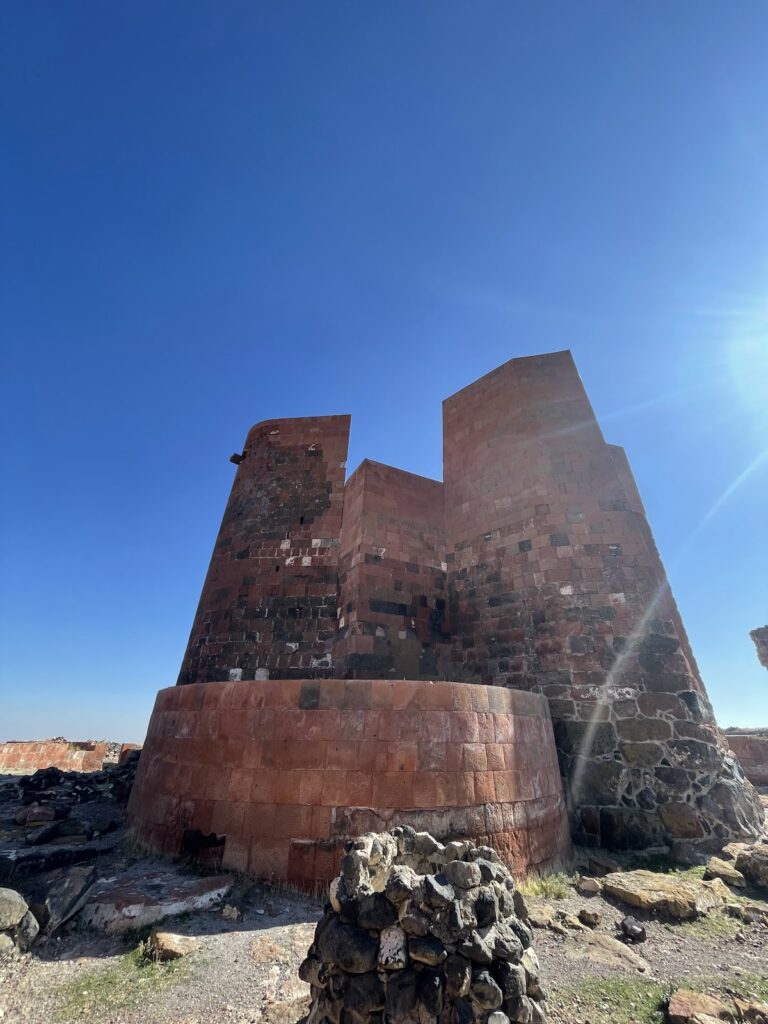
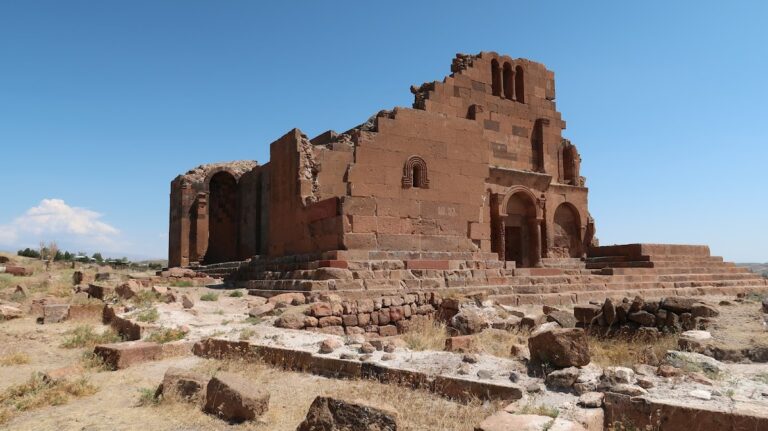
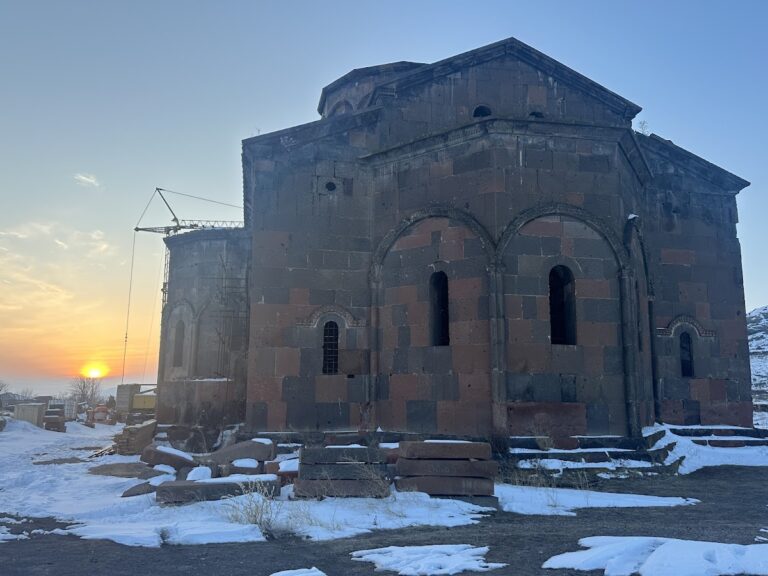
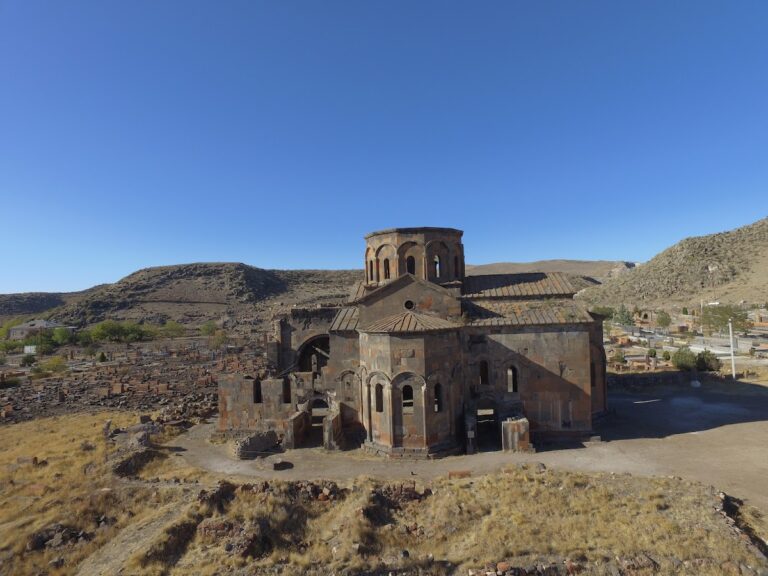
The surviving church is an Armenian-style domed triple-nave basilica, approximately 30 meters long and 20 meters wide. Its prayer hall measures about 22 by 19.6 meters. Four central piers form a square that supports the single dome, creating a cross-domed arrangement in which the main space is organized around intersecting structural arms. The building has restrained monumentality and balanced proportions, although numerous cracks, the collapse of the south wall, the loss of associated vaults, damage to the western wall, and losses in the pier masonry have left the structure partly unstable.
Dome and structural system
The central dome, or katholikon, has an internal north-south width of 6.71 meters. It rises above a high drum, the raised structure that carries a dome and can contain windows. The drum’s walls absorb the downward and sideways forces produced by the dome. The dome itself is oval, although its curvature is easier to understand in measured architectural drawings than through the drum windows. The building’s resistance to earthquakes is linked partly to this structural design and possibly to a lime-mortar foundation fill at least 0.5 meters thick. The fill creates a relatively uniform and probably somewhat elastic platform beneath the floor.
Earlier remains and memorial chamber
An Urartian temple occupied the site before the cathedral. Urartu was an Iron Age kingdom centered in the Armenian highlands. A columned basilica was built on the location in the third century and became a church after Christianity became Armenia’s official religion in the early fourth century. During the seventh century, the earlier building was rebuilt as a domed basilica, with its columns reinforced to support the dome.
Below the foundation fill on the sanctuary side lies a vaulted memorial chamber, or crypt. The rectangular chamber measures about 5.70 by 3.20 meters. It extends from the eastern crosswise arm of the church toward the area before the apse, the eastern end of the building, and is entered from the west near the sanctuary platform.
Entrances, carvings, and wall paintings
Carved decoration around the four entrance portals and the windows belongs mainly to the seventh century, although some elements are attributed to the fourth century. The carvings depict Christian saints. Early medieval wall paintings inside the cathedral show Jesus and the Twelve Apostles.
The interior also contains frescoes relating to Heraclius’s return of the True Cross to Jerusalem. One unusual Byzantine image presents the emperor dismounted and wearing plain clothing. It refers to the tradition that the cross became light only after Heraclius removed his crown and dismounted. Fire damage from the 1163 attack remains visible on the interior walls, especially beneath the dome.
Later alterations
The church was repaired in the thirteenth century, when numerous cross-stones were set into its exterior walls. A cross-stone, or khachkar, is an Armenian carved monument centered on a cross and often covered with geometric or plant ornament. The same repair phase added a chapel and a four-columned courtyard beside the church. Cross-stones and inscriptions once attached to the exterior have since been damaged or removed, while the surviving masonry continues to show the building’s successive medieval alterations.
Nearby sites