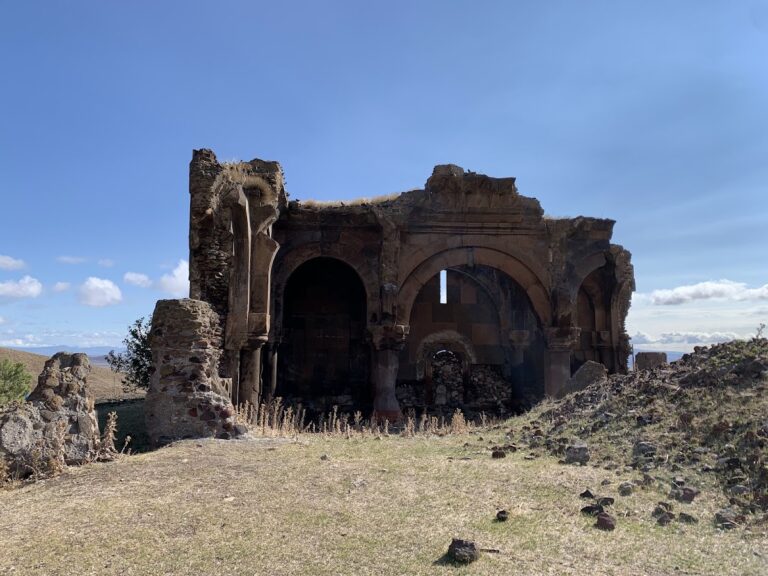
Yererouk: An Early Christian Basilica in Armenia


Site at a Glance
- Rating
- 4.8
- Popularity
- Very Low
- Country
- Armenia
- Primary era
- Medieval
- Eras represented
- Classical, Medieval
- Civilizations
- Armenian
- Site type
- Religious
- Remains
- Basilica
On this page14 sections
History
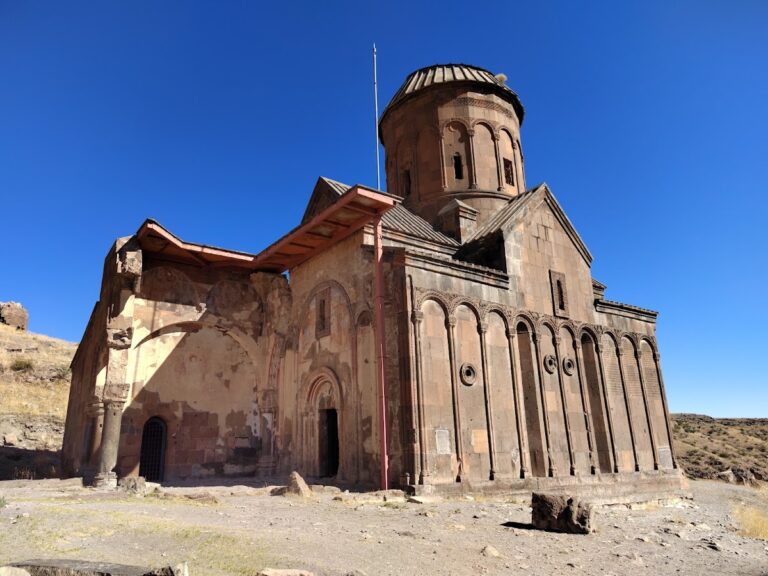
Yererouk is a former Armenian Apostolic basilica near Anipemza in Armenia, probably built during the sixth century in the early Christian period. It is preserved as a roofless ruin and is regarded as the Armenian basilica most strongly associated with Syrian architectural traditions. Its plan, western facade, porticoes, and sculptural decoration have also been interpreted as an independent development within Armenian architecture, so the direction of influence remains debated.
Early Christian origins
The date of construction is uncertain because the building is not mentioned in surviving historical accounts. Proposed dates range from the fourth to the sixth century. Some interpretations place its construction in the fourth or fifth century and attribute alterations to the sixth, while architectural, stratigraphic, sculptural, inscriptional, and comparative studies have made the sixth century the most likely date.
A local tradition connects the site with an earlier pagan temple. Some scholars have viewed the basilica’s stepped base as evidence of a pre-Christian predecessor, but architectural investigation has not established that the church was converted from an earlier temple. The building belonged to the sphere of the Kamsarakan princes, an influential Armenian aristocratic family descended from the Arsacid ruling house, during the period before Arab rule.
An inscription identifies the church as a martyrion, a sanctuary associated with a martyr or sacred relic, dedicated to John the Baptist, known in Christian tradition as the Forerunner and First Martyr. Another interpretation connects the dedication with Saint Stephen, who is also called the First Martyr. The church’s prominent western and southern sides, associated structures, possible mausoleum, and water installation have led to the suggestion that Yererouk may have served as a remote pilgrimage center.
Medieval patronage and continued use
A tenth-century inscription states that the priest Jacob came to the church’s martyrion and renewed it in honor of the Forerunner and First Martyr. The complex remained active during the flourishing of Ani in the tenth and eleventh centuries, when the Bagratuni dynasty ruled Armenia and Ani served as a major royal capital. Its use continued on a reduced scale in the thirteenth century.
An inscription dated to 1038 records the patronage of a pious queen, identified as the daughter of Abas, wife of King Smbat, and mother of Ashot. She exempted the inhabitants of Yererouk for the eternal life of Smbat, whom the inscription describes as a powerful ruler. The text indicates an important episode of renovation or support during the Bagratuni period.
Abandonment, damage, and investigation
The wider complex had probably been abandoned by the seventeenth century. A major earthquake in that century severely damaged the basilica, whose roof is now lost. Hermann von Abich visited in 1844 and produced an inaccurate plan that reconstructed the building as a cross-shaped church. Surveys also took place in 1842 and 1881.
Nikolai Marr cleared the ruin in 1907 and organized the first archaeological investigations in 1908. His results appeared in 1910 and were later expanded. The exterior walls were restored in 1928 and 1948. The later campaign included consolidation, excavation, replacement of stones in the lower southern wall, and repositioning the lower part of the 1038 inscription.
Further work was planned and partly undertaken in the late 1980s. After the 1988 earthquake caused extensive damage, the Armenian government placed Yererouk among the monuments requiring urgent protection. Italian specialists carried out structural surveys in 1989 and 1991. Archaeological teams from the Shirak Geological Museum and the Laboratory of Medieval Archaeology of the Mediterranean at the University of Provence worked at the site in 2010 and 2011. A fully published synthesis of the entire complex has not yet been produced.
Yererouk was placed on Armenia’s tentative list for UNESCO World Heritage in 1995. In 2016, it was included among Europe’s seven most endangered heritage sites through a conservation initiative involving Europa Nostra and the European Investment Bank.
Remains
Yererouk is a large, elongated, three-aisled basilica built from light red Ani tuff. Its exterior is approximately 36 metres long, while the central building, excluding the projecting corner rooms, is about 14 metres wide. The walls are roughly 1.2 metres thick, and the interior prayer hall measures approximately 26.6 by 11.45 metres. The church rises on a substantial stepped stone platform, generally described as six steps, although the number varies because the base was adjusted to the uneven natural rock.
The basilica
Three cross-shaped pillars in each row divided the central nave into four nearly square bays. Arches between the pillars had a clear span of about 6.1 metres. Very narrow side aisles ran beside the nave, with shallow wall projections aligned with the pillars. Four rectangular rooms projected from the long sides and western end. These rooms probably helped define porticoes on the south, north, and west, although the lack of column foundations along the long sides leaves some arcades uncertain. The western side preserves the springing of a later barrel-vaulted portico.
The straight eastern wall contains a horseshoe-shaped apse, the rounded sanctuary end of the church, slightly more than five metres across. Two transverse rooms beside the apse, each about 7 by 2.6 metres, could be reached only from the side aisles. Their lower and upper chambers were covered by superimposed barrel vaults. The upper rooms have disappeared, and their original access is uncertain. The western corner rooms were approximately square and opened toward both the side aisles and the western portico. Porticoes along the sides ended eastward in curved niches.
Two entrances opened in the southern wall and another in the west wall. This arrangement resembles Syrian basilicas, where separate southern entrances may have served men and women. The north wall was windowless. Each southern wall bay contained a window about one metre wide, while the west gable had a three-arched window with columns, flanked by round-arched windows. Another window pierced the apse, and narrow openings provided light to the rooms beside it.
The western facade was unusually prominent in Armenian church architecture. Its main doorway was framed by projecting corner rooms, producing a tower-like composition associated with Syrian examples. The southern elevation had two projecting gabled portal structures supported by half-columns. Pilasters, broad arched windows, and dentil cornices organized the facade. The southern portals retain gabled roofs and dentil cornices around slightly horseshoe-shaped arches.
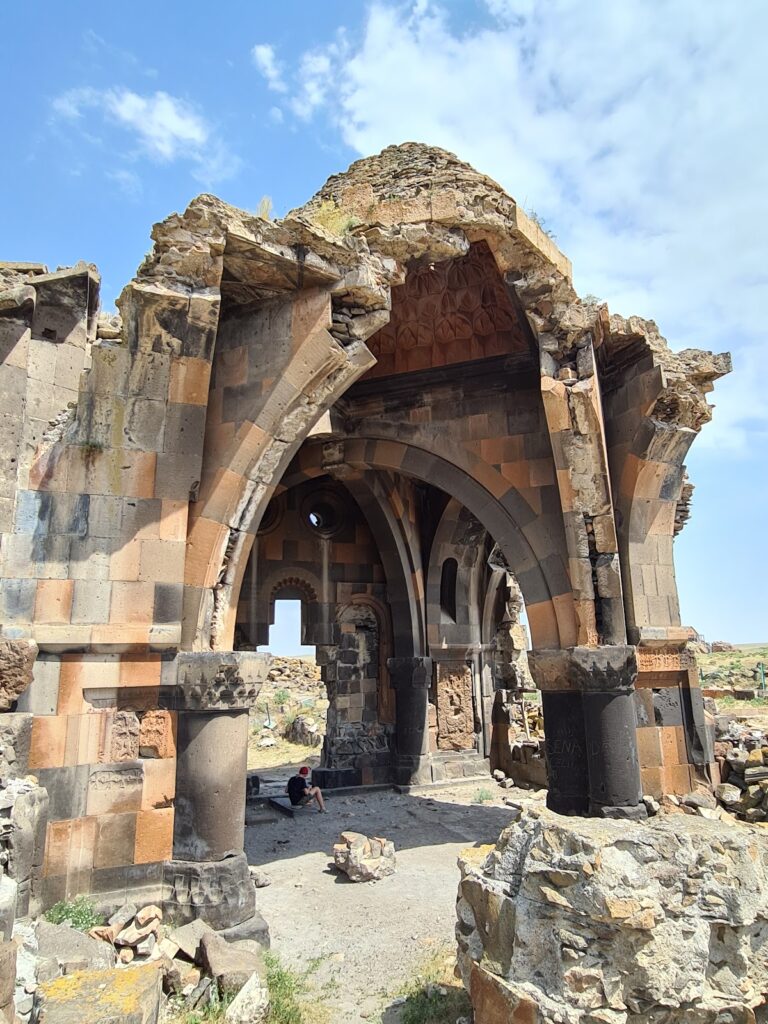
The surviving eastern portal capital carries a flat, stylized acanthus pattern derived from Corinthian forms. The western doorway is framed by a horseshoe-shaped wall arcade with a fluted profile, while its capitals bear stylized acanthus leaves. Cross medallions, rosettes, animals, palms, and tree motifs enrich the exterior sculpture. A cross medallion with inward-facing goats appears on the western doorway lintel. The southern lintels carry further cross medallions, including one accompanied by six-petalled flowers.
The round-arched windows are bordered by a distinctive horseshoe-shaped frieze associated with Syrian design. Its short ends turn outward, a form otherwise unknown in Armenian architecture. Inside, dentil friezes decorate the triumphal arch and the cornice of the apse vault. Capitals in the apse and on one pilaster carry crosses and rosettes, while additional fragments of similarly decorated capitals lie among the surrounding masonry.
The original roof remains uncertain. Suggested reconstructions include three parallel barrel vaults beneath one roof, a two-level wooden roof over a high central nave, a wooden nave roof with barrel-vaulted aisles, and a wooden corbelled roof with a central opening for smoke or light. Limited traces indicate that the basilica probably had painted decoration, particularly around the apse window and on a partly erased composition on the lintel of the western southern portal.
Inscriptions and surrounding structures
Inscriptions
A now-lost Greek inscription on the southern facade called the building the Lord’s sanctuary. Its Greek lettering indicates a date before the seventh century, by which time Armenian script had long become standard. The tenth-century inscription about the martyrion is carved on the eastern pilaster of the north wall. The 1038 inscription stands beside the eastern southern portal.
Enclosure and mausoleum
The basilica stands within the remains of a large complex. An enclosure wall with buttresses and curved recessed spaces extends north and east of the church, alongside additional ruined buildings, an unexcavated chapel, and remains of a medieval settlement.
A vaulted structure in a lower ravine northeast of the basilica was once considered a cistern but is more likely to have been a mausoleum. It may have been dedicated to Saint Theodore. Two rock-cut chambers lie near the church. One entrance has collapsed, while openings above the rooms admitted light. Recesses in the walls may have served as seats or shelves, and stone pieces resembling a table and two chairs are probably architectural fragments.
Monuments and cemetery
Six to eight square stepped pedestals south of the basilica probably supported tall commemorative monuments, possibly cruciform stelae. Their precise purpose and relationship to the church remain uncertain. The surrounding archaeological area contains sculptural fragments, dispersed stelae, and about fifty saddle-shaped tombstones set on bases. A cemetery around the pedestals may have been used from late antiquity almost to the modern period.
Excavations in 2011 revealed an extensive burial ground south of the basilica, including numerous infant burials. Some children had been wrapped in cloth and placed on their backs with their heads toward the west; several graves contained well-preserved skeletons. The concentration may reflect a catastrophe or a connection with the church’s dedication to John the Baptist, although its meaning is uncertain. Deeper graves, probably belonging to adults, were more substantially built and may have contained people of higher status.
Water installations and earlier remains
Ravine walls and dam
Three or four walls west and south of the basilica once enclosed a ravine. They probably helped retain water and may also have served as a viaduct. About 200 metres southeast of the church, excavations in 1958 uncovered a fourth- or fifth-century stone dam. It stored water diverted from the Akhurian River in a basin.
Iron Age cemetery
An Iron Age cemetery occupied a depression east of the basilica. One eighth- or seventh-century BC grave contained a bronze Urartian belt plate. The Urartians formed an Iron Age kingdom centered on the Armenian Highlands and the Lake Van region. The decorated plate shows rows of animals, bird-men, and a stylized tree of life in relief. Pierced edges indicate that it was sewn onto textile or leather backing. Its imagery has parallels with designs on a gold pectoral from Ziwiye, short swords from Scythian burial mounds, and figures from Altintepe.
Present condition
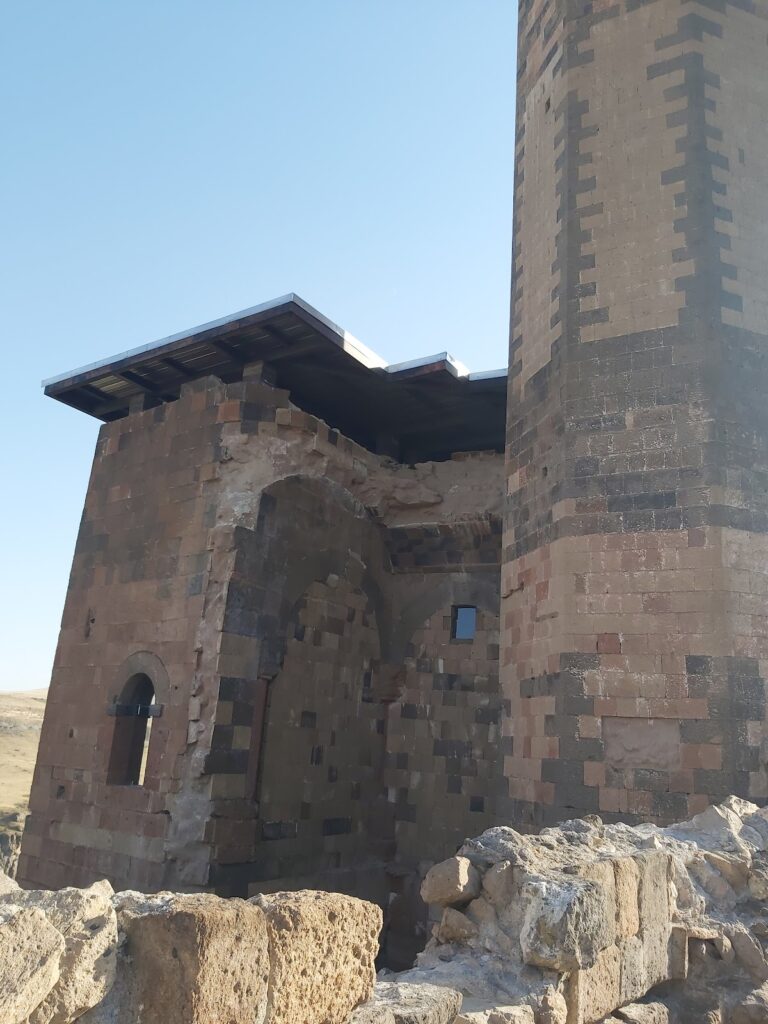
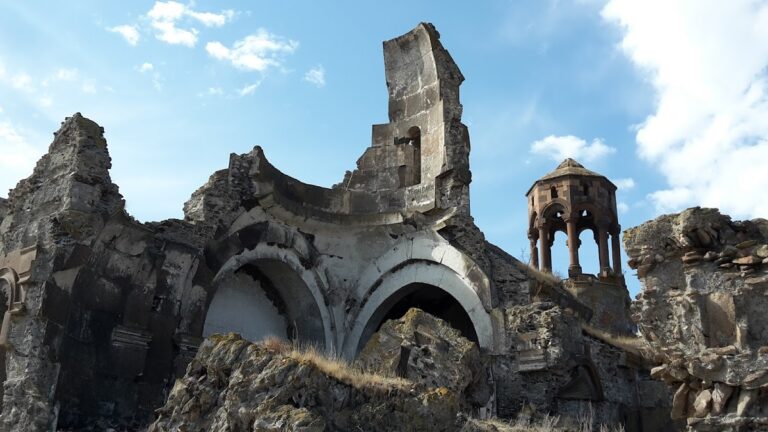
The stepped base is extensively broken, with many stones displaced. The southwestern projecting corner or tower has completely collapsed. Much of the southern facade has lost its facing stones, especially at reachable height, weakening the two gabled portals. The southeastern projection has also lost masonry from its outer faces and internal fill, leaving deep cavities and two dangerous vertical cracks. One crack opened by approximately three to four centimetres.
The northern wall is the best-preserved major elevation and remains upright. Its lower courses retain original masonry, while repairs in the upper section are attributed to the sixth or seventh centuries. The portico roofs and most of the portico structures have collapsed, and the basilica remains without a roof.
Nearby sites