Sultan Alaeddin Mosque: Ankara’s Early Seljuk Mosque


Site at a Glance
- Rating
- 4.9
- Popularity
- Low
- Country
- Turkey
- Primary era
- Medieval
- Eras represented
- Medieval, Modern
- Civilizations
- Ottoman, Seljuk
- Site type
- Religious
- Remains
- Mosque
On this page9 sections
History
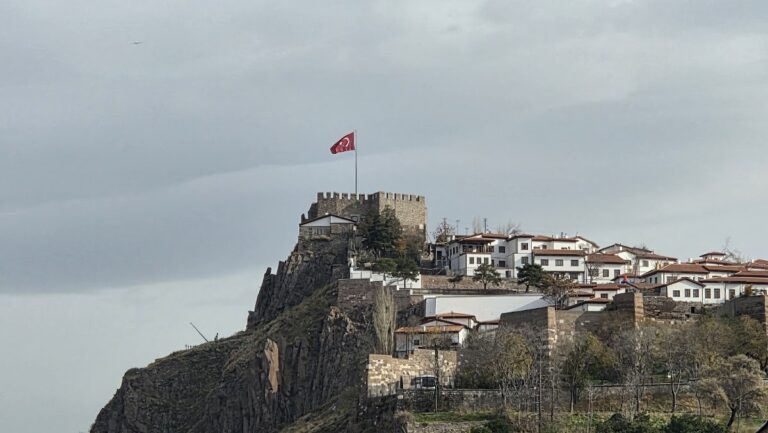
Sultan Alaeddin Mosque is an early Seljuk mosque in Ankara, Türkiye, built at the entrance to Ankara Castle in the late twelfth or early thirteenth century. It is regarded as Ankara’s oldest mosque and is associated with the Seljuk prince Muhyiddin Mesud, who ruled Ankara from 1186 to 1204 as an effectively independent local ruler. He is believed to have commissioned the mosque together with a palace, placing the building within the political and religious setting of Seljuk Ankara.
Seljuk foundation and early damage
The mosque’s exact construction date is uncertain. Its minbar inscription has been associated with the year 1197, although the same date has also been read as 1178. Another proposed dating places construction between 1211 and 1236. The mosque was probably linked to the Seljuk palace immediately to its west by a doorway at the western end of the qibla wall, the wall oriented toward the direction of Muslim prayer. That doorway opens into a small passage.
Ankara Castle had been conquered by the Turks in 1073. Before the Muslim population grew during the second quarter of the twelfth century, Muslims in Ankara are thought to have worshipped mainly in abandoned or shared Byzantine religious buildings. Sultan Alaeddin Mosque therefore belongs to the period when Muslim institutions were becoming more firmly established in the city.
The building probably suffered heavy damage during the prolonged siege of Ankara connected with Muhyiddin Mesud’s independent rule and the campaign led by his brother, the Seljuk prince Rukn al-Din Suleiman Shah. It may also have been damaged during a later siege after Alaeddin Keykubad, ruler of the Anatolian Seljuk state, took refuge in Ankara. Tradition credits Keykubad with renewing the mosque during the two years he spent in the city.
Ottoman repairs
The mosque continued to be maintained after the Seljuk period. A governor of Sultan Orhan repaired it in 1361. During the reign of the Ottoman sultan Murad II, Şerife Sünbül Hatun commissioned another repair in 1433. Because of this association, the building is sometimes called Muradiye Mosque, although the name Alaeddin has remained in use. The separately standing minaret is also believed to date from the 1433 intervention.
Later alterations and historical importance
Further work took place in 1895 during the reign of the Ottoman sultan Abdulhamid II, followed by repairs by the General Directorate of Foundations in 1954 and 1985. These repeated interventions substantially changed the mosque’s original architecture. Its importance rests on its early date, its connection with the Seljuk palace and the history of Ankara Castle, and its unusually early combination of a north prayer portico with an upper women’s gallery. This arrangement influenced later Ankara mosques, including Hacı Bayram, İbadullah, Ağaç Ayak, and Zincirli mosques.
Remains
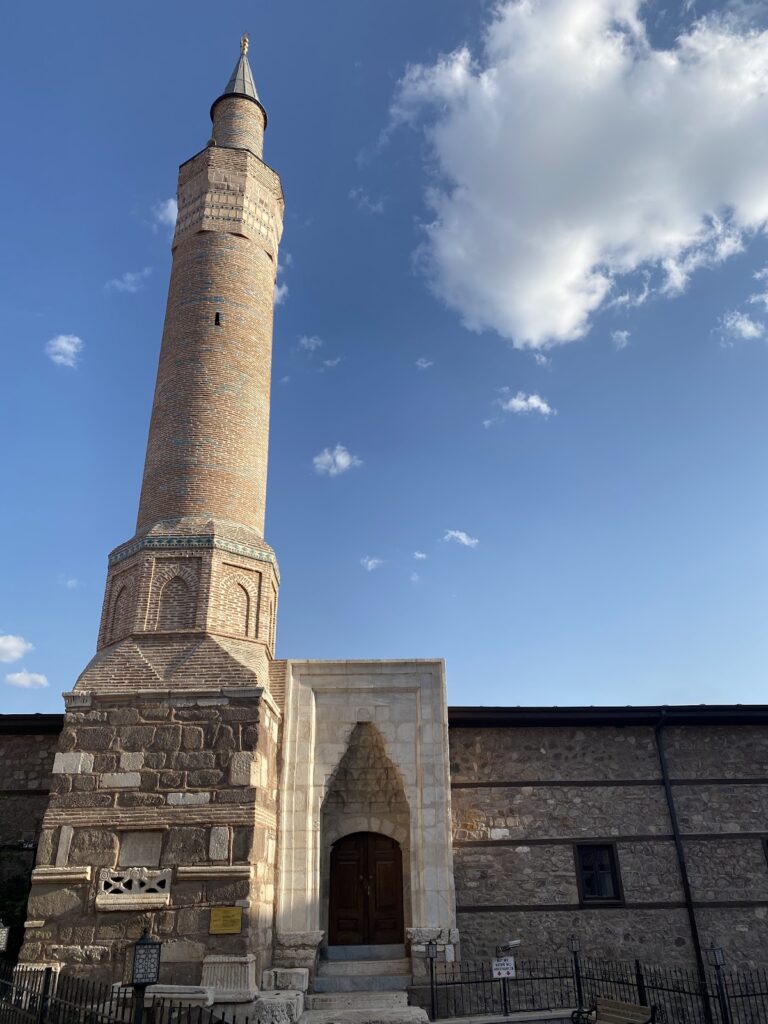
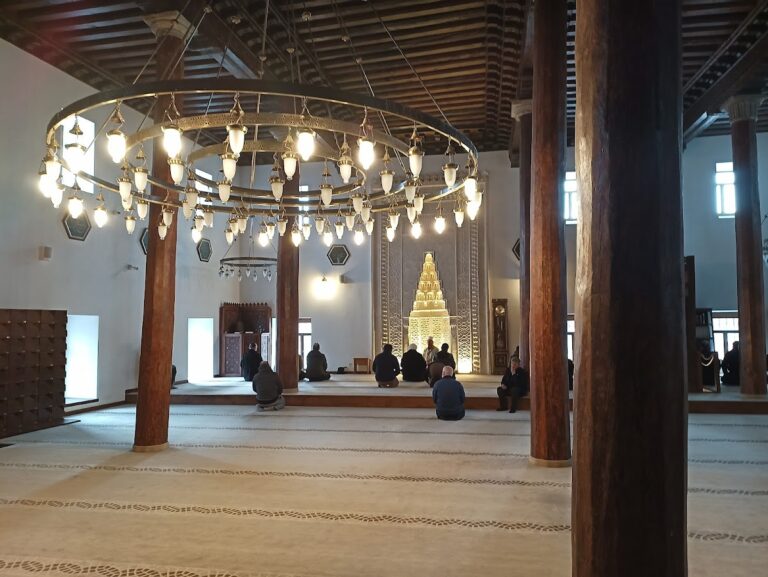
The surviving building consists of a rectangular prayer hall set perpendicular to the qibla and a covered prayer portico along the north side. Both are flat-roofed, and the interior is covered by a wooden flat ceiling. Reused columns support the portico. The mosque’s physical remains also include the earlier Eski Cami on the eastern side, a separately standing minaret at the northwestern corner, inscriptions, a carved wooden minbar, and a Seljuk-period water installation incorporated into the northwestern boundary wall.
Prayer hall and northern galleries
The prayer hall receives light through sixteen windows. Two stand on either side of the northern entrance, while the western wall has three windows on each of its lower and upper levels. The eastern wall has three lower windows, and the upper qibla wall has five. Three additional windows open northward from the women’s gallery.
Muezzin’s galleries stand on both sides of the northern entrance. Above them is the elevated women’s gallery, made with carved latticework. Its central section, positioned above the entrance, is semicircular. The north portico and this upper gallery were built as part of the mosque’s early design, creating the combination that later influenced other Ankara mosques.
Eski Cami and the eastern remains
The eastern side of the mosque contains the remains of Eski Cami, regarded as the first mosque built by the Turks after the conquest of Ankara Castle. The earlier structure occupied an area 15.92 metres long and up to 9.13 metres wide. Its upper part is now completely open. The principal surviving feature is a two-tiered, deeply recessed mihrab, the niche that marks the direction of prayer; its upper half has been destroyed.
A church is thought to have stood immediately west of Eski Cami, although the identification remains uncertain. The relationship between these earlier remains and the present mosque forms part of the layered religious history of the castle entrance.
Minbar and inscriptions
The mosque’s wooden minbar, the stepped pulpit used for the Friday sermon, is made of carved walnut. It uses a false form of kündekari, a geometric woodworking technique normally based on interlocking pieces. Here, the joints were secured with nails rather than interlocking joinery. The decoration includes stars between octagons, stylized vegetal rumi designs within diamond shapes, two crescent motifs, and crenellated geometric forms above the stair door.
The decorative work on the minbar door has deteriorated, and damaged joints have been secured with nails. An inscription beside the minbar identifies its maker as Ibrahim Rumi, son of the carpenter Abu Bakr. A window shutter that survives from a fifteenth-century repair of the minbar is displayed at the Ankara Ethnography Museum. The mosque also preserves a four-line marble construction inscription outside the building, two three-line repair inscriptions above the entrance, and another construction inscription on the minbar.
The left entrance inscription dates to 1361 and records a repair by a member of the congregation identified as Lulu Paşa. The inscription on the right dates to 1433 and records the repairs commissioned by Şerife Sünbül Hatun during the reign of Murad II. The mosque’s present mihrab belongs to the 1895 repair.
Minaret and water installation
The minaret stands apart from the main building at its northwestern corner. It rises from a square base built of ashlar stone and has a cylindrical brick shaft faced with soft white stone. Stone bands mark the lower and upper parts of the shaft. The minaret has one balcony and reaches a total height of 30 metres. Its balcony has a stone parapet and is approached through a projecting saw-tooth cornice, while the upper section ends in a conical roof covered with lead.
Beside the street-facing side of the portico, a rectangular Seljuk-period fountain and public drinking installation is embedded in the mosque’s northwestern boundary wall. The water was probably carried by hand and released through a special system at prayer times for ablutions. The attached drinking feature allowed people to drink water at other times. The installation remains physically intact but is no longer supplied with water.