Dashtadem Fortress: A Medieval Armenian Fortified Complex
Site at a Glance
- Rating
- 4.9
- Popularity
- Very Low
- Country
- Armenia
- Primary era
- Medieval
- Eras represented
- Medieval, Modern
- Civilizations
- Armenian
- Site type
- Military
- Remains
- Castle
On this page7 sections
History
Dashtadem Fortress is a fortified complex in Armenia, on the southern outskirts of Dashtadem village in Aragatsotn Province. Its history spans the fifth to the nineteenth centuries, while the principal keep dates to the ninth or tenth century and the outer fortification line was built at the beginning of the nineteenth century. The site incorporates earlier Armenian defenses and later additions associated with the medieval rulers of Ani.
Early Armenian and Medieval Phases
The fortress incorporates tenth-century Armenian fortifications. Its principal keep belongs to the ninth or tenth century, and four semicircular towers were probably attached during the twelfth century. An Arabic dedicatory inscription dated 1174 is set into the eastern wall of the keep. Written in Kufic, an early angular form of Arabic script used for monumental inscriptions, it attributes the structure to Sultan ibn Mahmud, also known as Shahanshah. He was a Shaddadid prince, a member of the Kurdish Muslim dynasty that ruled parts of the South Caucasus, including Ani, during the medieval period.
The Nineteenth-Century Enclosure
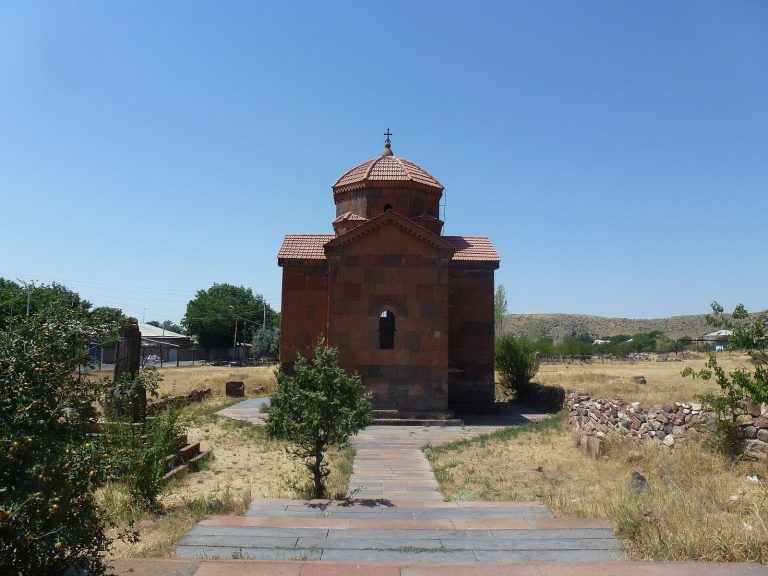
At the beginning of the nineteenth century, an octagonal outer enclosure was built around the earlier fortifications. This new defensive line surrounded the keep and its associated inner structures, giving the complex a later military form while retaining the medieval core. A chapel linked with Saint Sargis, a Christian saint especially venerated in Armenian tradition, stood within the inner defenses. Its date is uncertain, and the building has since been completely rebuilt.
Research, Restoration, and Recent Use
Local shepherds and their families continued to live in the fortress until recent times. They were displaced during renovation work. Armenian architectural historians began studying Dashtadem in the nineteenth century. Hovhannes Shahkhatuneants and the architect Toros Toramanian visited and described it late in that century, while the archaeologist Hovsep Yeghiazaryan examined the fortress, Kristapori Vank, and the surrounding settlement during a scientific expedition to Talin.
The first excavations at Dashtadem took place in 1989 and 1990 under the direction of archaeologist Yesai Asatryan. Further excavations were carried out intermittently during restoration in the 2000s, followed by systematic work in the fortress area since 2015 by an expedition from the Institute of Archaeology and Ethnography of Armenia. The complex has been partially renovated in recent decades, and its chapel was completely rebuilt. Dashtadem is recognized as a cultural-heritage monument in Armenia.
Remains
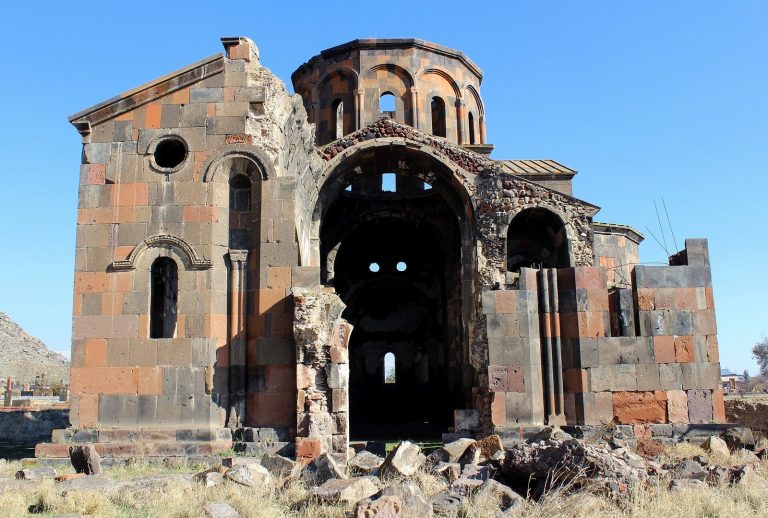
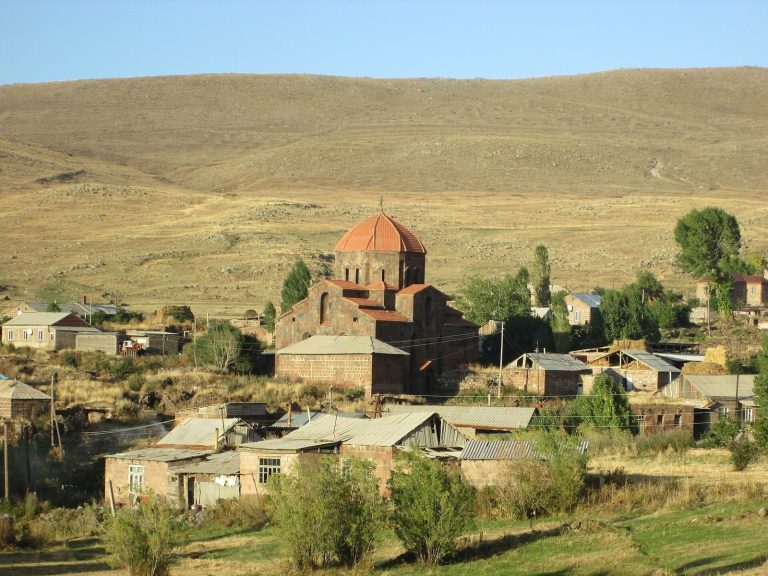
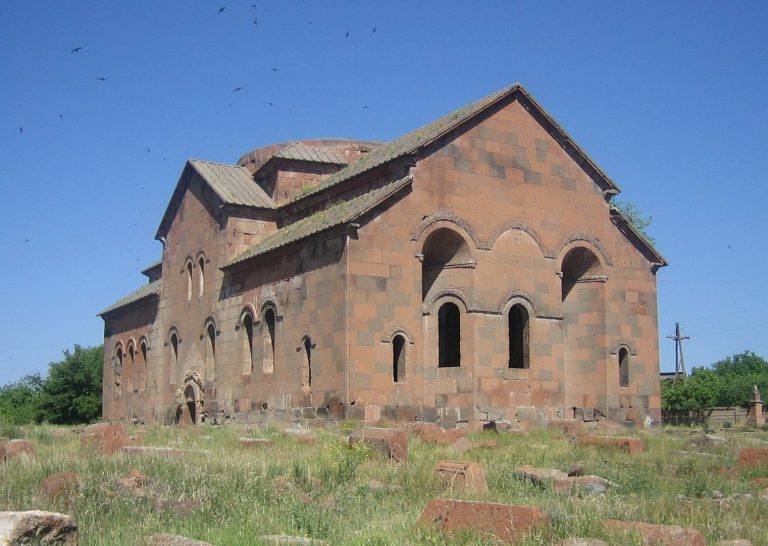
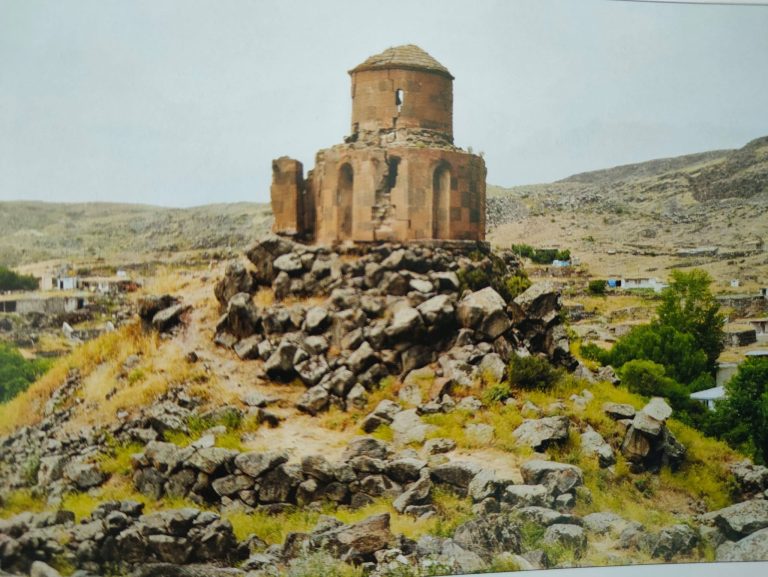
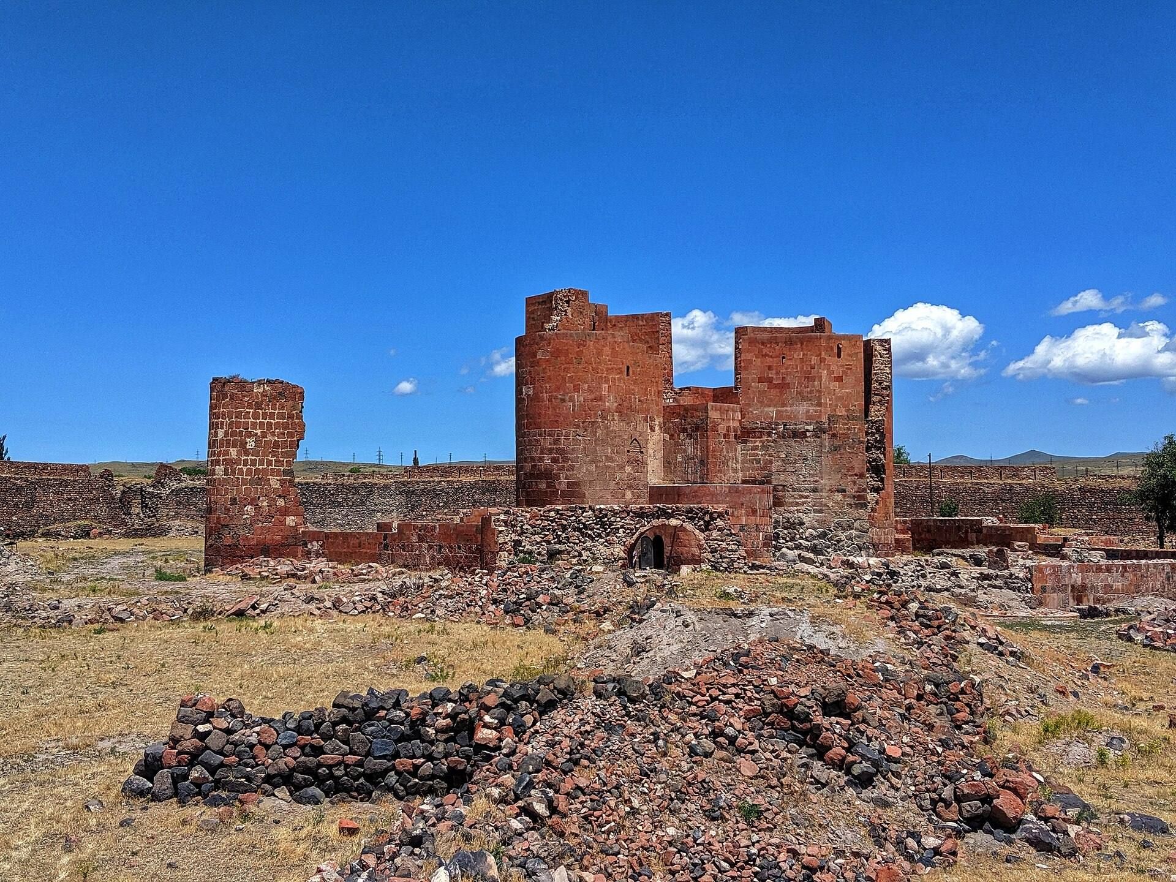
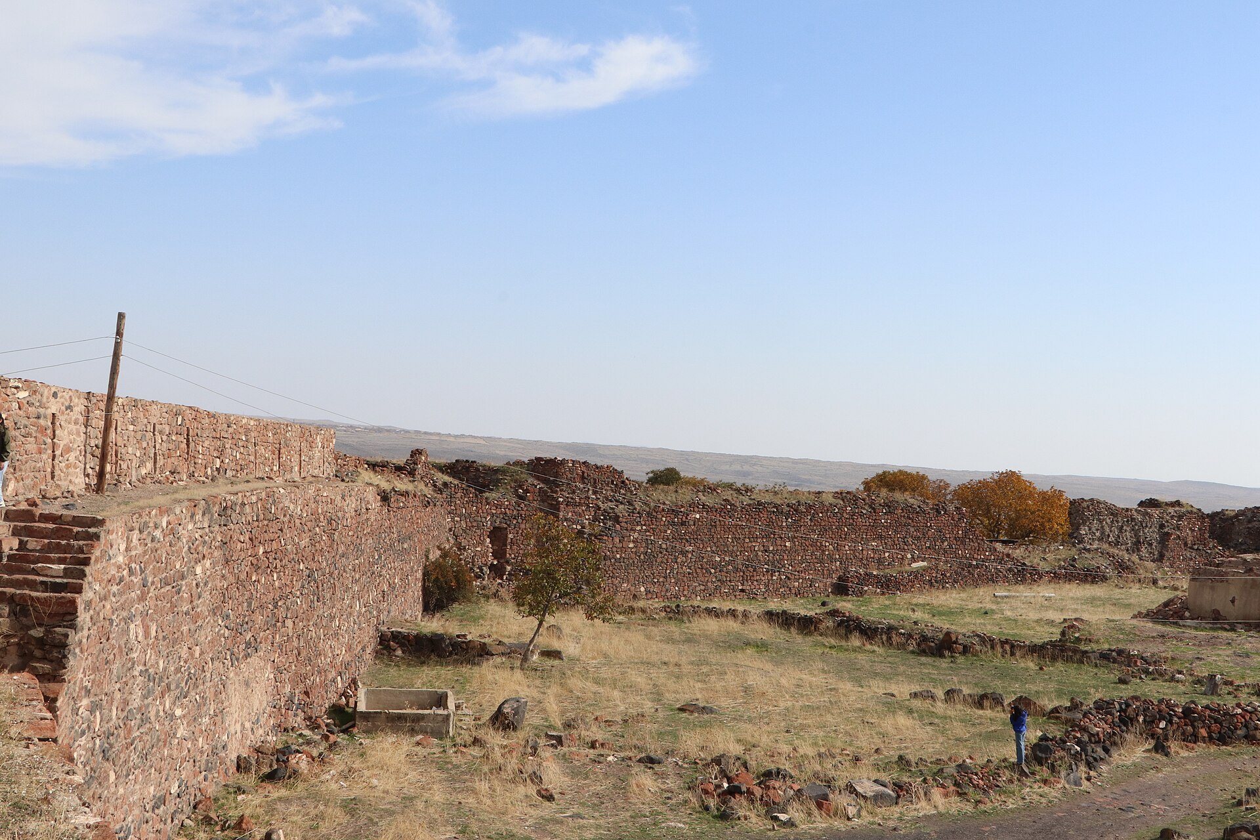
The surviving fortress is organized around a medieval stone keep and inner wall, enclosed by a later octagonal defensive circuit. Most of the exterior walls remain intact. The keep and the surrounding inner wall have undergone extensive restoration, while the chapel associated with Saint Sargis survives in rebuilt form. About 1.7 to 2 kilometers south, the restored seventh-century Kristapori Vank monastery lies in a cemetery and is visible from the fortress.
Outer Defensive Circuit
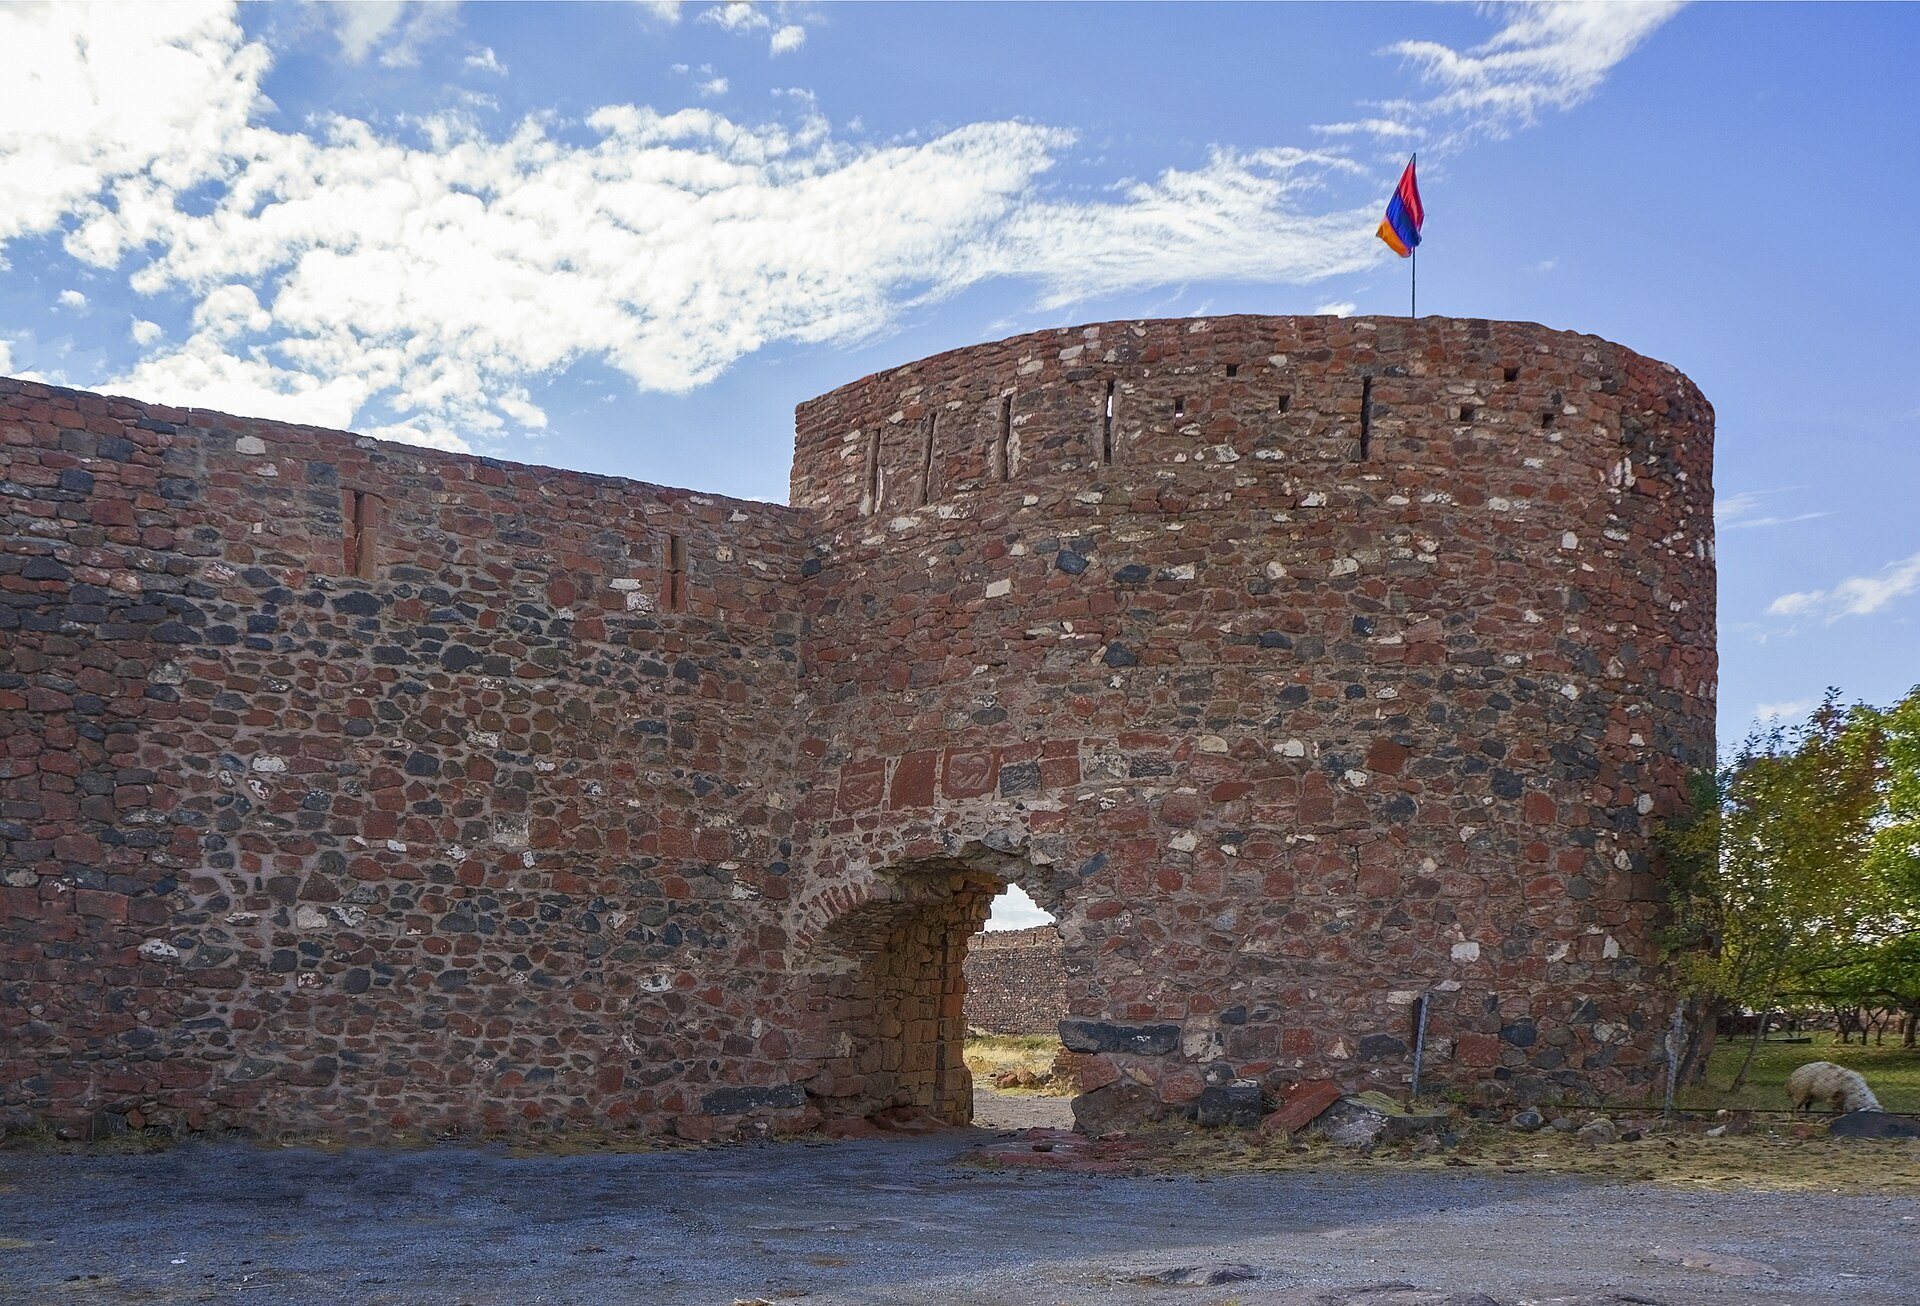
The early nineteenth-century outer enclosure forms an octagon, with eight bastions linked by curtain walls, meaning the stretches of wall between projecting defenses. Seven bastions are regular polygons, while the northern bastion is semicircular, or half-moon-shaped. Five of the ten original semicircular bastions remain standing. The more fully developed bastions have two faces and two flanks, with firing openings arranged to cover the adjoining walls and neighboring bastions. The walls between the semicircular and polygonal bastions angle slightly inward, allowing the projecting works to protect one another.
The principal entrance stands at a right angle on the eastern side of the northern bastion. This arrangement prevented cavalry from charging directly through the gateway. Panels above the arched entrance bear low-relief images of lions, adding sculptural detail to the otherwise defensive outer wall.
Keep and Inner Fortifications
A lower, irregular decagonal inner wall surrounds the keep and the adjacent chapel. The keep is formed by four semicircular towers, probably added in the twelfth century to earlier tenth-century Armenian defenses. Large cisterns lie beneath the towers, and tunnels lead toward the top of the keep. These features belong to the internal organization of the stronghold, whose restored stone walls remain the central element of the surviving complex.