St Shushanik Church: An Armenian Apostolic Monastic Complex in Bagaran, Armenia
Site at a Glance
- Rating
- 4.8
- Popularity
- Very Low
- Country
- Armenia
- Primary era
- Medieval
- Eras represented
- Medieval
- Civilizations
- Armenian
- Site type
- Religious
- Remains
- Church
On this page10 sections
History
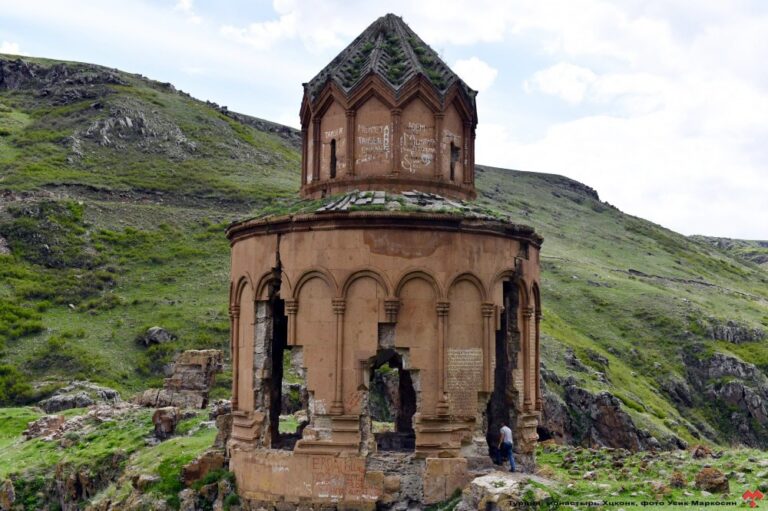
St Shushanik Church is an Armenian Apostolic monastic complex in Bagaran, Armenia, beside the Akhuryan River gorge near the former capital of Bagratid Armenia. Its surviving central church has a rare six-apse plan, but its exact date remains debated, with proposed dates ranging from the seventh to the eleventh century.
Bagaran and the Bagratid capital
Bagaran was founded in the late third century BC by Yervand IV, an Armenian king of the Orontid, or Yervanduni, dynasty who ruled approximately from 220 to 201 BC. He established temples there, and the settlement developed as a religious center. Bagaran later came under the Kamsarakan princely house and remained an important settlement until the eighth century.
In the medieval period, Bagaran became the first capital of Bagratid Armenia. The Bagratids were the ruling dynasty of the Armenian kingdom that bears their name. St Shushanik Church formed part of this historic settlement and originally belonged to a larger religious complex rather than standing as an isolated building.
The complex and its changing name
The complex included the surviving six-apse church, a four-apse church, a single-nave chapel, enclosing walls, and subsidiary buildings on the eastern side. The six-apse building is traditionally known as St Shushan or St Shushanik. Its name is probably connected with Queen Shushan, the wife of King Abas Bagratuni, who is thought to have founded the now-ruined four-apse church beside it.
After the four-apse church fell into ruin, popular tradition transferred the name St Shushan to the six-apse building. Tradition also altered the queen’s identity, presenting her as a princess or as the sister or daughter of a king while retaining her association with the complex. The church has sometimes been called Holy Mother of God, although that attribution is unsupported. St Sargis has instead been proposed as a more likely original dedication.
Dating and architectural development
The construction sequence of the complex remains unsettled. One interpretation identifies the six-apse church as its first building, while another places the chapel first, the four-apse church second, and the six-apse church last. A further interpretation holds that the six-apse church initially stood without adjoining structures.
The six-apse church is dated to the seventh century in Armenia’s state register of immovable historical and cultural monuments. Tiran Marutyan placed it in the ninth or tenth century, while Karine Danielyan and a Tokyo Institute of Technology research group assigned it to the beginning of the tenth century. Toros Toramanian proposed the eleventh century. The wider complex has likewise been assigned phases in the seventh century, the tenth century, the tenth to eleventh centuries, the mid-eleventh century, and the first half of the thirteenth century.
Its centralized plan is related to earlier Armenian churches with six or eight apses, including the seventh-century church at Aragatsavan. Comparable six-apse buildings are known from the region around Ani and from present-day Georgia and Turkey, with most built before the eleventh century. The form is rare in that wider region.
Study, inscriptions, and later damage
Toros Toramanian examined the church during his 1909 study of monuments at Tekor, Yereruyk, Mren, and Bagaran. In the 1970s, the historian and epigraphist Alexander Manucharyan studied it together with the church at Aragatsavan. Later work by Karine Danielyan and a Tokyo Institute of Technology team examined the architectural relationship between the two buildings.
Approximately ten inscriptions survive on the complex. One records a donation, while the others are brief texts connected with clergy members and visitors who made gifts. An inscription above the western entrance dates to the eleventh or twelfth century. Taken together, the inscriptions provide evidence for the church’s history from the eleventh through the fifteenth centuries.
The complex is listed in Armenia’s state register of immovable historical and cultural monuments as a monument of republican significance, with a seventh-century date assigned there. It stands on the Armenian-Turkish border, and its exposed western and northern elevations have repeatedly been struck by gunfire from the Turkish side. The church and one of its inscriptions were damaged. The surviving buildings are severely deteriorated, and archaeological, engineering, recording, stabilization, and restoration work has been identified as necessary.
Remains
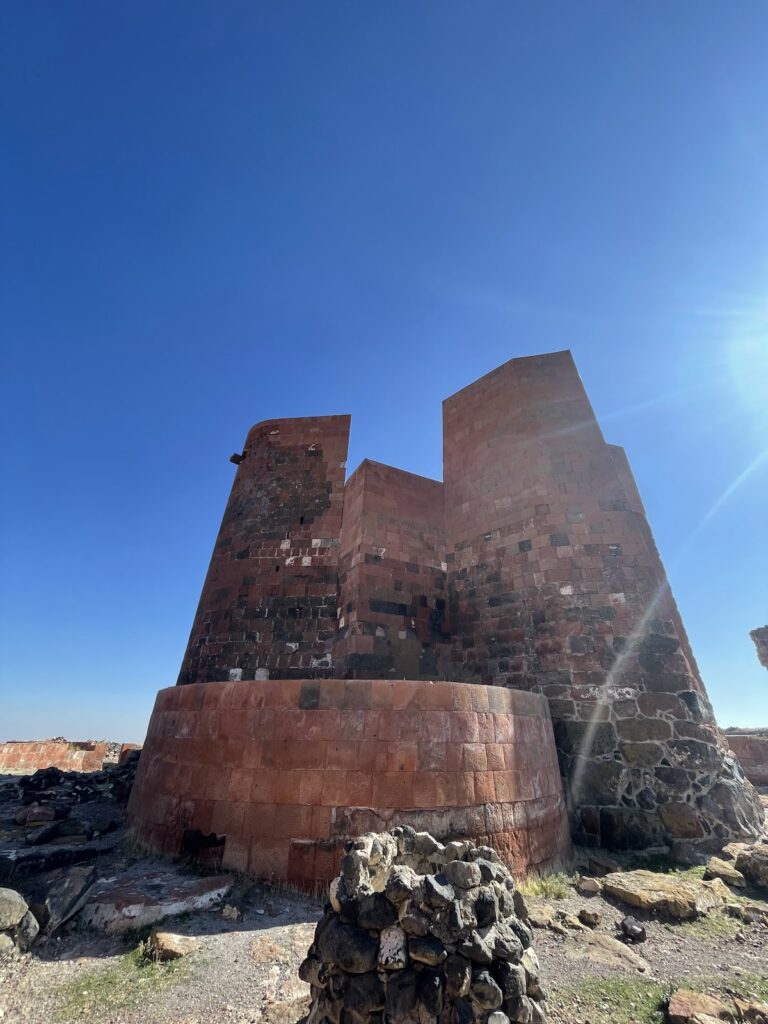
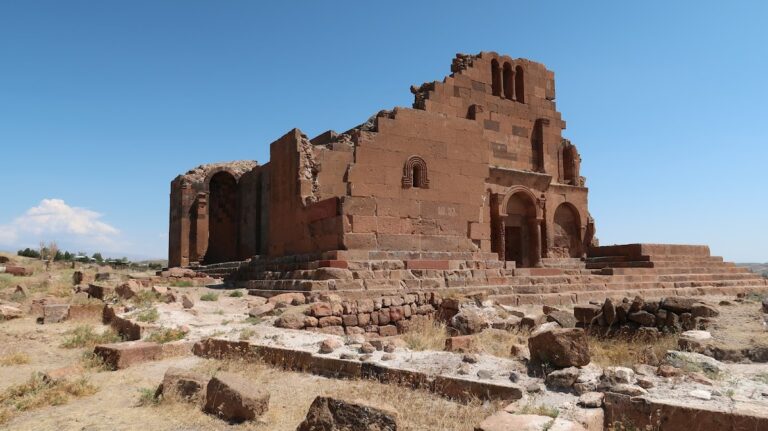
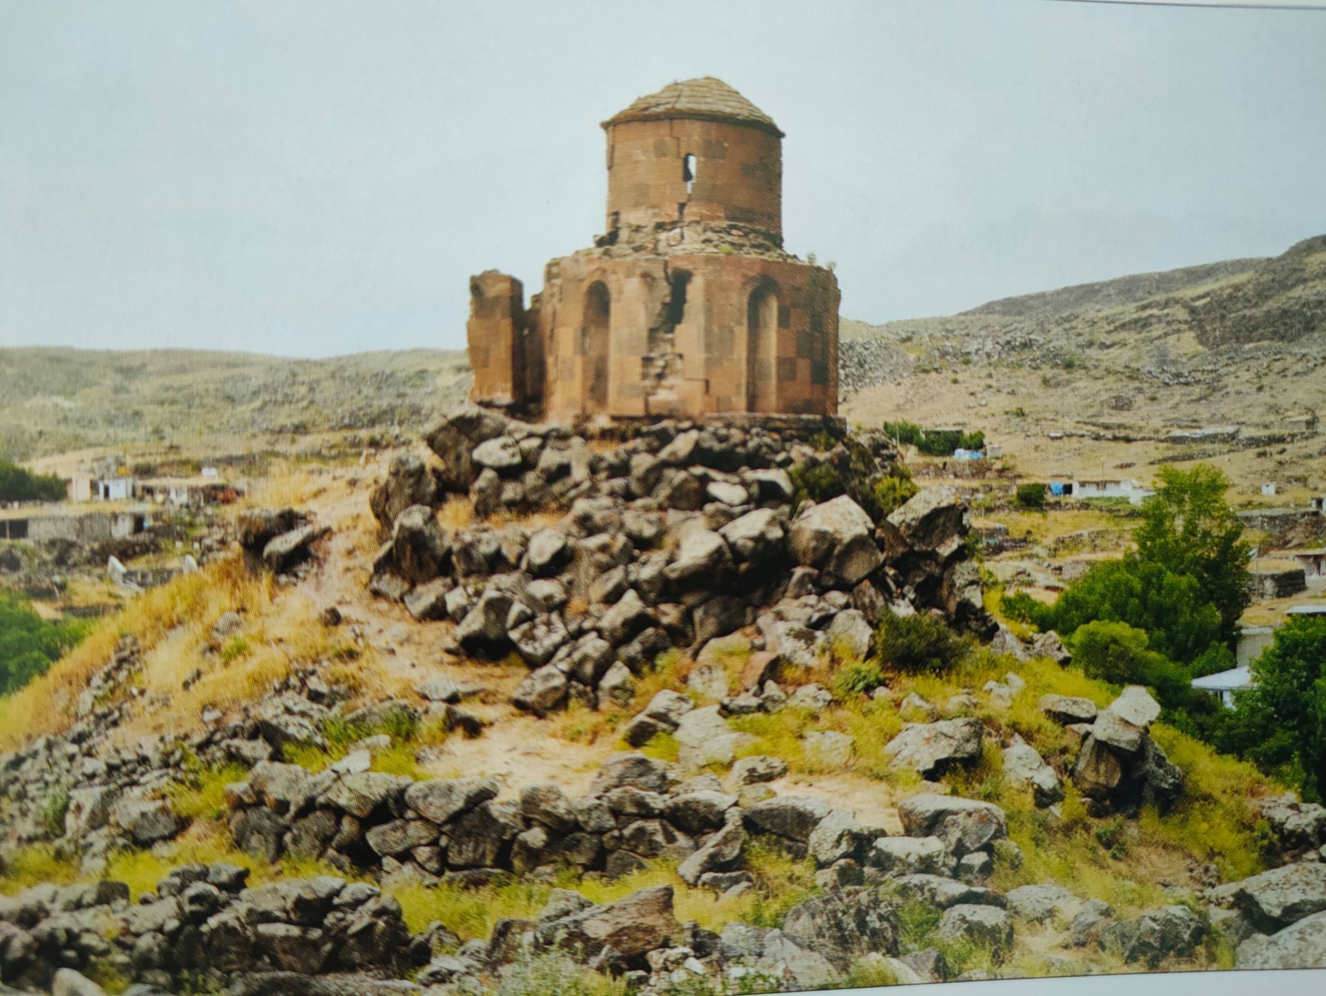
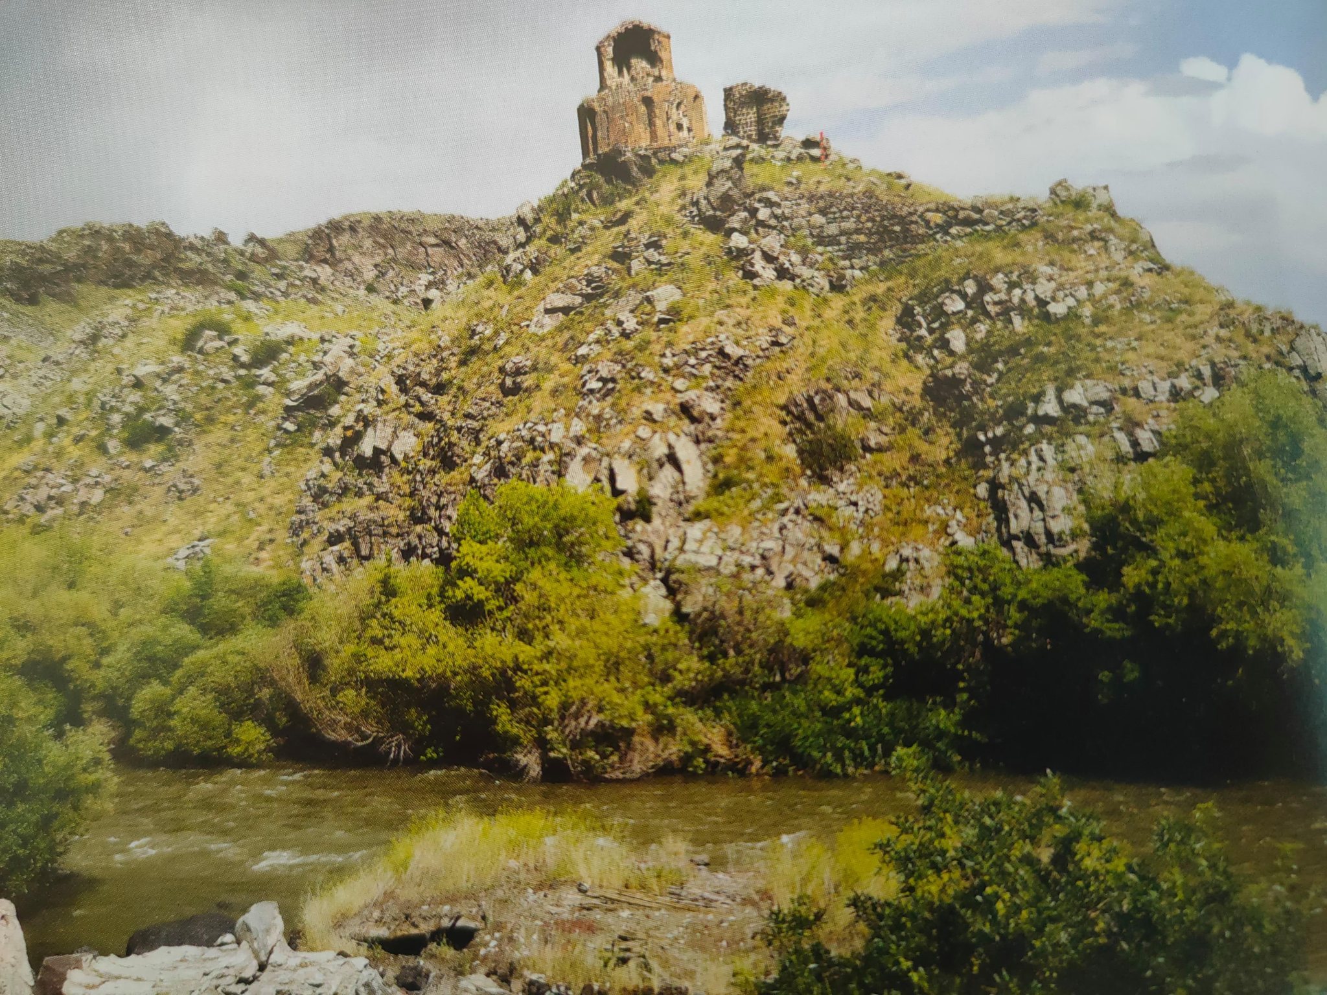
The complex occupies the summit of a rocky hill at approximately 1,160 metres above sea level. Rock borders the hilltop to the north and west, while steep slopes descend southward toward the Akhuryan River. Three structures remain on the summit. The two buildings to the south are almost entirely ruined, while the six-apse church survives in a highly dilapidated condition.
The six-apse church
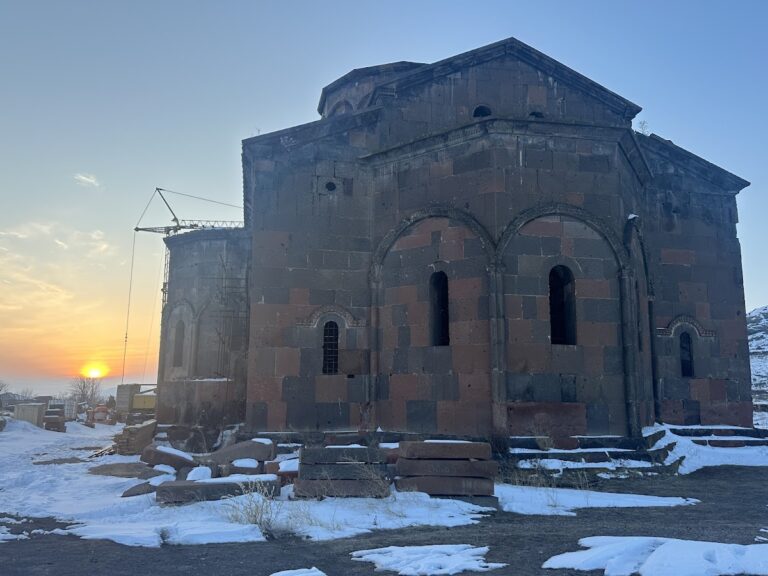
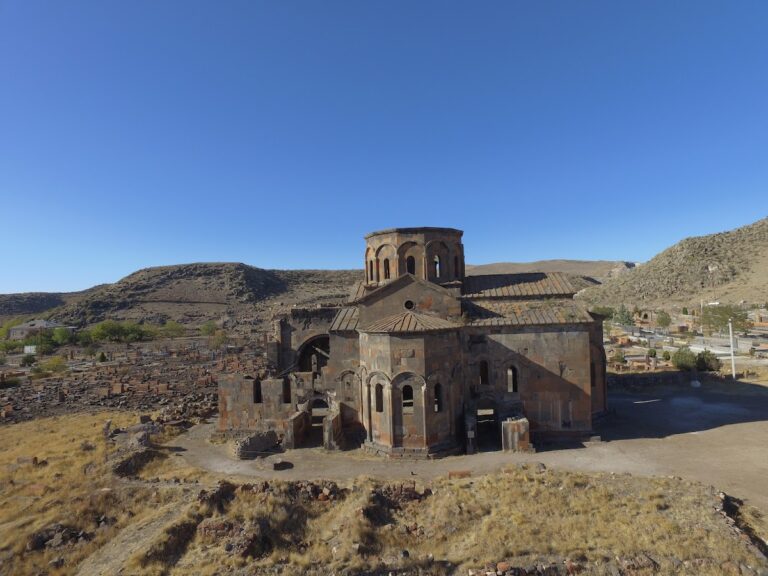
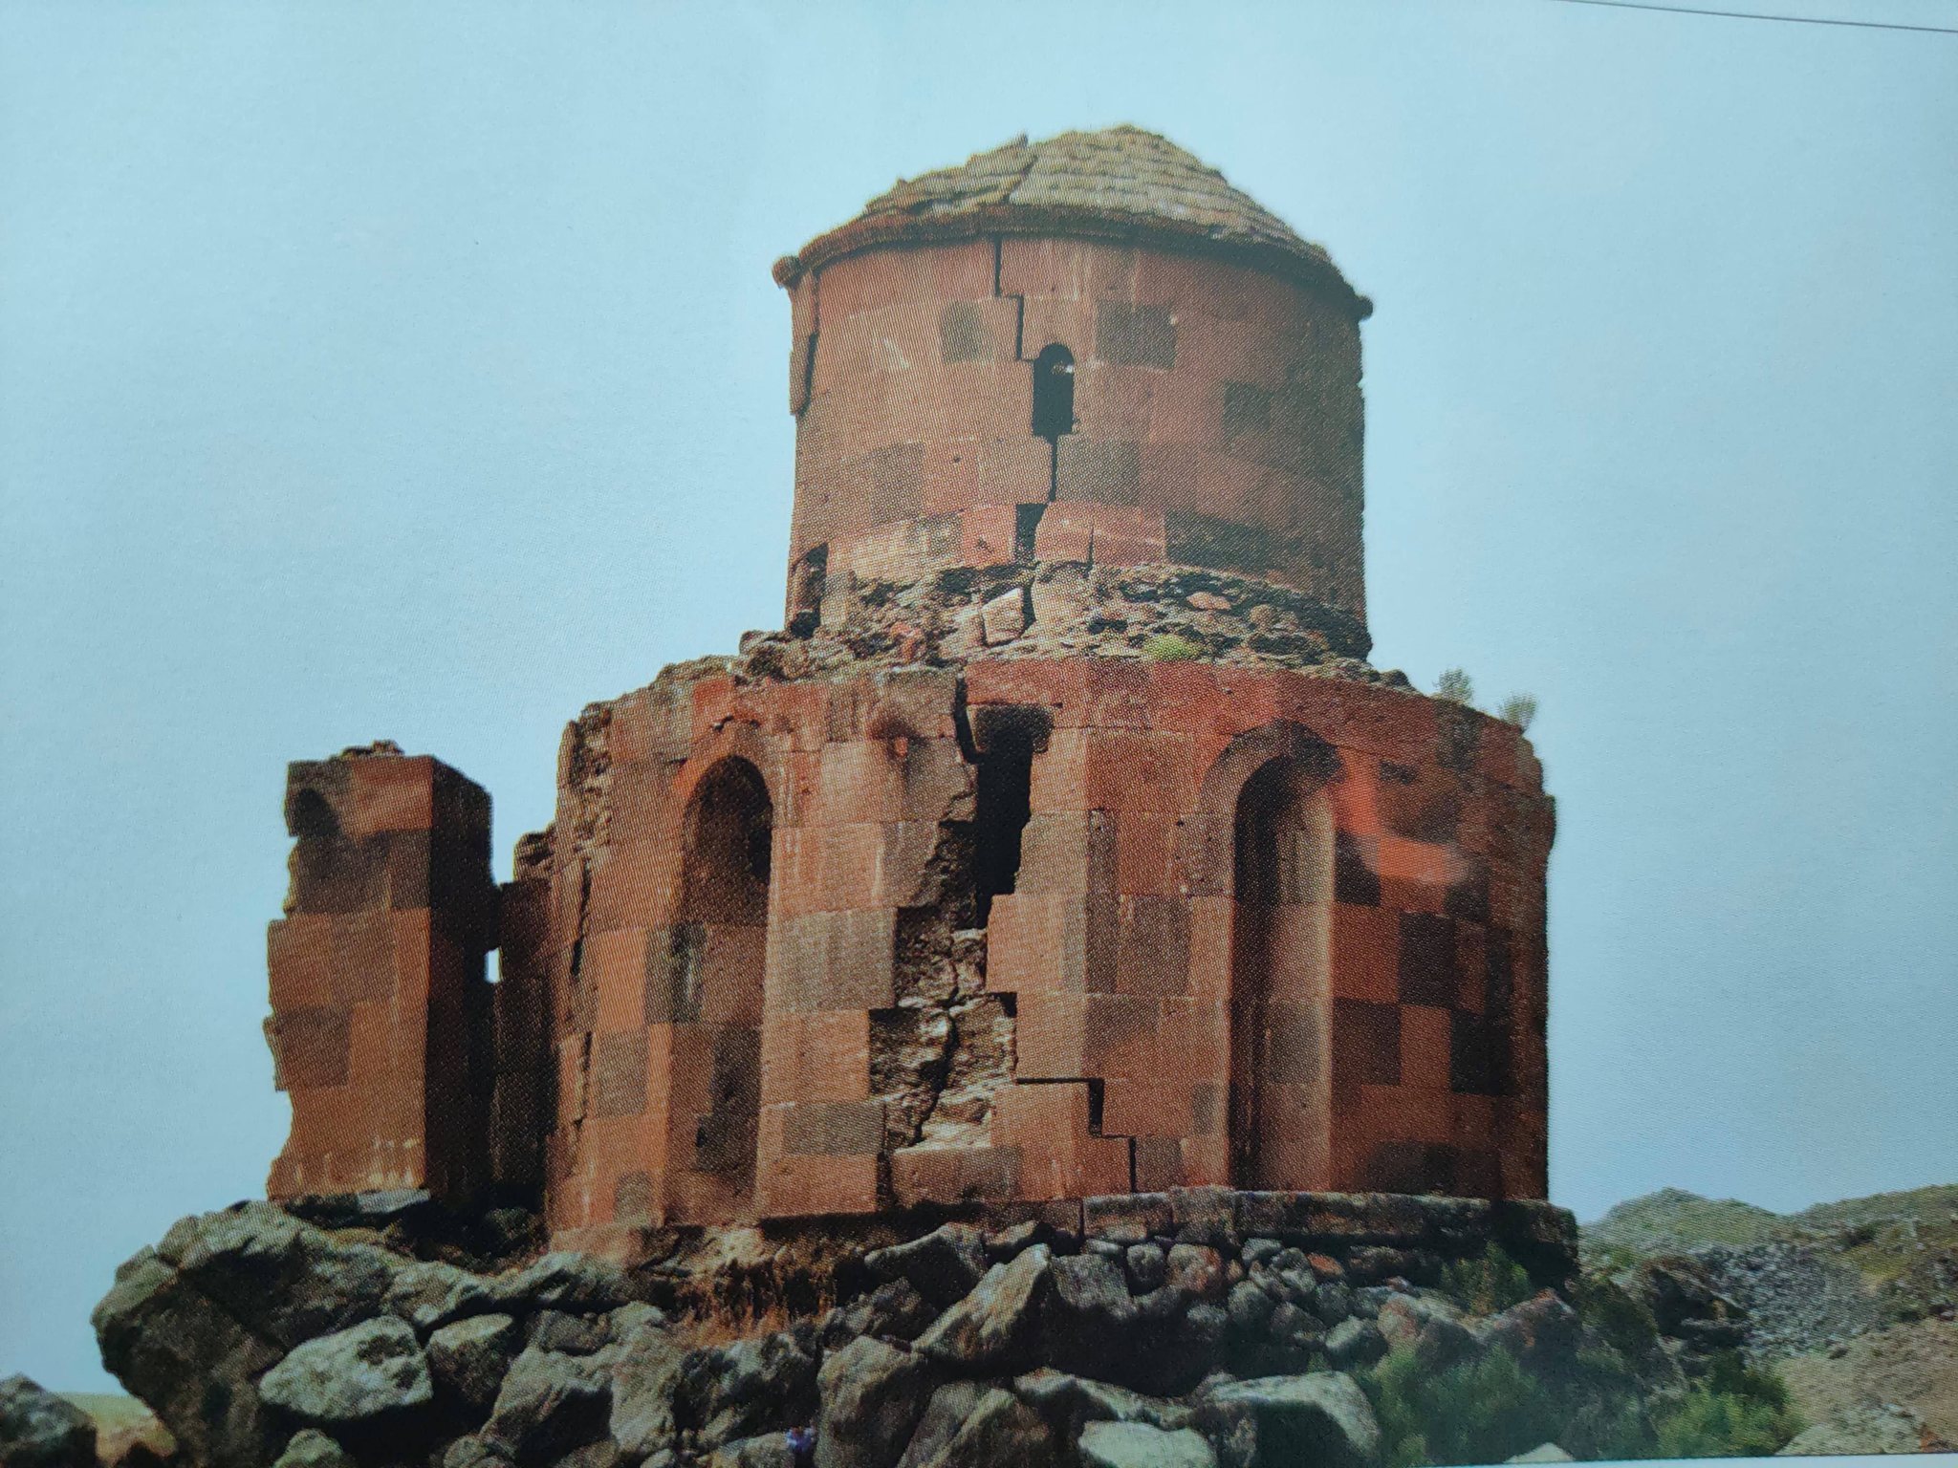
The principal surviving building has a centralized plan formed by six triangular apses, or projecting recesses around a central interior space. It measures approximately 7.6 metres in diameter and stands on a single-level circular base. Its exterior is composed of eighteen facets, and its architectural treatment is relatively restrained.
A circular drum rises inside and outside the church. The interior drum carried a spherical dome, while the exterior was finished with a conical roof. Approximately two-thirds of the dome remains, but the church has no roof covering. The collapse followed the failure of the vault and of the arch that supported the dome above the northwestern apse.
Two entrances open through the western and southwestern apses. Their simple exterior portals are framed by rectangular pilasters and arches. Rough masonry now blocks the principal western entrance, although the pilasters beside both arched portals survive.
The four-apse church
A cross-shaped, domed church with four apses was built about 0.5 metres south of the six-apse church. Its interior and exterior walls are semicircular. Roughly dressed local dark basalt forms the walls, which contain a core of lime mortar. The entrance was placed in the eastern half of the northern apse and faces the southwestern portal of the six-apse church.
Only the junction between the western and northern apses survives from this adjoining church. The fragment preserves the relationship between the four-apse building and the central six-apse structure, while the remainder of the church is almost entirely ruined.
The chapel and connecting passage
A single-nave chapel with a barrel-vaulted roof stood between the two churches. Its eastern end formed a horseshoe-shaped apse. On its northern side, a narrow passage approximately 0.6 metres wide adjoined the chapel. The passage opened through a side entrance east of the southwestern entrance of the six-apse church.
Five stone steps survive inside the passage. They probably once led through an opening in the vault to the roof of the church or to a bell tower. The passage is partly ruined, and part of the southern wall of the six-apse church’s southwestern apse was dismantled to build it. Both passage arches remain intact, although a crack through the masonry divides the stone vaulting. The vault and lower arch of the western apse remain stable. The surviving remains of the adjoining structures also include part of the passage vault attached to the southern wall of the six-apse church.
Inscriptions and damaged masonry
Inscriptions appear on the exterior western wall beneath the cornice and on several facets above a blocked entrance. Further texts are located inside the church on stones beside both sides of the main apse, beside and above an arched window in that apse, and on its rear wall. Other inscriptions occur on the left facet of the exterior southwestern apse, on a displaced stone in the exterior eastern wall, and on the exterior northeastern wall.
Some of the inscriptions are painted and others are incised, while several are heavily damaged. The western and northern facades, visible from the Turkish side, have suffered particularly severe deterioration. Stones have fallen, and the remaining masonry bears numerous gunshot marks of different calibres. The damage also reached the church’s donation inscription.