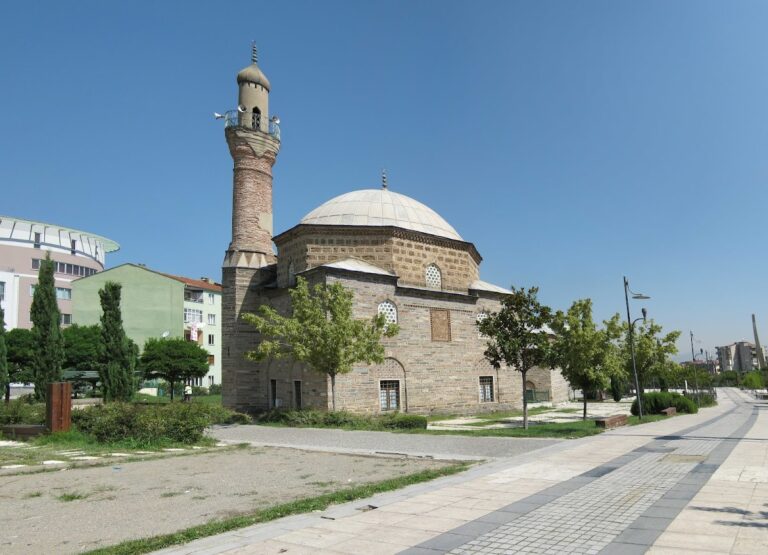
Hagia Sophia, Iznik: A Byzantine Basilica and Ottoman Mosque


Site at a Glance
- Rating
- 4.7
- Popularity
- Medium
- Country
- Turkey
- Primary era
- Medieval
- External website
- Open
- Eras represented
- Classical, Medieval, Early Modern
- Civilizations
- Byzantine, Ottoman, Roman
- Site type
- Religious
- Remains
- Church
On this page12 sections
History
Hagia Sophia, Iznik, in Türkiye, is a Byzantine basilica that developed from a Roman gymnasium and later became an Ottoman mosque. Its first church was built in the fourth century, and the present complex reflects successive Byzantine and Ottoman phases, including a major reconstruction after an earthquake in 1065.
Roman and Byzantine foundations
The site began as a Roman gymnasium. During the Byzantine period, a three-aisled basilica was erected over its stone foundations, probably in the fourth or fifth century. The first church dates to the fourth century and was later rebuilt as a royal chapel under the patronage of Emperor Justinian I in the mid-sixth century. Justinian was the Byzantine emperor whose building programme included major Christian architectural projects throughout the eastern Roman Empire.
Hagia Sophia probably hosted the Second Council of Nicaea on 11 October 787. Also known as the Seventh Ecumenical Council, this major Christian gathering brought about 350 bishops and numerous monks together under Patriarch Tarasios to debate the religious use of icons. The council permitted icons to be displayed in churches and formally ended the first period of Byzantine Iconoclasm, a movement that opposed or restricted the veneration and display of religious images.
Between 727 and 787, the columns separating the nave were replaced by piers, and the western façade was rebuilt. An earthquake in 1065 destroyed almost the entire church. The subsequent rebuilding created most of the basilican structure visible today. This reconstruction raised the floor by 1.40 metres, repaired the exterior walls, rebuilt the walls of the central nave, changed the apse to a five-sided form, and added domed chambers beside the sanctuary.
Ottoman conversion and later decline
Orhan Ghazi conquered Nicaea, the historical name of modern İznik, in 1331. Under his rule, the church was restored and converted into a mosque called the Orhan Mosque. The Ottoman work introduced a mihrab, a prayer niche indicating the direction of Mecca, and a minaret, a tower associated with the call to prayer. A madrasa, or Islamic educational institution, and a hamam, or bathhouse, were also built beside the former church.
During the reign of Süleyman the Magnificent, a fire severely damaged the mosque. Mimar Sinan, the chief Ottoman imperial architect, undertook a major restoration and substantially altered the architecture. Some of the original interior structure was lost during this intervention.
By the late eighteenth and early nineteenth centuries, the mosque had been abandoned and stood in ruins. It passed through roughly two centuries of neglect, becoming overgrown with vegetation and ivy, while its roof eventually collapsed. The reason for the abandonment is unknown, although the decline of İznik’s prosperity is associated with the building’s deterioration.
Excavation, museum use, and renewed worship
Archaeological investigations and improvement work began in 1935, including test excavations by specialists of the German Archaeological Institute. The building opened as a museum that year, and related archaeological work continued in 1953. These campaigns uncovered and cleaned the colourful floor mosaics.
A restoration carried out from 2007 to 2011 prepared the former museum for use as a mosque again. The intervention became controversial because of concerns about damage to the historic fabric and appearance, particularly through the use of concrete plaster. The building officially entered service for Islamic worship on 6 November 2011, after 76 years as a museum. It now functions as a mosque, following successive periods as an Eastern Orthodox church, mosque, museum, and mosque again.
Remains
Hagia Sophia stands in the centre of İznik within the old walled city, at the intersection of roads leading from its four gates. The building is a Byzantine basilica constructed primarily from Roman brick. Its current plan is organized around a central nave with two side aisles, while the surviving fabric combines stone foundations, brick walls, altered supports, mosaics, frescoes, and features from its later mosque use.
Early foundations and basilican structure
Roman gymnasium foundations
The earliest basilica rested on the stone foundations of the Roman gymnasium. Brick walls on stone foundations to the north and south belong to this early phase, preserving the relationship between the Roman complex and the later Christian building.
1065 reconstruction
In the rebuilt basilica, the western entrance opened into a three-aisled naos, the principal central space of a church. The side aisles opened onto the nave through three-part arched openings divided by a wall and two piers. Before the Ottoman remodelling, two rows of triple arcades carried a clerestory wall, an upper wall pierced by windows above the lower arcades, with five windows.
The reconstruction after the 1065 earthquake also produced the present five-sided apse, the usually semicircular or polygonal sanctuary end of a church, and added domed pastophorion chambers. These chambers adjoined the sanctuary in the early Christian plan. The central apse contains a synthronon, the stepped seating for clergy.
Ottoman alterations
Prayer space and minaret
The Ottoman conversion changed the supports separating the aisles and introduced the features required for Islamic worship. A mihrab was placed at the southern apse, while the minaret was formed from the remains of a badly ruined bell tower. The later prayer arrangement includes a carpet-covered wooden platform installed over the floor after the 2011 conversion, together with plaques bearing Quranic surahs, or chapters, positioned in the prayer niche.
Archaeological and decorative remains
Mosaics and frescoes
Colourful mosaics cover parts of the floor and were uncovered and cleaned during archaeological work in 1935 and 1953. More recently, excavation inside the building reached a depth of 2.5 metres, exposing the walls more fully. Remains of frescoes survive in the dome and elsewhere in the building, including a separate fresco fragment.
Nearby sites