Old Mosque (Edirne): An Early Ottoman Friday Mosque



Site at a Glance
- Rating
- 4.9
- Popularity
- Medium
- Country
- Turkey
- Primary era
- Medieval
- External website
- Open
- Eras represented
- Medieval, Modern
- Civilizations
- Ottoman
- Site type
- Religious
- Remains
- Mosque
On this page18 sections
History
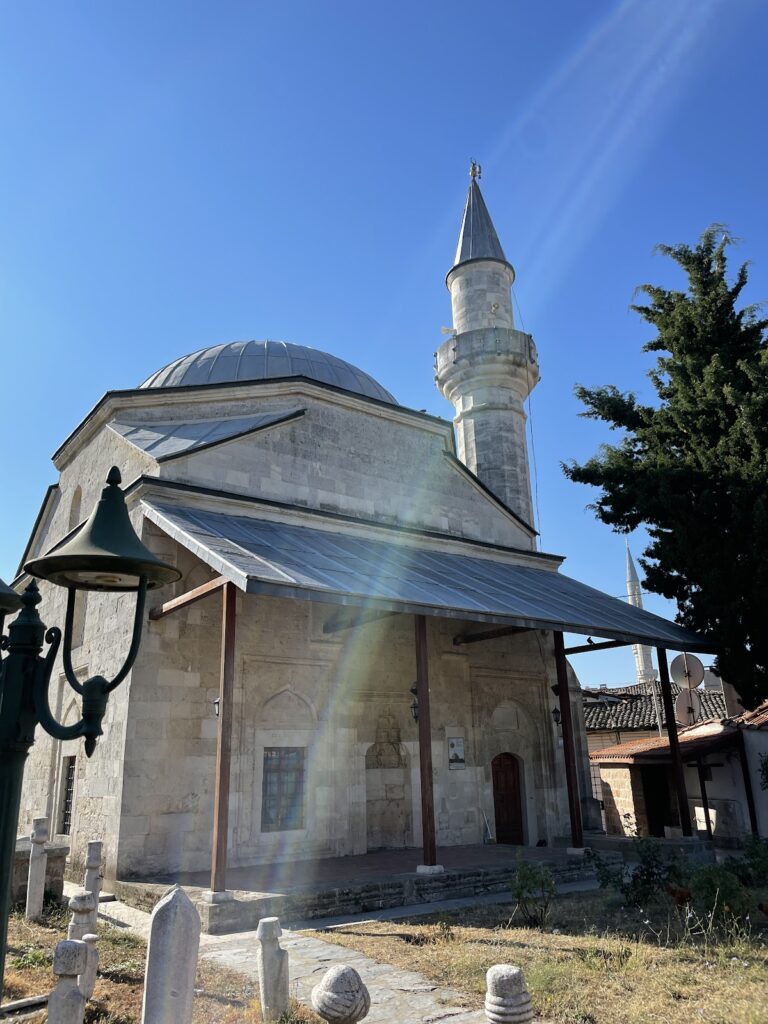
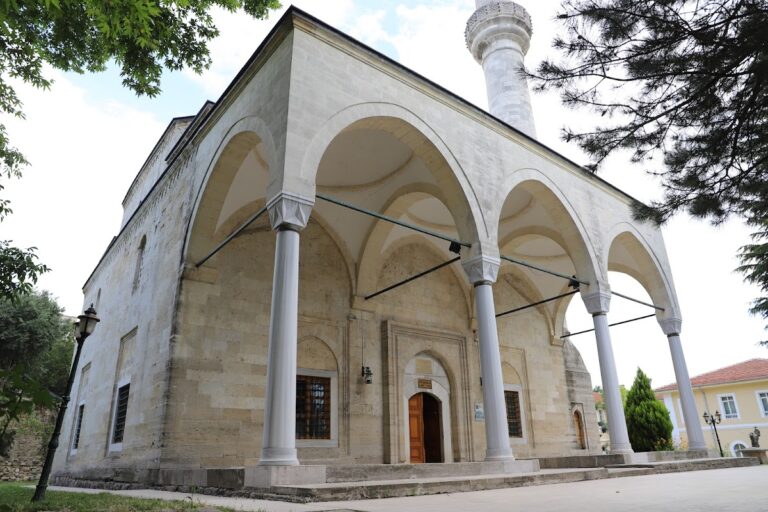
Old Mosque (Edirne) is an early Ottoman mosque in Türkiye, built between 1402 and 1414 in the Bursa style of early Ottoman architecture. It is regarded as the first Ottoman architectural monument in Edirne and remains an active Sunni Muslim institution. Construction began during the Ottoman Interregnum, the dynastic crisis that followed Sultan Bayezid I’s defeat and capture in 1402, when his sons competed for control of the empire.
Foundation and Ottoman rule
Emir Süleyman Çelebi ordered the mosque’s construction in 1402. His brother, Sultan Mehmed I, completed the building in 1414 after reunifying the Ottoman state. The mosque was established as a Friday mosque in the market district, where the weekly congregational prayer also expressed the importance of the developing Ottoman center.
At this time, Edirne was an Ottoman capital and the capital of Rumelia, the empire’s territories in southeastern Europe, before the Ottoman conquest of Constantinople. The mosque stood near the bazaar and other major religious buildings, including the Muradiye, Üç Şerefeli, and Selimiye mosques. Its architect is identified by an inscription as Hacı Alaeddin of Konya, while Omer bin Ibrahim is named as the chief builder or foreman.
Changing name and urban setting
The mosque was originally known as Ulu Cami, meaning Great Mosque or Friday Mosque. It acquired its present name after the nearby Üç Şerefeli Mosque was completed. The adjacent commercial complex, including a large domed bedesten built under Sultan Mehmed II, helped form a new market center beyond the older urban area of Adrianople. A bedesten was a vaulted covered market for valuable merchandise, often linked to a charitable religious foundation. Revenue from this market supported the mosque’s maintenance, joining commercial activity and religious endowment within the expanding Ottoman city.
The mosque originally had a single minaret. A taller second minaret was added under Sultan Murad II during the construction of Üç Şerefeli Mosque. A small madrasa once attached to the building has not survived.
Damage and restoration
Fire damaged the mosque in 1749, followed by earthquake damage in 1752. Sultan Mahmud I restored it in 1753. Further restoration took place between 1924 and 1934, and additional work followed the 1953 earthquake in 1965. In the mosque, a stone regarded as having been brought from the Kaaba in Mecca became a particular point of visitation, although its reported origin remains a matter of belief rather than confirmed fact.
Remains
Old Mosque has a square prayer hall measuring approximately 49.5 metres on each side. The main structure is built chiefly of dressed stone, while the entrance porch uses brick and stone. Its principal spatial feature is a group of nine large domes, each spanning more than 13 metres, arranged in three rows of three. Four large central piers and pointed arches support the domed roof.
Domed prayer hall
Central dome and transitions
The middle space in the northernmost row forms the entrance zone behind the main entrance. Its dome has a circular opening, or oculus, topped by a lantern, a raised structure that admits light. This illuminated space marks the meeting of the longitudinal axis between the entrance and the prayer niche, and the transverse axis defined by the side entrances.
Dome supports
The domes along the building’s longitudinal axis rise on octagonal drums, the polygonal supporting zones beneath them. Their transitions use squinches, which bridge room corners to carry a dome, together with muqarnas and bands of triangular elements. Muqarnas is tiered three-dimensional ornament used in niches and vault transitions. The other domes use simpler pendentives, curved triangular surfaces that change a square or polygonal room into a circular dome.
Portico and entrances
Northern portico
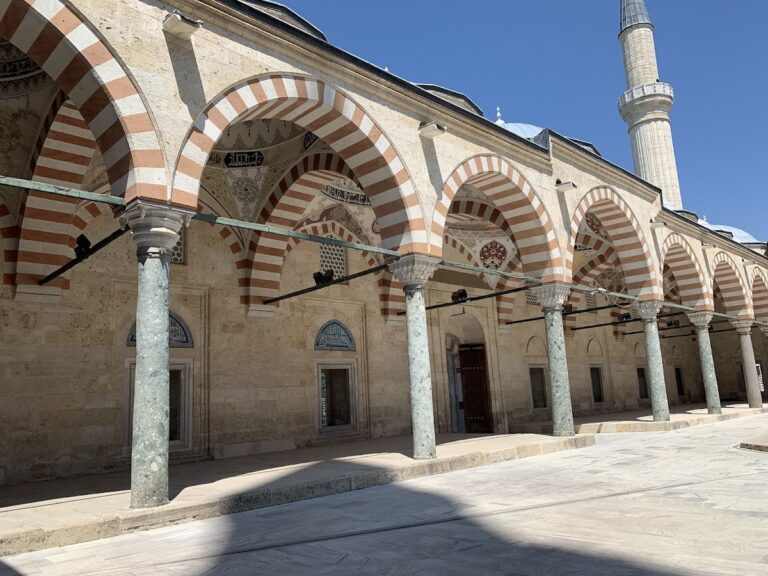
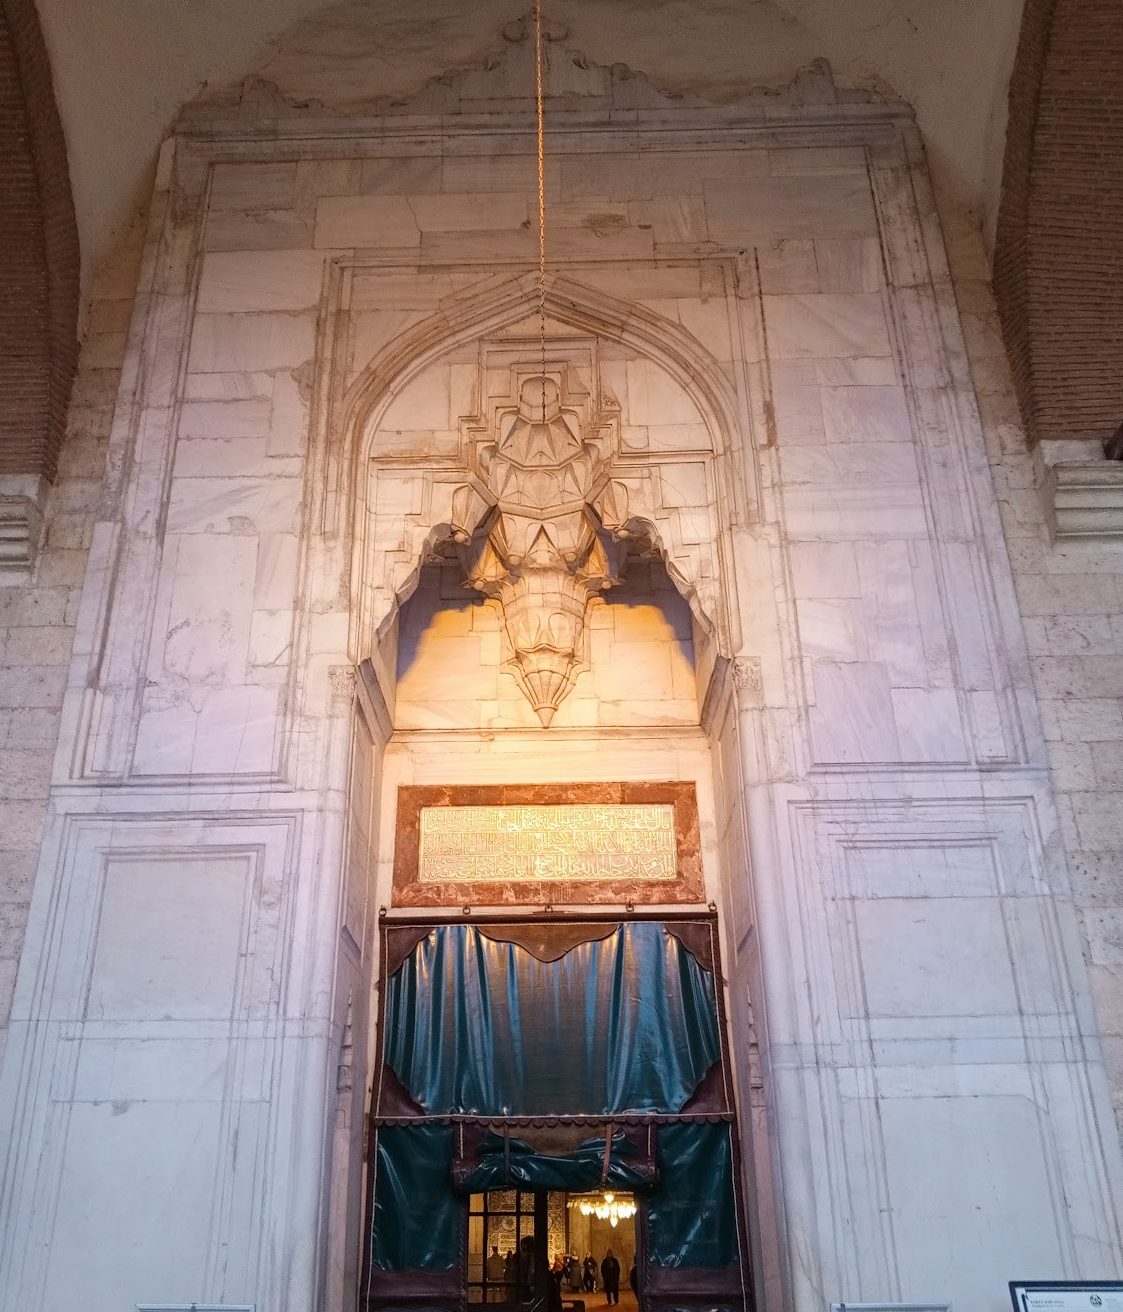
A five-bay portico stands before the prayer hall. This covered entrance porch is supported by arches. Its central bay is marked by a dome and a projecting cornice, while the side bays have cross-vaults. The portico, or part of it, was added later. Its central arch contains a marble door frame with an inscription commemorating the 1753 restoration. The ablution taps beneath a shelter outside are modern additions.
Jewelers’ Portal
Different ground levels on the western side are reached by steps leading to the western portal, known as the Jewelers’ Portal. Its double arch is faced with alternating red and white wedge-shaped stones, creating a distinctive pattern around the entrance.
Minarets
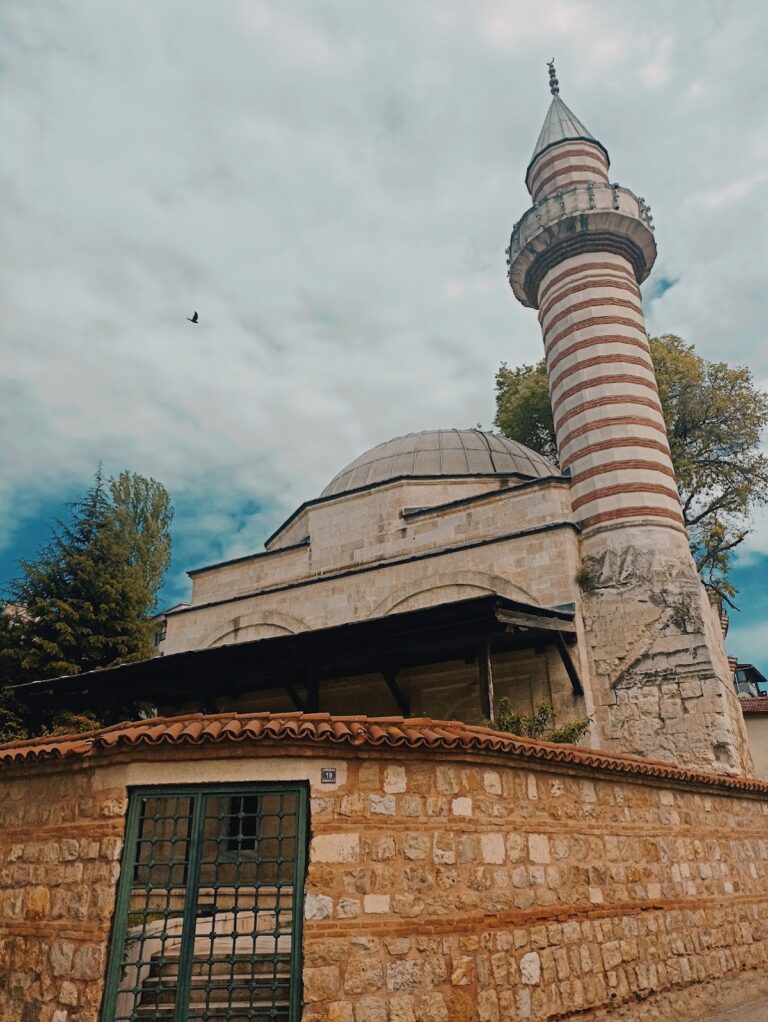
Original minaret
The original minaret rose from the northeastern corner of the prayer hall. Its staircase begins inside the eastern portal, linking the tower with the mosque’s internal circulation.
Tall minaret
The taller second minaret stands outside the northwestern corner. Its square base has corner turrets and niches, including one that serves as a fountain. Separate stairways lead to its two balconies.
Interior decoration and furnishings
Calligraphic decoration
The interior carries extensive calligraphy on its walls and columns, together with painted decoration and large calligraphic works dating particularly from the second half of the nineteenth century. Additional white inscriptions on the walls and paving range from the eighteenth to the twentieth centuries. Some were added under Mahmud I and others during the 1863 restoration, while later calligraphers added or replaced further inscriptions. A gilded tugra, the elaborate calligraphic emblem and signature of an Ottoman sultan, appears to the right of the minbar and bears Sultan Abdul Hamid II’s signature.
Mihrab and minbar
The marble mihrab, the prayer niche indicating the direction of Mecca, and the marble minbar, the stepped pulpit used for the Friday sermon, survived the fire despite being damaged by it. The mihrab includes a small muqarnas niche within its principal niche. Calligraphic decoration also appears on the northern facade beside the marble portal frame, which incorporates muqarnas ornament.
Interior galleries and textile
The mosque contains a sultan’s loge and a muezzins’ gallery. A covering for a Kaaba door dated 1988 is also kept inside the building.
Nearby sites