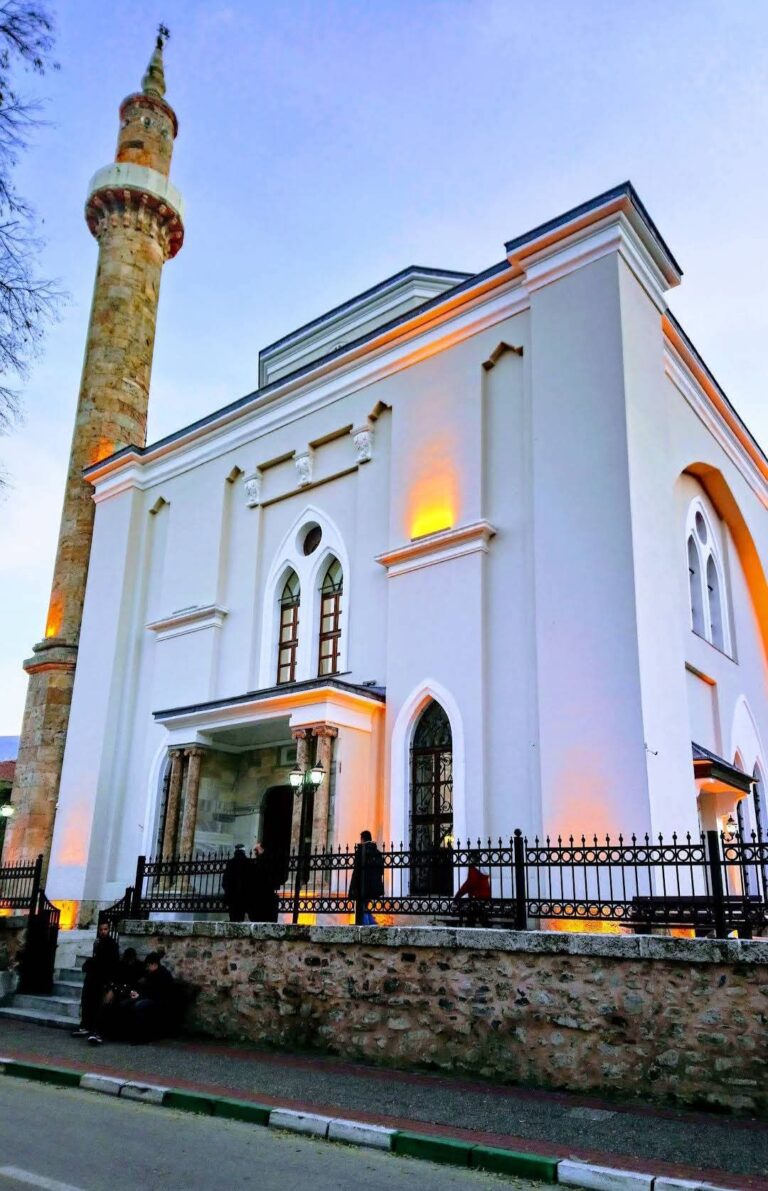
Bursa Grand Mosque: An Early Ottoman Congregational Mosque in Türkiye


Site at a Glance
- Rating
- 4.9
- Popularity
- Very High
- Country
- Turkey
- Primary era
- Medieval
- External website
- Open
- Eras represented
- Medieval, Early Modern, Modern
- Civilizations
- Ottoman
- Site type
- Religious
- Remains
- Mosque
On this page15 sections
History
Bursa Grand Mosque, also known as Bursa Ulu Cami, is an active Sunni Muslim mosque in Bursa, Türkiye, commissioned by Ottoman Sultan Bayezid I and built between 1396 and 1399. It is a major monument of early Ottoman architecture, showing how Ottoman forms developed from Seljuk architectural traditions. Its construction followed Bayezid’s return from the Nicopolis campaign and commemorated the Ottoman victory at the Battle of Nicopolis in 1396.
Foundation and Early Ottoman Purpose
The mosque served more than a religious function. Its construction projected the Ottoman state as a political, economic, and cultural power while helping to shape a collective identity for Ottoman society. A popular tradition says that Bayezid built one mosque with twenty domes instead of the twenty separate mosques he had promised after the victory at Nicopolis.
The architect is identified as Ali Neccar, although another tradition attributes the design to Hacı İvaz. At the mosque’s opening, the Sufi religious teacher Somuncu Baba is traditionally said to have delivered the first sermon. During the early period, teachers from other religious colleges considered it an honor to teach there, strengthening the building’s reputation as a religious centre.
War, Damage, and Restoration
The mosque faced danger soon after its construction. In 1402, after Bayezid I was defeated and captured by the Central Asian conqueror Timur at the Battle of Ankara, Timur’s forces occupied Bursa and threatened to burn the building. A second attempted burning took place during a Qaramanid siege of Bursa in 1413. These fires damaged the exterior facing, and the exposed rubble masonry was covered with thick plaster until restoration work in the 1950s.
The mosque reopened for worship in 1421, after the Ottoman interregnum, a period of dynastic conflict that followed Bayezid’s defeat before unified rule was restored. Its first recorded repair document dates from 1494, and twenty-three further repair documents survive for the period up to 1862.
Ottoman Additions and Nineteenth-Century Change
After the Ottoman conquest of Egypt in 1517, Sultan Selim I presented the mosque with a curtain from the door of the Kaaba. The curtain was hung to the left of the minbar, the pulpit from which the sermon is delivered. A muezzin’s gallery was added in 1549, followed by a stone preacher’s pulpit opposite it in 1815.
An earthquake in 1855 caused extensive damage, collapsing eighteen domes. Only the dome beside the western minaret and the dome in front of the mihrab, the niche indicating the direction of prayer, remained standing. Major repairs and reconstruction followed. Sultan Abdülmecid ordered renowned calligraphers from Istanbul to revise the mosque’s large inscriptions and add new works.
A fire in 1889 destroyed the wooden caps of the minarets. They were rebuilt in masonry, and the former lead-covered caps were replaced by the present stone caps. Repairs connected with the earthquake were completed during this period. The 1958 Grand Bazaar fire also damaged the northern courtyard. Subsequent repairs removed the thick exterior plaster and revealed the underlying rubble-masonry texture.
Calligraphic Tradition
The mosque became especially renowned for its calligraphy. Its 192 monumental inscriptions comprise 87 different compositions by 41 Ottoman calligraphers. Dating mainly from 1778 to 1938, they include Qur’anic verses, hadiths, the ninety-nine names of Allah, names associated with the Prophet Muhammad, and the names of major Islamic scholars.
Remains
Bursa Grand Mosque is a large rectangular structure measuring approximately 55 by 69 metres. Its stated overall area is about 5,000 square metres, while the interior surface area is 3,165.5 square metres. Twenty domes cover the prayer hall, supported by twelve columns arranged in four rows of five. The domes rest on octagonal drums, with those along the axis of the mihrab rising higher than those toward the sides. The horizontally expansive interior is relatively dim, and the repeated columns and domes divide the space into a calm sequence of areas.
Exterior and Entrances
The thick external walls are built from regularly dressed stone. Blind pointed arches follow the rows of domes and lessen the massive visual effect of the facades. Each arch contains two rows of two windows, whose forms and dimensions vary between the facades. The principal entrance is on the north, with additional entrances on the east and west. A fourth entrance was formed by converting a window to provide access to the Hünkar Mahfili, the reserved royal prayer enclosure.
Minarets
Western Minaret
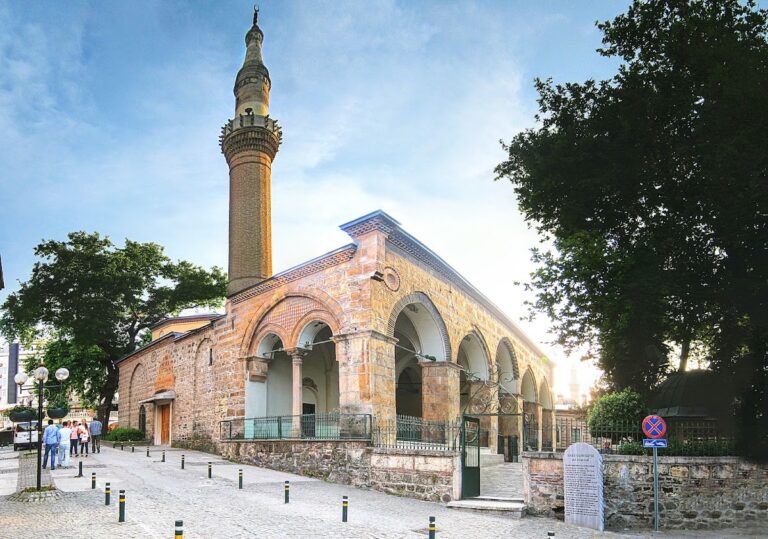
The western minaret is attached directly to the mosque and is traditionally attributed to Bayezid I. Its octagonal base is built entirely of marble, while its shaft is made of brick.
Eastern Minaret
The eastern minaret stands approximately one metre from the mosque wall. It has a square base and is traditionally associated with the reign of Mehmed I, suggesting that it may have been built separately from the main mosque. Both minarets have matching balconies decorated with brick muqarnas, a tiered cellular ornament. Their original lead-covered caps were destroyed in the 1889 fire and replaced with segmented stone caps.
Prayer Furnishings and Water Feature
Wooden Minbar
The wooden minbar beside the mihrab is made of hard walnut using kundekari, a woodworking technique that joins interlocking pieces without nails or glue. Made around 1400 by Mehmed, son of Abdülaziz, it has the craftsman’s name carved in sülüs, a large formal style of Arabic calligraphy, on its right side. His place of origin is variously read as Antep or Devak village near Tabriz.
The minbar has fourteen steps and entrance doors. Its triangular crown carries vegetal openwork, while rumi motifs along the edges create a wave-like outline. Twelve panels divide the area beneath the crown. The side panels contain multi-armed stars and geometric divisions filled with vegetal decoration. The two sides of the railing use different designs: one has an openwork arrangement of eight-pointed stars and octagons, while the other alternates relief-carved and openwork panels. An inscription above the door gives the construction date and names the patron.
A 1980 interpretation proposed that the eastern geometric design represents the sun and surrounding planets, with distances proportioned to their actual extensions, while the western design represents a galaxy system. This remains an attributed symbolic interpretation rather than an established description of the carving.
Mihrab
The mihrab has a carved muqarnas canopy and dates from 1572. A craftsman named Mehmed made it for a patron named Zeyni Çelebi. Its painted and gilded decoration dates from 1905.
Ablution Fountain
At the centre of the mosque stands a şadırvan, a fountain used for ritual ablution before prayer. It is set beneath a dome open at the top and rises over an eighteen-sided water basin. The fountain’s present form dates from the nineteenth century. Glazing now covers the opening, turning it into a skylight that illuminates the interior while continuing the Seljuk tradition of placing a pool beneath an open dome.
Calligraphic and Painted Decoration
Calligraphic compositions cover the walls, columns, and small and large plates or medallions throughout the mosque. The wall decoration also includes nineteenth-century Ottoman Baroque-style painting, adding a later decorative layer to the early Ottoman interior.
Nearby sites