Eski Imaret Mosque: A Byzantine Church Converted into an Ottoman Mosque


Site at a Glance
- Rating
- 4.5
- Popularity
- Very Low
- Country
- Turkey
- Primary era
- Medieval
- Eras represented
- Medieval
- Civilizations
- Byzantine
- Site type
- Religious
- Remains
- Church
On this page11 sections
History
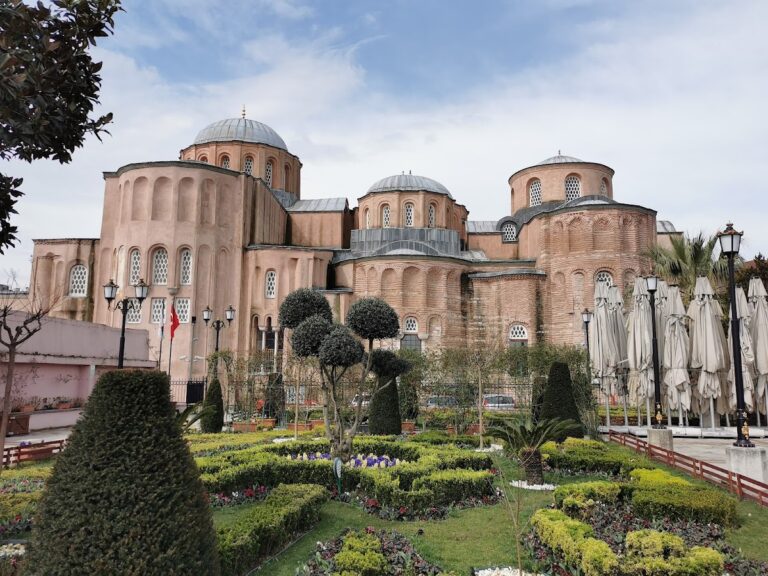
Eski Imaret Mosque is a former Byzantine Orthodox church in Istanbul, Turkey, built shortly before 1087 in the Middle Byzantine period. It is traditionally identified as the church of the Monastery of Christ Pantepoptes, meaning “Christ the all-seeing,” and is regarded as the only documented intact eleventh-century church surviving in Istanbul. The building became a Sunni Muslim mosque after the Ottoman conquest of Constantinople in 1453.
Foundation under the Comnenians
Shortly before 1087, Anna Dalassena, the mother of Byzantine Emperor Alexios I Comnenus, founded a convent dedicated to Christ Pantepoptes on the summit of Constantinople’s fourth hill. Alexios I ruled from 1081 to 1118 and established the Comnenian phase of Byzantine imperial history. Following imperial custom, Anna retired to the convent near the end of her life. The church now called Eski Imaret Mosque formed part of this religious complex.
The Fourth Crusade and Latin rule
On 12 April 1204, during the siege of Constantinople by the Fourth Crusade, Emperor Alexios V Doukas Mourtzouphlos established his headquarters near the monastery. From there he could observe the Venetian fleet commanded by Doge Enrico Dandolo as it prepared to attack the city. After Constantinople fell, Alexios V fled, leaving his purple tent behind. Baldwin of Flanders spent his first night in the conquered city in that tent before becoming the first Latin emperor of Constantinople.
The Crusaders sacked the monastic complex, which was then assigned to Benedictine monks from San Giorgio Maggiore, a Benedictine monastery in Venice. During the Latin occupation of Constantinople from 1204 to 1261, the church served as a Roman Catholic church. Byzantine rule was restored in 1261, although the later architectural history of the building includes changes associated with the Palaiologan period, the era following that restoration.
Ottoman conversion and later history
After the Ottoman conquest in 1453, the former monastic buildings were used as a zaviye, an Islamic religious and charitable complex, a medrese, or Islamic educational institution, and an imaret, a charitable public kitchen serving the nearby Fatih Mosque while it was under construction. The name Eski Imaret, meaning “Old Soup Kitchen,” recalls this association. Repeated fires damaged the complex, and the last surviving monastic buildings disappeared approximately a century ago.
The building continued to serve as a Koran school until 1970, when it was partially closed. This long use made the mosque largely inaccessible for architectural study. A nineteenth-century identification by Patriarch Constantius I connected it with the church of Christ Pantepoptes, and that interpretation has generally been accepted. Cyril Mango challenged it, arguing that the building’s position did not provide a complete view of the Golden Horn and proposing the site now occupied by Yavuz Sultan Selim Mosque instead. Neslihan Asutay-Effenberger and Arne Effenberger accepted Mango’s objection but proposed that the building could instead be the Church of Saint Constantine, founded by Empress Theophano in the early tenth century. They compared it with the contemporary Lips Monastery, leaving the identification historically and archaeologically debated.
Restoration and study
Eski Imaret Mosque was restored in the 1970s under the Turkish architect Fikret Çuhadaroğlu and underwent another unauthorized restoration in the 1990s. Restoration begun in 2015 was later halted. As of 2024, the mosque remained under restoration. Its survival makes it a key monument for the study of Middle Byzantine architecture, even though it remains among Istanbul’s least-studied buildings.
Remains
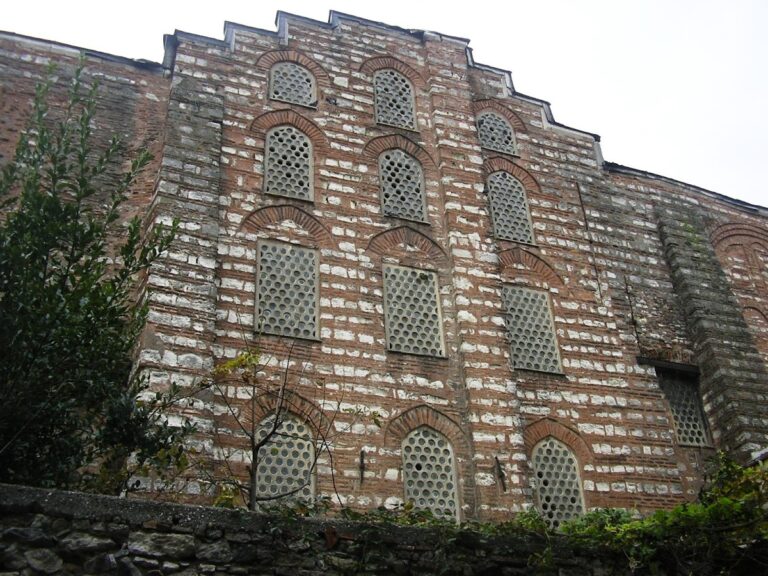
Eski Imaret Mosque stands on a slope overlooking the Golden Horn in Istanbul’s Fatih district and Zeyrek neighbourhood, within the old city walls. The building rests on a platform that forms the roof of a cistern and is enclosed by residential buildings on every side, which makes its exterior difficult to inspect. Its masonry combines brick and stone in recessed-brick construction. Brick courses are set behind the wall face within thick mortar beds, with the mortar layers approximately three times the thickness of the brick layers. This method creates varied geometric patterns characteristic of Middle Byzantine architecture. The roof is covered with tiles, unlike the metal roofs generally used for Istanbul’s churches and mosques.
Church plan and exterior
The church follows a cross-in-square, or quincunx, plan, with a central dome surrounded by four arms of a cross. A sanctuary occupies the eastern end, while an inner and outer entrance hall extend to the west. The narthex complex, divided into three bays, probably belongs to the Palaiologan period and replaced an earlier portico. Its lateral bays have cross vaults, each formed by the intersection of two barrel vaults, while the central bay carries a dome.
The exterior includes sunburst motifs, meanders, basket-wave patterns, and cloisonné work, a technique in which brick elements are set within mortar or framing materials to form patterned designs. The cloisonné motif is characteristic of Greek architecture of the period but is described as otherwise unknown in Constantinople. The church floor is paved with square red bricks, while marble paving appears in the apses. Almost none of the original interior decoration survives, although some marble mouldings, cornices, and doorframes remain.
Western gallery and worship spaces
U-shaped gallery
A distinctive U-shaped gallery runs above the narthex and the two western bays. Windows open from the gallery toward both the main worship space, or naos, and the arms of the cross. The gallery may have been constructed for the private use of the empress-mother.
Sanctuary chapels
The four original columns that supported the crossing were replaced by piers, which divide the nave into three aisles. The colonnades at the ends of the cross-arms were also walled in. The north and south side aisles lead eastward into small trefoil-shaped chapels connected with the sanctuary. Each chapel ends in an apse, and the two spaces are identified as the prothesis, where the Christian liturgical elements were prepared, and the diakonikon, the related service space for liturgical vessels and vestments.
Ottoman alterations
During the Ottoman period, the apses were resurfaced and a minaret was added. The minaret was removed in 1990. The dome was also given a helmet-like profile, but the 1970 restoration returned its original scalloped roofline, a form associated with churches of the Macedonian period. The gallery’s tent-like roof was replaced with tiles that follow the curves of the vaulting, restoring the building’s formerly concealed, undulating roofline.