Gül Mosque: A Byzantine Church Converted into an Ottoman Mosque


Site at a Glance
- Rating
- 4.5
- Popularity
- Low
- Country
- Turkey
- Primary era
- Medieval
- External website
- Open
- Eras represented
- Medieval, Early Modern, Modern
- Civilizations
- Byzantine, Ottoman
- Site type
- Religious
- Remains
- Church
On this page13 sections
History
Gül Mosque is a former Byzantine Greek Orthodox church in Istanbul, Türkiye, converted into a mosque after the Ottoman conquest of Constantinople. Its original dedication and construction date remain uncertain, although proposed datings range from the late ninth century to the late eleventh or first half of the twelfth century. The building is associated either with Saint Theodosia or with the Monastery of Christ the Benefactor, and it is regarded as one of Istanbul’s important surviving Byzantine churches with a cross-in-square plan.
Possible Byzantine identities
One proposed identification connects the building with Hagia Euphemia en tō Petriō, a church erected during the reign of Basil I at the end of the ninth century. That church stood in the Dexiokratiana quarter beside a convent where Saint Theodosia’s body was kept and venerated. Theodosia was a Byzantine nun later honored as a martyr after her execution in 729, during Byzantine Iconoclasm, a period of conflict over the religious use and veneration of images.
The church and convent associated with Hagia Euphemia were built by Basil I, and four of his daughters became nuns there and were buried in the church. After the eleventh century, the cult of Saint Theodosia expanded, and the church linked with her came to bear her name. She became one of Constantinople’s most venerated saints and was especially invoked by people suffering from illness. Her reputation grew after the reported healing of a deaf-mute in 1306, while processions carrying her relics passed through the district twice each week.
Another interpretation identifies Gül Mosque with the church of the Monastery of Christ the Benefactor. Its foundation date is unknown, but the monastery was restored by John Komnenos, who held the high Byzantine court title of protosebastos. Hartmut Schäfer placed the present building between the late eleventh and first half of the twelfth century, during the Comnenian period, the era of Byzantine rule associated with the Komnenos dynasty. He rejected the possibility that the building was originally the church where Saint Theodosia’s body was deposited, while allowing that it could have received her dedication later.
The church in late Byzantine Constantinople
The two nearby churches were sometimes confused. Russian pilgrims who visited Constantinople in the fourteenth and early fifteenth centuries mentioned the church frequently, but their accounts could refer either to Saint Theodosia’s church or to Christ the Benefactor. Larger ceremonies may have taken place at the neighboring monastery church when the smaller church connected with Saint Theodosia could not accommodate them.
The Monastery of Christ the Benefactor also became involved in the events of the Fourth Crusade, the campaign in which western European crusaders captured Constantinople in 1204. On 12 April 1204, the Latin fleet gathered before the monastery before attacking the city. During the Latin occupation, the Byzantine navy maintained an anchorage there, while crusaders looted sacred relics from the church and dispersed some of them among churches in western Europe.
The church was last recorded on 28 May 1453, the day before Constantinople fell to the Ottomans and the feast of Saint Theodosia. Emperor Constantine XI and the patriarch prayed inside while the church was decorated with roses. After the emperor departed for the final battle, many people remained through the night in prayer. Ottoman troops entered the building the following morning and took those inside as prisoners of war. Popular tradition later connected the name “Rose Mosque” with the roses that decorated the church.
Ottoman conversion and rebuilding
After the conquest, the ruined basement was used as a naval dockyard. Whether the damage resulted from the capture of Constantinople or from an earthquake is uncertain. Nearby, the Ottoman religious scholar Molla Hüsrev Mehmet Effendi, who died in 1480, established a vakıf, an Islamic charitable endowment supporting religious and public facilities. His foundation included the Küçük Mustafa Pasha Mescidi and Küçük Mustafa Pasha Hamamı.
The ruined church was repaired and converted into a mosque in 1490. A minaret was added between 1566 and 1574, during the reign of Selim II, by Hassam Pasha, a supplier to the Ottoman navy. Between 1573 and 1578, the German preacher Stephan Gerlach visited the mosque and identified it with the church of Saint Theodosia.
During the sixteenth century, the mosque also became associated with Gül Baba, an Ottoman holy man who was allegedly buried inside the building. This association may explain the mosque’s name, although the burial attribution remains uncertain. Earthquakes in the seventeenth and eighteenth centuries severely damaged the upper parts of the structure. Sultan Murad IV restored it by rebuilding the dome and pendentives, the curved triangular surfaces that support a dome over a square space, along with almost the entire west side, the corner vaults, and the minaret.
Gül Mosque survived the fire that devastated the surrounding district in 1782. Sultan Mahmud II later restored the building and added a wooden sultan’s lodge. It now stands in the Fatih district, in the Ayakapı neighborhood, at the end of the valley between Constantinople’s fourth and fifth hills, overlooking the Golden Horn.
Remains
Plan and exterior
Cross-in-square structure
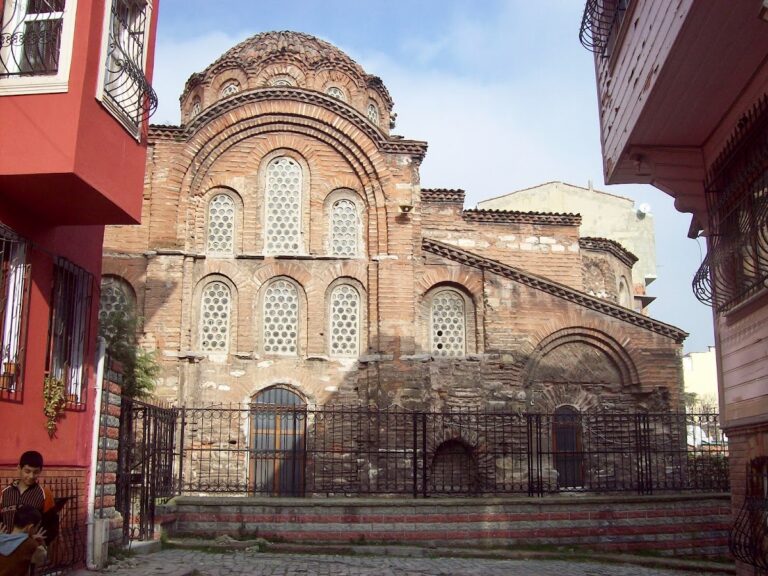
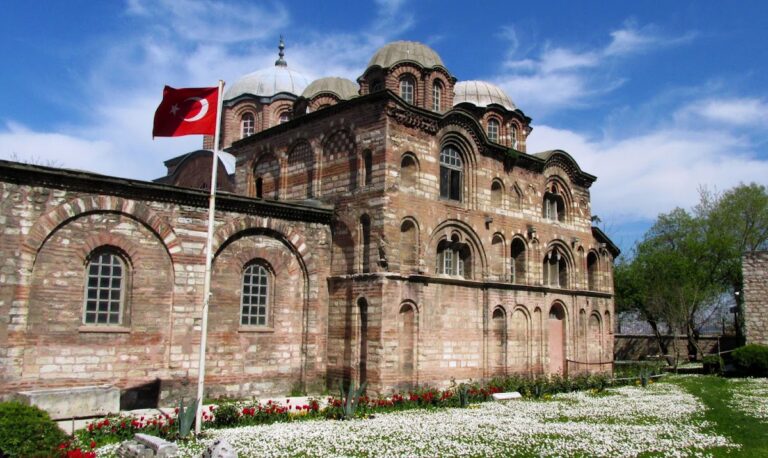
Gül Mosque follows a cross-in-square plan, in which a central domed space is arranged within four architectural arms of roughly equal length. The building is oriented from northwest to southeast and measures approximately 26 metres in length and 20 metres in width. Five domes cover the structure: one over the central nave and four smaller domes at the corners.
The high vaulted basement supports the building and served secular purposes during the Byzantine period. Its walls use recessed-brick construction, with alternating brick courses set behind the wall face in mortar beds about three times as thick as the brick layers. The main southeast apse projects outward with seven sides, while the two lateral apses have three sides each.
Eastern apses
The two lateral apses retain ornamental brickwork and a cornice above their tiers of niches. Their form resembles the apses of the Pantokrator Church and has helped support a late Comnenian dating for the building. The central apse appears to be a later Byzantine reconstruction or addition because it does not share the four tiers of five ornamented niches found on the lateral apses.
Ottoman upper fabric
The present central dome has a low external drum without windows. It is an Ottoman reconstruction, as are the broad pointed arches supporting it. The original dome was probably carried on a tall drum pierced by windows, comparable in this respect to the dome of the Kalenderhane Mosque. The west wall, gables, supporting piers and arches, principal dome, and other upper elements include Ottoman reconstructions or later alterations.
Interior arrangement
Entrance and nave
The entrance leads through a wooden porch into a low narthex, the entrance gallery of a church, covered by a barrel vault. A triple arcade connects the narthex with the tall central nave. Galleries flank the nave and form the lateral arms of the cross. They rest on triple arcades supported by four square piers.
The nave ends in the large southeast-facing apse, flanked by two smaller apses. Its orientation allowed a mihrab, the prayer niche indicating the direction of the Kaaba in Mecca, to be installed within the main apse. In the earlier Byzantine arrangement, the side chapels served as the prothesis, where Eucharistic offerings were prepared, and the diaconicon, the corresponding service chapel.
Galleries and domes
Each gallery ends in a small chapel positioned above the prothesis and diaconicon. These chapels are covered by hemispherical domes built directly on pendentives. Light enters through five rows of windows, including three rows at gallery level, although some of the windows are Ottoman. The interior walls were plastered and decorated in the eighteenth century.
Chambers and inscriptions
Each of the two eastern dome piers contains a small chamber cut into the pier. The chamber on the southeast side contains the alleged tomb of Gül Baba, although the identification is not certain. Above its entrance, an Ottoman Turkish inscription reads in translation, “Tomb of the Apostle, disciple of Jesus. Peace be with him.” The inscription reflects the coexistence of different religious associations in sixteenth-century Istanbul.
The southeast chamber may originally have contained the tomb of Saint Theodosia. A nineteenth-century tradition claims that one of the piers holds the burial place of the last Byzantine emperor, but that tradition is unfounded. Near the mosque, the Küçük Mustafa Pasha Hamamı, built through Molla Hüsrev Mehmet Effendi’s charitable foundation, still survives alongside the mosque’s associated religious history.
Nearby sites