Monastery of Stoudios: A Byzantine Monastic Center in Istanbul

Site at a Glance
- Rating
- 4.5
- Popularity
- Very Low
- Country
- Turkey
- Primary era
- Classical
- Eras represented
- Classical, Medieval, Early Modern, Modern
- Civilizations
- Byzantine, Ottoman, Roman
- Site type
- Religious
- Remains
- Church
On this page18 sections
History
The Monastery of Stoudios was a Byzantine Christian institution in Istanbul, Turkey, founded in the mid-fifth century near the Theodosian Wall. Dedicated to Saint John the Baptist, the monastery became a major center of Orthodox monasticism, manuscript production, theological debate, and religious reform in Constantinople, the medieval Roman state centered on the city now called Istanbul.
Foundation and the Acoemete Community
The church and monastery were established by Studius, also known as Stoudios, a Roman patrician and benefactor associated with the consulship of 454 or 457. The exact foundation date is uncertain. Proposed dates include 454 and 463, with the later date placing construction under Emperor Leo I. The church may have been intended to house the head of Saint John the Baptist, the Christian prophet traditionally associated with baptizing Jesus and preaching repentance. That relic was believed to have been discovered at Emesa in 453, although its translation to Stoudios apparently did not occur.
Around 462, Studius organized a community of Acoemetes, or “sleepless” monks committed to continuous prayer, in buildings beside the church. Under their hegumen, or abbot, Marcellus, the monks worshipped without interruption by serving in three alternating groups. This early community probably continued until the anti-monastic persecution conducted under Emperor Constantine V between 766 and 775. Later traditions associated Stoudios with relics of Saint John the Baptist, including a portion said to have been divided with the Church of Saint George of the Manganes in 1025. Other traditions place relics of John at the monastery in the tenth century and relics of his father, Zechariah, there in the twelfth.
Theodore Studite and Monastic Reform
A refoundation took place in 798 or 799, when Empress Irene invited Theodore to reorganize Stoudios. Theodore had previously led the privately founded Sakkoudion monastery in Bithynia with his maternal uncle Plato. The condition of the older Stoudios foundation at this time is uncertain. It may have been confiscated under Constantine V, while fewer than ten Acoemetes may have remained or returned.
Theodore made Stoudios the center of a monastic congregation that included Sakkoudion and at least three other establishments. The congregation numbered approximately 700 to 1,000 monks. Theodore sought to regulate monastic life through a new typikon, a rule of life and set of liturgical regulations for a monastery. Stoudios also operated an important copying workshop, producing manuscripts, miniatures, and icons.
Theodore’s opposition to imperial religious policy brought repeated persecution. Emperor Nikephoros I exiled him between 809 and 811, but Theodore continued to direct the congregation by letter. After Emperor Leo V restored iconoclasm in 815, reopening the Byzantine controversy over the legitimacy of religious images, Theodore was arrested and imprisoned in Asia Minor. Before leaving, he divided the monks into smaller groups and advised them to disperse. Leo V then reopened Stoudios under Leontios, a former member of the congregation who had abandoned its position. The monastery remained iconoclast until image worship was restored in 843.
Theodore died in exile on Prinkipo in 826. He had dictated his Testament, a set of instructions for monastic superiors, to his disciple and designated successor Naukratios. After image worship was restored on 11 March 843, Naukratios became abbot of Stoudios. The remains of Theodore and his brother Joseph, metropolitan of Thessaloniki, were solemnly buried at the monastery on 26 January 844.
Imperial Recognition and Intellectual Influence
Stoudios continued to be associated with opposition to imperial and patriarchal policies. Its abbot Nicholas was deposed in 858 after refusing to accept the forced resignation of Patriarch Ignatius. Nicholas the Studite, who died in 868, is probably the author of the monastery’s typikon based on Theodore’s work.
During the later reign of Leo VI in the early tenth century, the monastery appears to have become institutionally normalized and officially connected with imperial authority. It was then regarded as the most illustrious of Constantinople’s approximately eighty monasteries and convents. Its abbot signed conciliar documents immediately after the bishops. The Stoudite rule influenced later foundations, including monasteries on Mount Athos and the early monasteries of Russia, especially the Monastery of the Caves in Kiev.
The emperors entrusted important missions to the monks, and Stoudios also served as a place of confinement for disgraced figures and deposed rulers. Michael V was confined there in 1042, Isaac I in 1059, and Michael VII in 1078. The monastery produced three patriarchs of Constantinople, Antony III, Alexios, and Dositheos. Three emperors are also said to have retired there and become Studites.
Its library held documents, letters, and records concerning the monastery’s property and privileges. The school of scribes produced manuscripts sought throughout the Christian world, many of which later survived in libraries in western Europe and the East. Stoudios’s organization and liturgical rule also influenced Orthodox monastic practice and hymnography.
Latin Occupation, Restoration, and Ottoman Transformation
During the Latin occupation, the period from 1204 to 1261 when Constantinople was ruled by Latin Crusaders and their successor authorities, the monks left Stoudios. The monastery was plundered, its relics were removed, and the complex was abandoned or damaged. In 1261, after Michael VIII Palaiologos recovered Constantinople, he visited the church after entering the city through the Golden Gate, the monumental southern gate of the Theodosian land walls, and before proceeding to Hagia Sophia for his coronation.
Constantine Palaiologos, brother of Emperor Andronikos II, sponsored a restoration around 1293. The work repaired the church roof, consolidated its walls, laid the surviving mosaic pavement, enclosed the complex with a wall, and recruited monks. Stoudios regained an important role in the capital and remained active until 1453. It supplied, among others, Patriarch Euthymios II, while the future Bulgarian patriarch Euthymios of Tarnovo also stayed there. In the fourteenth century, the monastery again held the leading position among Constantinople’s monasteries, and its abbot participated in the patriarchal synod. During a plague epidemic in 1417, a prince reportedly took refuge in the city, converted to Christianity shortly before his death, and was buried at Stoudios.
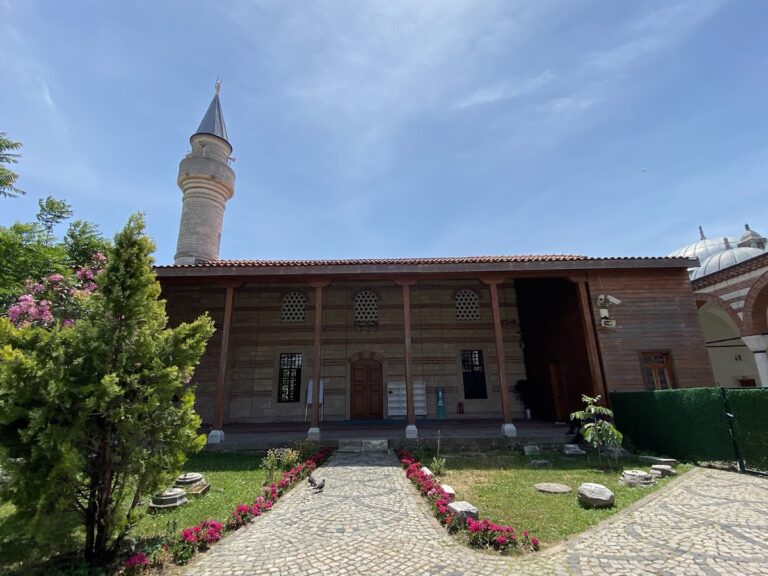
After the Ottoman capture of Constantinople in 1453, the monks dispersed and the Christian monastery ceased to exist. The church was probably converted into a mosque around 1481 by Ilyas Bey, an Albanian official who served as the stable master of Sultan Bayezid II. The buildings were transferred to him in 1486, and the mosque became known as Imrahor Mosque, a name derived from the title of stable master.
The former monastic buildings disappeared, while by the early sixteenth century the complex was also being used as a stone quarry for Topkapi Palace. A dervish lodge, later described as a zaviye, operated beside the mosque until approximately the end of the nineteenth century, continuing a religious association at the site in a different form.
Damage, Excavation, and Recent Restoration
The former church-mosque suffered severe damage in the 1766 earthquake and the 1782 fire in Psamatheia. Repairs or rebuilding took place in 1804, 1820, and 1821. The 1894 earthquake caused further damage, the roof collapsed under heavy snow in 1908, and another fire seriously damaged the building in 1920.
Partial excavations by the Russian Archaeological Institute in Istanbul during the early twentieth century were published. A simple repair followed in 1955, while restoration initiatives by the Turkish Ministry of Culture and the German Archaeological Institute in Istanbul during the 1970s did not succeed. In the late twentieth century, the church was used for a time as an open-air museum associated with Hagia Sophia. The Turkish Council of Ministers decided in 2012 or 2013 to restore the building and convert it again into a mosque. Preparatory restoration work began in 2021 through cooperation between Turkey’s General Directorate of Foundations and the Italian Assorestauro association.
Remains
The surviving church is the oldest partially surviving Christian building in Istanbul and is also described as the oldest surviving Byzantine religious structure in the city. It formed the center of the monastic complex. The early Christian basilica has three aisles, an atrium to the west, and galleries surrounding the central nave, side aisles, and narthex on three sides. The principal church space is nearly square and measures approximately 40 metres in length and 26 metres in width.
Church Interior and Eastern End
Nave and Colonnades
The central nave is approximately 12.7 metres wide. The side aisles are about 4.6 metres wide and 23.35 metres long. Rows of seven green breccia columns on each side separated the aisles from the nave. The northern colonnade survives only in part. The columns rise from a stylobate, the continuous base of a colonnade, and parapets stand between them.
Apse and Galleries
At the eastern end, the central nave terminates in an apse with a three-sided polygonal exterior and a circular interior. A synthronon, or tiered seating for clergy, occupies the apse. At gallery level, a circular drum follows the polygonal lower exterior. Windows in Ottoman Baroque style were inserted during the late eighteenth or early nineteenth century.
Western Entrance and Ottoman Additions
Narthex and Courtyard
The western narthex, an entrance hall or porch, has three sections. Three marble-framed doors connect it with the central nave, while one door on each side opens to the side aisles. A portico with four marble columns stands on its western side and opens onto a courtyard whose northern wall remains standing. Wooden stairways from rooms at both ends of the narthex led to the galleries.
Minaret and Prayer Features
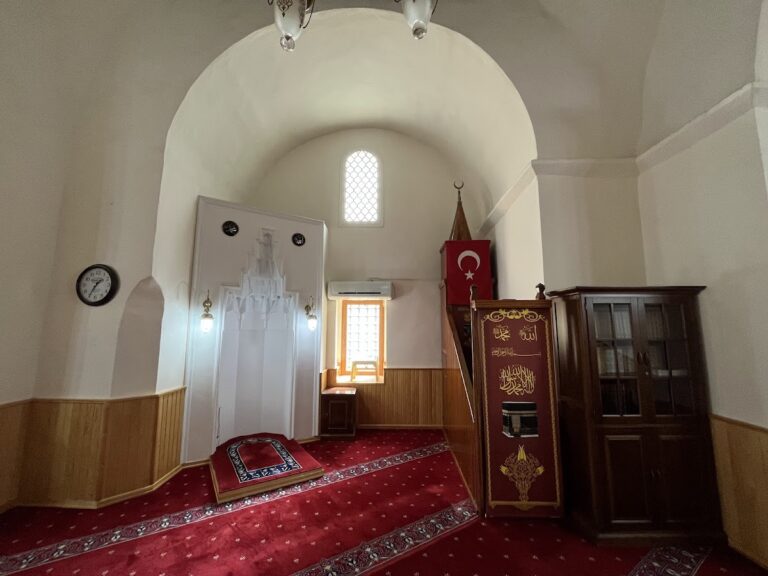
A minaret was added beside the southern narthex room after the church became a mosque. Only its lower portion survives, while the section above the balcony has been destroyed. The upper, windowed section of the eastern narthex wall was built during the Ottoman period in the eighteenth century. A mihrab, the prayer niche indicating the direction of Mecca, was inserted into the northern part of the narthex, which served for a time as a small prayer hall.
Stonework, Mosaics, and Subterranean Features
Architectural Sculpture and Floor Mosaics
The marble work, column capitals, window arches, mouldings, and cornices are important examples of fifth-century stone craftsmanship. These sculptural elements were specially produced for the building rather than reused from other structures. The surviving floor mosaics are thought to date from the restoration after the Latin occupation, probably in the thirteenth century. They contain geometric designs and small representations of animals and birds and remain exposed to weathering.
Cistern and Holy Spring
A trapezoidal cistern lies south of the church. It measures approximately 18.60 by 16.65 by 26.40 metres and contains 24 columns. A two-column ayazma, or holy spring installation, adjoins the cistern.
Burial Chamber
A cross-shaped burial chamber was excavated beneath the apse. It probably once housed remains associated with the monastery.
Loss of the Monastic Complex
The conventual buildings that formerly stood south of the church have disappeared. Much of the remaining monastic fabric was lost beneath modern housing or was reused by local residents to rebuild houses after the 1920 fire. The former church now survives primarily as ruined and exposed fabric. Its original upper covering is not documented, although it is thought to have been a timber roof covered with tiles.
Nearby sites