Koça Mustafa Pasha Mosque: A Byzantine Church Converted into an Ottoman Mosque


Site at a Glance
- Rating
- 4.8
- Popularity
- Medium
- Country
- Turkey
- Primary era
- Medieval
- Eras represented
- Classical, Medieval, Early Modern, Modern
- Civilizations
- Byzantine, Ottoman, Roman
- Site type
- Religious
- Remains
- Mosque
On this page10 sections
History
Koça Mustafa Pasha Mosque is a former Eastern Orthodox church in Istanbul, Turkey, founded in the early fifth century under the Byzantine Empire and converted into a mosque during the Ottoman period. It is also known as Sünbül Efendi Mosque and remains affiliated with Sunni Islam. The complex occupies Istanbul’s historic walled city in the Fatih district, on the slopes of the seventh hill near the Sea of Marmara.
Byzantine foundation and changing dedication
At the beginning of the fifth century, Princess Arcadia, the sister of Emperor Theodosius II, ordered a monastery dedicated to Saint Andrew the Apostle near the Gate of Saturninus. The site stood about 600 metres west of the gate and was also called Rodophylion. Its church became known as Saint Andrew in Krisei, meaning “Saint Andrew by the Judgment,” after the nearby locality called the Judgment.
The monastery was later converted into a nunnery, which is first mentioned in 792. Its religious identity changed after Saint Andrew of Crete was buried there. Andrew, a martyr who opposed the iconoclastic policies of Emperor Constantine V, was killed at the Forum Bovis on 20 November 766. Byzantine Iconoclasm was a period of conflict over the religious use and veneration of images, especially icons. After Orthodox image veneration was restored, the church’s dedication shifted from Saint Andrew the Apostle to Saint Andrew of Crete.
Rebuilding and late Byzantine decline
During the second half of the ninth century, Emperor Basil I completely rebuilt the church. The rebuilding may have followed damage sustained during the Byzantine iconoclastic conflicts. Around 1284, Princess Theodora Raoulaina rebuilt both the church and monastery. She was the niece of Emperor Michael VIII Palaiologos and the wife of John Raoul Petraliphas, a high-ranking Byzantine court official known as a protovestiarios. She received the title of second ktetorissa, meaning a female founder or major patron of a religious institution, spent the last fifteen years of her life in the monastery, and was buried there.
The monastery suffered neglect during the Latin occupation of Constantinople. Russian pilgrims described the church in 1350 and again between 1425 and 1450, noting that people suffering from illnesses venerated Saint Andrew there. Vineyards covered the surrounding area in the early fifteenth century, reflecting the decline of the city at that time.
Ottoman conversion and Sufi use
After the Ottoman conquest of Constantinople, the monastery was known as Kızlar Kilisesi, or “Women’s Church,” and continued to house a community for a time. Between 1486 and 1491, Koça Mustafa Pasha, first a Kapıcıbaşı and later a grand vizier, converted the church into a mosque. He was executed in 1512.
A few years later, Koça Mustafa Pasha’s son-in-law Şeyh Çelebi Efendi converted the monastery buildings into a tekke, a Sufi lodge used for communal meetings, spiritual instruction, and retreats. The lodge belonged to the Halveti order, whose members pursued disciplined spiritual practice under the guidance of a sheikh. Its dervishes, practitioners associated with Sufi communities, were led by the master Sünbül Efendi. His nearby tomb became a Muslim pilgrimage destination and gave the mosque its alternative name.
In the early sixteenth century, Sultan Selim I quarrelled with Şeyh Çelebi Efendi because he wished to demolish part of the monastery and reuse its materials at Topkapı Palace. Şeyh Çelebi Efendi and his wife Safiye Hatun were buried in a tomb in the mosque courtyard near Koça Mustafa Pasha’s tomb. Several Halveti sheikhs were buried in the cemetery behind the mosque.
Ottoman expansion, damage, and restoration
In the early seventeenth century, treasury minister Ekmekçizade Ahmet Paşa added a madrasa, an institution for Islamic religious education, as well as the complex gates, a zaviye, and a mekteb. A zaviye was a small Sufi lodge or religious foundation, while a mekteb was an elementary school. About a century later, Giridli Nuh Efendi, the sultan’s chief physician, closed the tekke and enlarged the madrasa. In 1737, Hacı Beşir Ağa, chief black eunuch of the imperial harem, erected a column-shaped fountain in the courtyard.
An earthquake in 1766 destroyed the mosque’s central dome, which was rebuilt in 1768. During the nineteenth century, Sultan Mahmud II reconstructed the porch, and Sultan Abdülmecid I rebuilt the wall around the complex in 1847 and 1848. Two more fountains were added to the courtyard several years later, and the building underwent another restoration in 1953.
The mosque is associated with the tradition of illuminating mosque minarets on the eve of Mawlid al-Nabi, the anniversary of Muhammad’s birth. Its continuing folk traditions include the story of the Judgment Chain and legends of the Twin Sultans, traditions described as combining Byzantine Greek and Ottoman popular beliefs. Despite the building’s architectural and historical importance, it has not been the subject of a systematic study.
Remains
The surviving building combines an early Byzantine church plan with Ottoman alterations. The original structure was an ambulatory church, meaning that passage or surrounding space ran around the central liturgical area. It was oriented from east-northeast to west-southwest and consisted of a central dome, three eastern apses, an inner narthex, and an outer narthex at the west. Arcades originally surrounded the dome on its other three sides and carried barrel vaults.
Central church and Ottoman prayer space
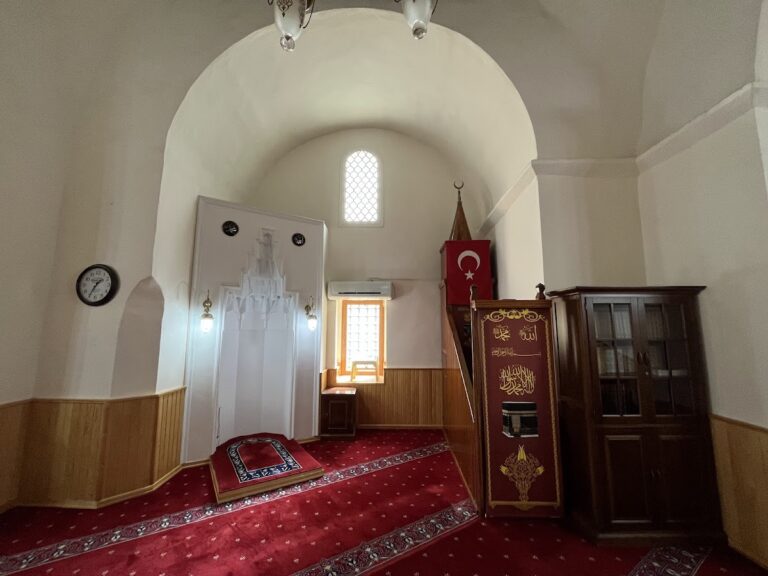
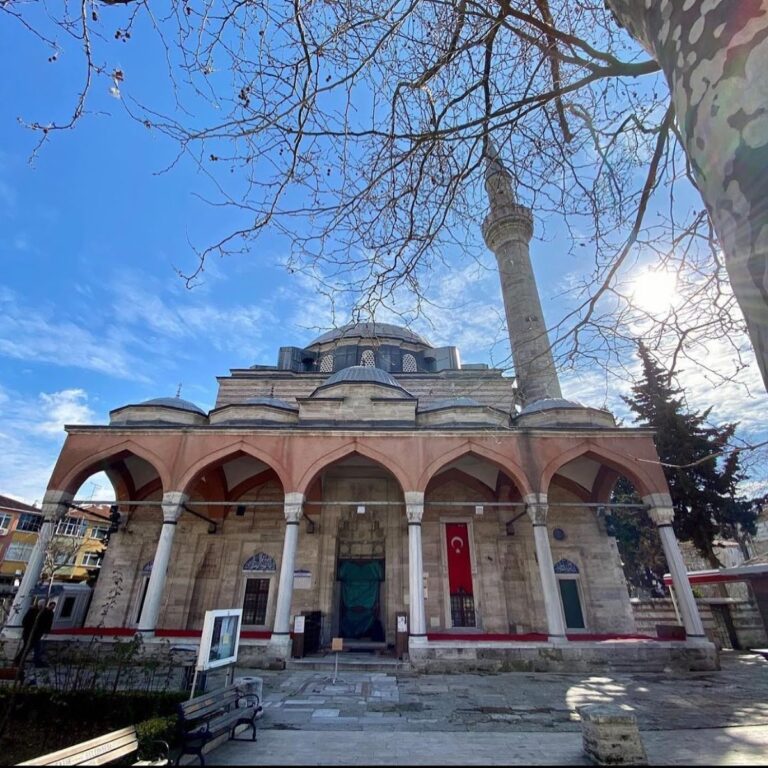
The entrance was moved to the north during the Ottoman period, when a Turkish-style arcade or gallery covered by five domes was added. The prayer niche, or mihrab, occupies the south side and indicates the direction of Mecca. A room on the east was added for women attending prayers, while a western room served as a meeting place for dervishes from the adjoining tekke.
The north wing was structurally changed and covered with Turkish-style domes. Two half-domes were placed north and south of the central dome. Each has three large windows that resemble dormers when seen from outside. The rebuilt central dome is circular inside but octagonal outside, and it rises from a tall drum pierced by eight windows. Arches support all of the domes.
Sanctuary and western arcades
The eastern supporting arch extends into a barrel-vaulted bema, the sanctuary area of an Orthodox church. Niches beside it originally led to the prothesis, where liturgical offerings were prepared, and the diakonikon, a storage and service area comparable in some respects to a sacristy. The diakonikon survives beneath a cross-groined vault, and its apse contains a doorway leading to the room associated with the tekke.
The western supporting arch is filled by a triple arcade resting on two marble columns with cubic capitals. The inner narthex, the church’s inner entrance vestibule, is divided into three bays. Its northern bay has an Ottoman dome, its central bay a barrel vault, and its southern bay a cross-groined vault. The latter two vaults belong to the Byzantine building.
Outer narthex and exterior construction
The outer narthex has five bays, with its three central bays corresponding to those of the inner narthex. The central bay carries a broad, shallow saucer dome supported by pendentives, curved triangular transitions that carry a dome over a square or polygonal space. Columns set against pilasters separate it from the two intermediate bays. Those bays have groined vaults resting on Ionic capitals resembling capitals used in the Church of Saints Sergius and Bacchus. The two outer bays have similar saucer domes and are separated from the others by strongly projecting pilasters.
The exterior has a distinctly Ottoman appearance. Finely dressed, polished stone forms the walls, which have moulded stone cornices and no tile revetment. The square base of the dome drum and the dome itself are faced with alternating courses of polished stone and courses of three bricks set in thick mortar. A moulded stone cornice crowns the dome, while lead covers the roof. The building has one minaret and uses brick and stone as its principal materials.
Courtyard and surviving associated features
The former Byzantine monastery has disappeared except for an underground cistern southeast of the mosque. A carved Byzantine door frame, possibly dating from the sixth century and formerly associated with the madrasa, was removed to the Istanbul Archaeology Museum.
A dead cypress tree and the Judgment Chain remain inside a small circular wooden structure in the courtyard. According to tradition, the chain was swung between two people making contradictory statements and struck the person telling the truth. The Ottoman complex also included a madrasa, gates, a zaviye, a mekteb, the former tekke, courtyard fountains, tombs, and a surrounding wall. These associated elements, together with the mosque, were substantially altered after the earthquake of 1766 and during later Ottoman restorations.
Nearby sites