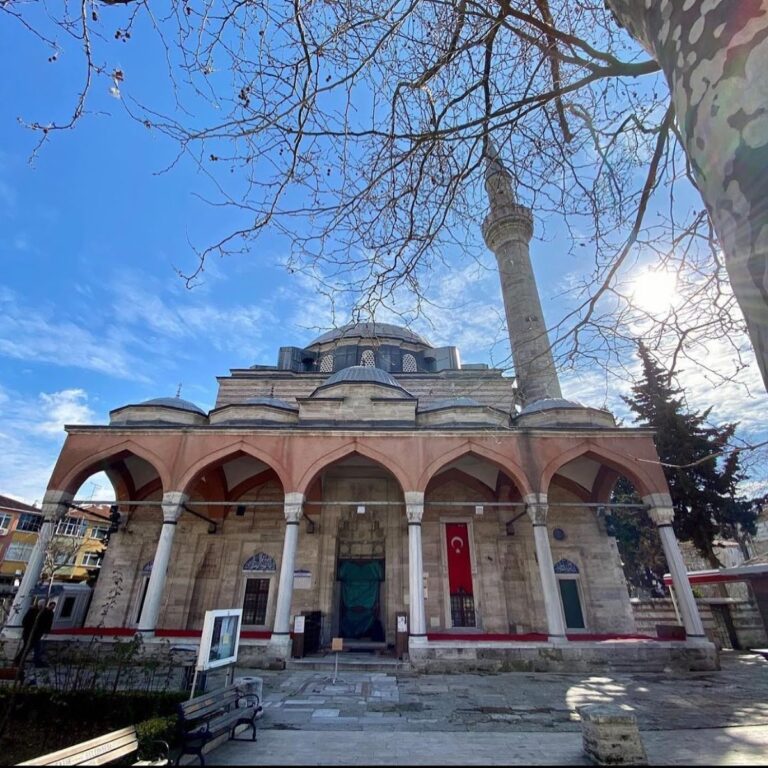
Sancaktar Hayrettin Mosque: A Byzantine Memorial Chapel Converted into a Mosque


Site at a Glance
- Rating
- 4.6
- Popularity
- Very Low
- Country
- Turkey
- Primary era
- Medieval
- Eras represented
- Medieval, Modern
- Civilizations
- Byzantine
- Site type
- Religious
- Remains
- Tomb
On this page7 sections
History
Sancaktar Hayrettin Mosque is a surviving Byzantine building in Istanbul, Turkey, generally dated to the fourteenth-century Palaiologan period, the era of the Palaiologos dynasty. It preserves part of a former Eastern Orthodox nunnery complex usually identified with the Monastery of Gastria, or “Monastery of the Vases,” on the southern slope of Constantinople’s seventh hill overlooking the Sea of Marmara. Its historical importance rests on its association with Gastria and the family of Empress Theodora, although the surviving structure is modest in scale.
Origins and the Monastery of Gastria
The building’s earliest history is uncertain. A tradition attributes the foundation of the nunnery to Helena, the mother of Constantine I, who supposedly established it in 325 after returning from Jerusalem with the True Cross. According to the same tradition, Helena left vessels containing aromatic plants from Calvary at the site, giving the monastery its name. This account is considered legendary because monasteries were not established in Constantinople before the late fourth century.
The nunnery is first securely mentioned at the beginning of the ninth century. Theoktiste, the mother of Empress Theodora, bought a house in the Psamathia quarter from the patrician Niketas and established a women’s monastery there. Theodora later inherited the title of Ktētorissa, meaning female founder or principal patron, along with ownership of the monastery buildings. The foundation or early development of the community has also been associated with Euphrosyne, the wife of Emperor Michael II. Euphrosyne was closely connected with Gastria and took the veil there, while Theoktiste established her connection by purchasing the nearby house.
Theodora’s Family and Byzantine Religious History
Gastria became closely linked with Theodora’s family. After Theodora was removed from the regency for her son Michael III in 856, her brother Bardas sent her and her daughters to monastic confinement. They were forced to accept the tonsure, the ritual adoption of monastic status. Theodora later joined her daughter Pulcheria at Gastria. The confinement was eventually relaxed, allowing Theodora to return to court.
During the reign of Theophilos, an emperor associated with iconoclasm, Euphrosyne encouraged his granddaughters to venerate holy images during their visits to her. Iconoclasm was the Byzantine controversy over the religious use of sacred images. After Theophilos died, Theodora became regent and helped restore the public veneration of icons.
In the tenth century, Emperor Constantine VII Porphyrogennetos stated that the monastery church served as a mausoleum for members of Theodora’s family. Theodora, Theoktiste, her brother Petronas, three of her daughters, and Irene, the daughter of Bardas, were buried there. A small reliquary containing Bardas’s lower jaw was also said to have been kept at the monastery.
Late Byzantine and Ottoman Transformations
In the fifteenth century, before the Ottoman conquest, a Russian pilgrim mentioned a women’s monastery near the Golden Gate where the relics of Saints Euphemia and Eudokia were venerated. This community may have been Gastria. Shortly after Constantinople fell in 1453, Hayrettin Effendi, the standard-bearer of Sultan Mehmed II, converted the building into a small mosque, or mescit, a modest Islamic prayer building. Hayrettin was later buried there, while the charter of the religious foundation has not survived.
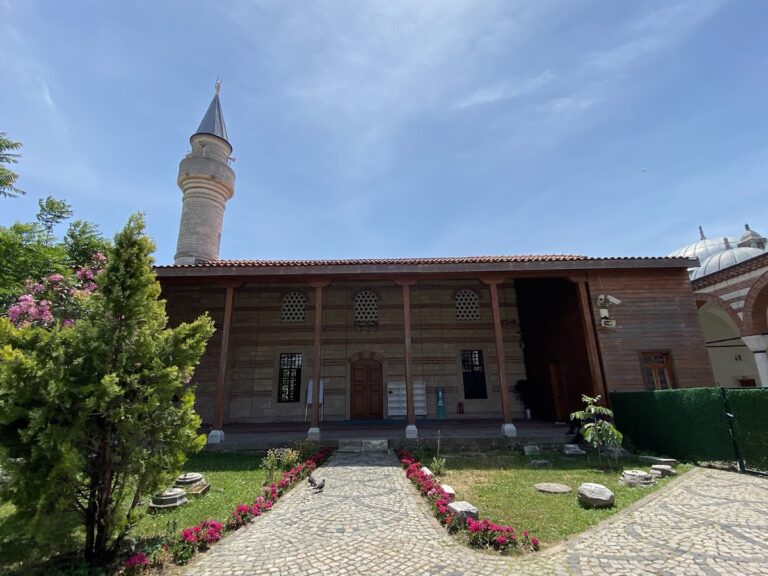
An earthquake in 1894, with its epicentre beneath the Sea of Marmara, partially destroyed the mosque. The building was restored between 1973 and 1976, and a minaret was added during that work. It remains affiliated with Sunni Islam.
Remains
Plan and Exterior
The surviving structure is a small Byzantine building with an irregular octagonal exterior and a Greek-cross interior. A Greek-cross plan has four arms of approximately equal length arranged around a central space. An apse, a polygonal or semicircular termination, projects from the eastern arm, while the entrance is set in the western arch. The building’s limited size has led to its interpretation as more likely a martyrion, a Christian memorial or burial chapel, or a mausoleum than the main church of the nunnery.
Large blind arches rise to the cornice along the sides of the building. Windows placed within the northern, southern, and western arches illuminate the arms of the cross-shaped interior. The walls use alternating courses of red brick and cut or white stone, creating the varied polychrome masonry associated with Palaiologan architecture.
Dome, Connections, and Present Fabric
The original dome collapsed. Before the modern restoration, fragments of wall on the northwest and southern sides showed that the building had been connected to other structures rather than standing independently. Some of these remains disappeared during the reconstruction. The restored building has a single minaret and is preserved among numerous artisan workshops.