Cathedral of Avan: A Late Sixth-Century Armenian Apostolic Church in Yerevan
Site at a Glance
- Rating
- 5
- Popularity
- Very Low
- Country
- Armenia
- Primary era
- Medieval
- Eras represented
- Medieval
- Civilizations
- Armenian, Byzantine
- Site type
- Religious
- Remains
- Cathedral
On this page8 sections
History
Construction under Byzantine rule
Cathedral of Avan is a late sixth-century Armenian Apostolic church in Yerevan, Armenia, built between 591 and 602. It is the oldest surviving church within the city limits. Its construction followed the Byzantine–Sasanian War of 572–591, a conflict between the Byzantine and Sasanian empires that ended with direct Byzantine rule extending across western Armenia to Avan.
Emperor Maurice supported the pro-Chalcedonian faction of the Armenian Church as part of his policy of strengthening Byzantine political control. The cathedral was built under the direction of Todosak, a builder associated with the project. The wider Avan complex also included other buildings. Foundations of a palatial residence for the Catholicos, the senior bishop and chief ecclesiastical leader of certain eastern Christian churches, lay against the church’s north side and are thought to date to 581–582, before the cathedral. The seventh-century Armenian historian Sebeos stated that both structures were built under the Catholicos’s supervision. The church is traditionally believed to have been dedicated to the Apostles.
The Avan Catholicosate
In 593, a regional council of western Armenian bishops met at Theodosiopolis. The bishops affirmed allegiance to the Chalcedonian Definition, the doctrinal statement associated with the Council of Chalcedon of 451, and elected John of Bagaran as Catholicos of the Chalcedonian Armenians. His pro-Persian rival, Catholicos Moses II, was based at Dvin, so John established his headquarters in Byzantine-controlled Avan. The cathedral consequently formed part of a religious and political center shaped by the rivalry between Byzantine and Persian influence in Armenia.
Persian conquest and later history
In 602, the Persian king Khosrov II seized Avan and abolished the Avan Catholicosate. The complex was converted into a monastery, and the church was later renamed Surb Hovhannes, or Saint John. Other names for the building include Avan Church, Avan Cathedral, Cathedral Tsiranavor, and the Church of the Holy Mother of God.
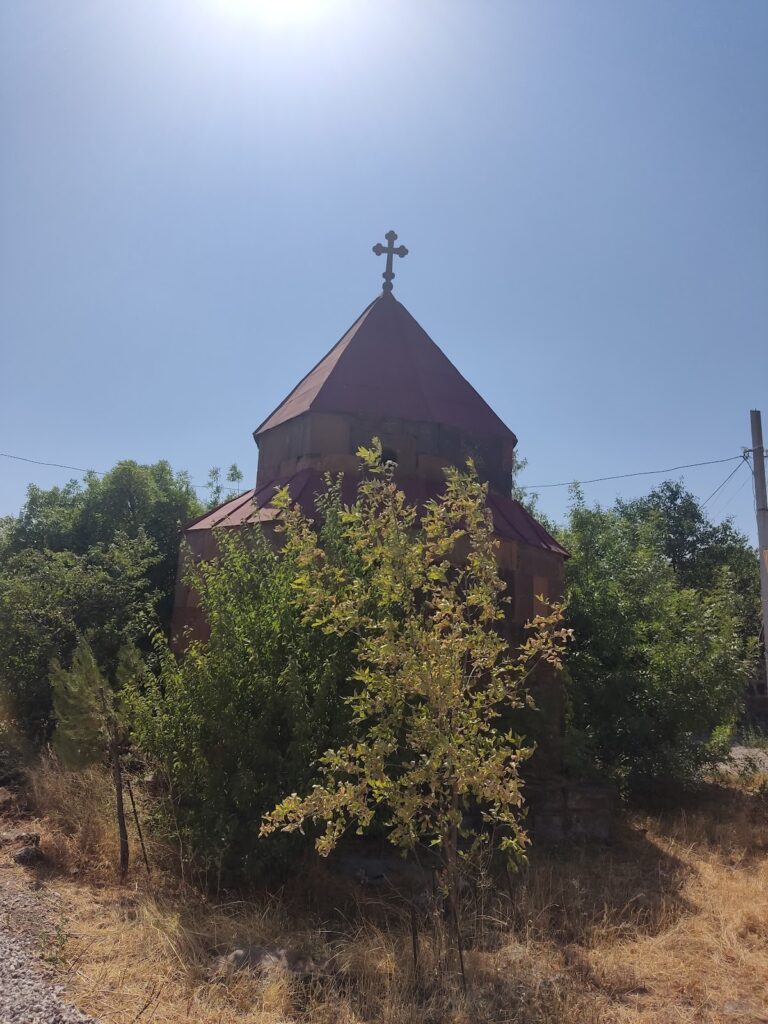
Cathedral of Avan is regarded as the earliest dated example of a tetraconch church, a centrally organized church with four apses or lobes around the center. It is considered a prototype for Saint Hripsime Church, completed later in 618. Conservation work took place in 1940–1941, 1956–1966, and 1968. The church is protected as a state cultural monument.
Remains
Central plan and surviving structure
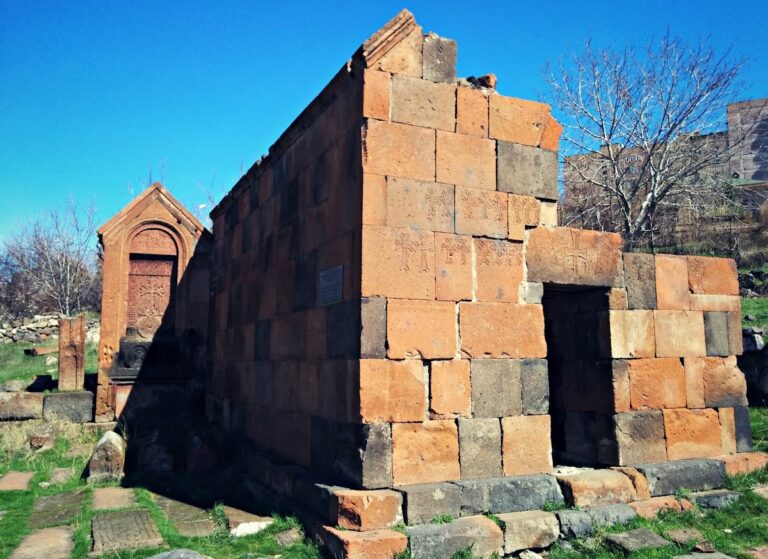
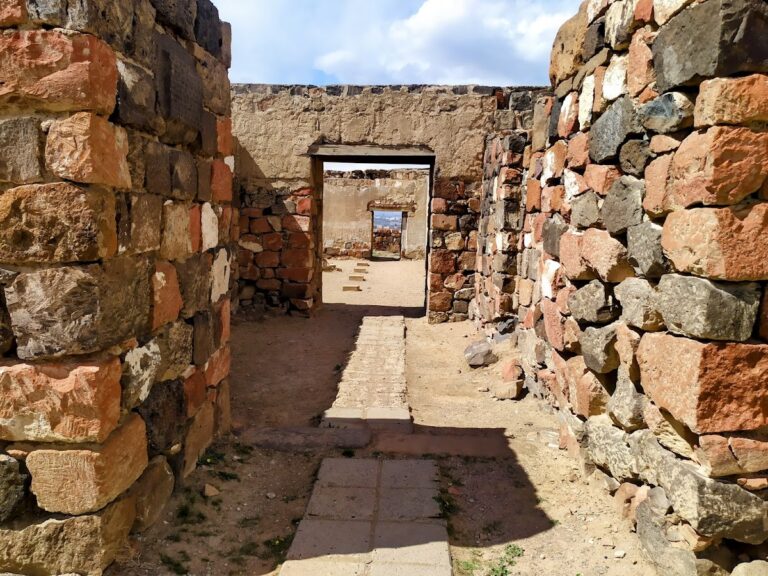
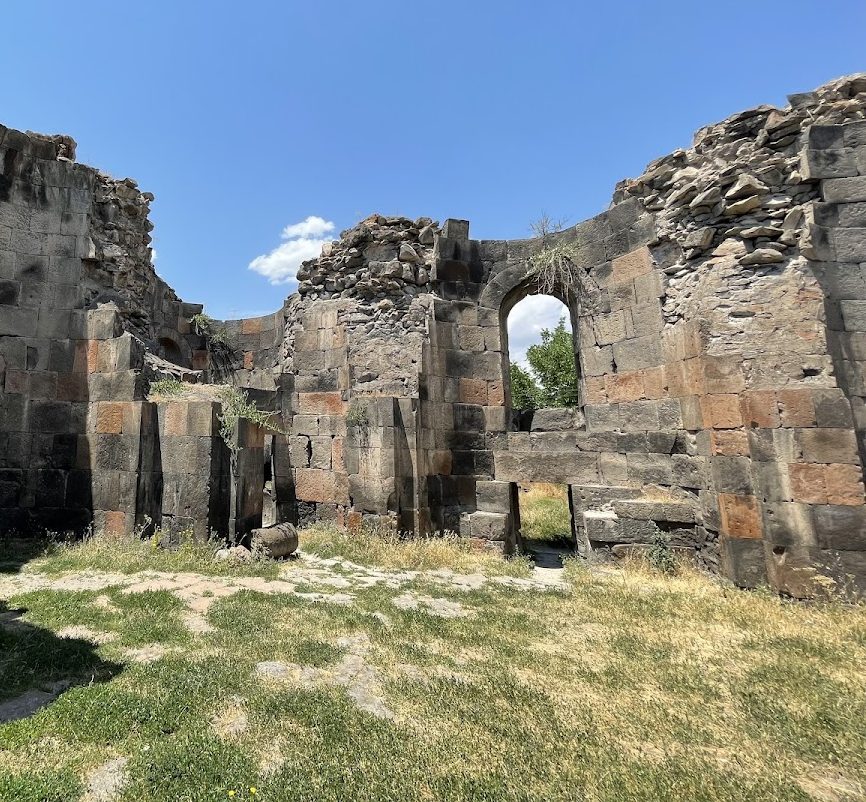
The surviving church stands on a two-stepped platform and preserves part of a quatrefoil plan. An octagonal central bay originally carried the main dome. Four semicircular apses and four three-quarter-circle diagonal niches extend from the center toward circular chambers at the corners. These circular side chapels give the building its distinctive form.
Architectural historian Toros Toramanian proposed that the church originally had five domes, with one large dome over the center and four smaller cupolas above the corner chambers. If this reconstruction is correct, Avan would be the earliest known church with five cupolas. The building was constructed over earlier structures, and excavations, especially on the western side, uncovered numerous ornamented stones associated with those preceding buildings.
Western facade and entrances
The western facade retains long inscriptions on both sides of the entrance in its upper third, together with a shorter inscription on the lintel. One inscription includes the name “Yohan,” possibly an earlier form of Hovhannes, although it has not been connected with the Catholicos. A low, arched doorway in the west wall is framed by ornamented three-quarter columns with capitals and lunettes. A vishap stone, a large carved monument characteristic of the Armenian highlands, was used as the internal lintel above the main portal.
A second doorway in the north wall is thought to have been added after the church was built. It provided access to the Catholicos’s residence adjoining the church.
Cross-stones and later markers
Khachkars, Armenian cross-stones bearing carved crosses and ornamental or commemorative designs, survive on the ground in front of the western facade. At least one preserved example remains in place, and a plaque is fixed to the church wall.
Nearby sites