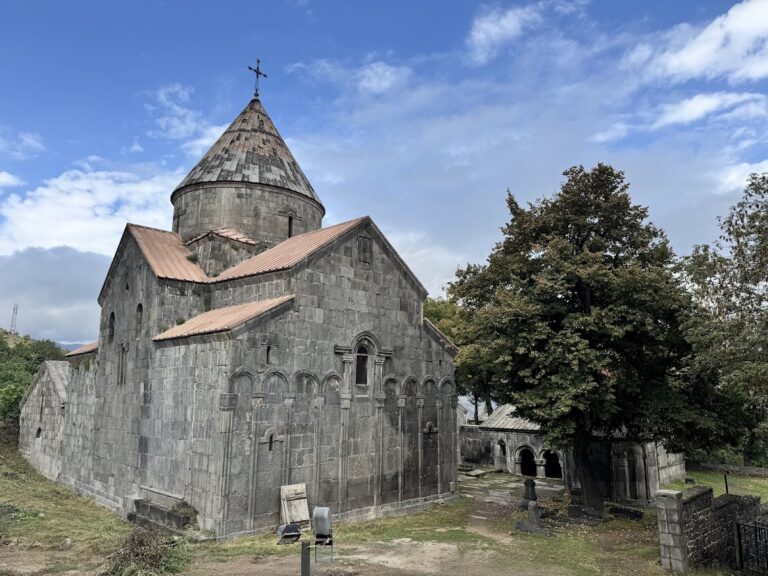
Bardzrakash Monastery: A Medieval Armenian Spiritual and Educational Center


Site at a Glance
- Rating
- 5
- Popularity
- Very Low
- Country
- Armenia
- Primary era
- Medieval
- Eras represented
- Medieval
- Civilizations
- Armenian, Georgian
- Site type
- Religious
- Remains
- Monastery
On this page13 sections
History
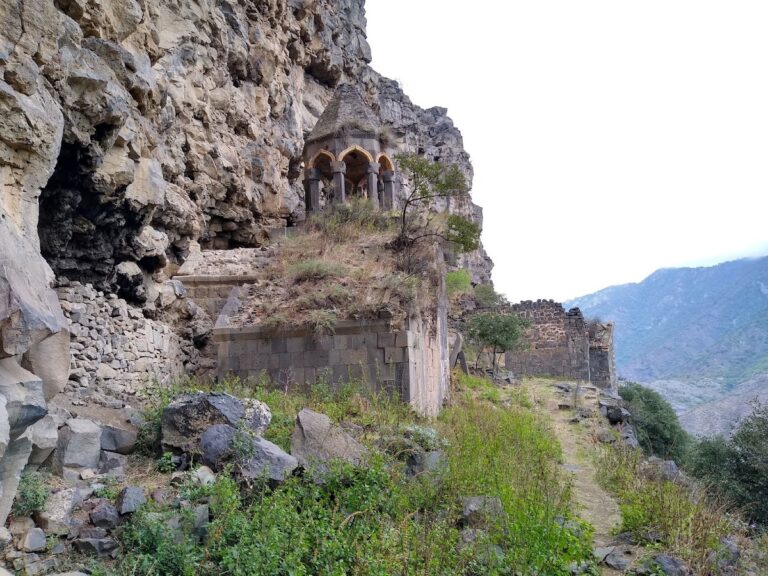
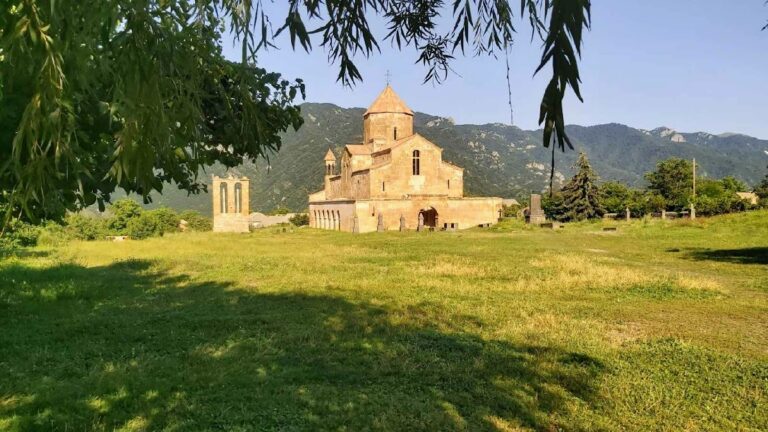
Bardzrakash Monastery is an Armenian Apostolic monastery in Armenia, approximately 2 km northeast of Dsegh in Lori Province. Dedicated to Saint Gregory the Illuminator, the missionary traditionally credited with converting Armenia to Christianity and regarded as the first chief bishop of the Armenian Church, the complex was constructed and developed between the 10th and 13th centuries. Set on the wooded left slope of the Martz River gorge near the Sagudzor gorge, it became a major spiritual and educational center of northern Armenia.
Formation and Medieval Development
The earliest surviving building is the single-nave Church of Saint Gregory, probably dating to the 10th century. The monastery grew around this earlier church over the following centuries. During the Middle Ages, clergy at Bardzrakash pursued scholarly work, and members of the Mamikonian family, a powerful Armenian princely dynasty with major military and political authority, received their education there.
The later development of the complex is closely associated with the Mamikonians and other members of the Armenian religious and political elite. A wall inscription dated 1221 states that construction was begun by Martpan, grandson of Hamazasp Mamikonian and son of Sargis, during the reign of Giorgi, son of Tamar, and the atabegate of Ivane Zakarian. An atabeg was a senior political and military official who governed on behalf of a ruler or within a royal administration.
Saint Astvatsatsin became the principal church of the monastery, while a gavit, an attached Armenian ecclesiastical hall used for gatherings, burial, teaching, and related functions, was added beside it. Inscriptions on the gavit name people involved in constructing its different parts, including Sevchi, Hamlik, Mamkan, Jatker, Asanet, and Kiko. The latest construction-related inscription dates to 1247 and may indicate that the gavit was completed at that time.
Later Medieval History
Other activities continued within the monastery’s wider estate during the 13th century. In 1234, Vardapet Hovhannes and his brother Sargis built the Saint Harutyun Chapel. A vardapet was an educated Armenian priest or theologian. In 1245, Aslanbek Mamikonian, son of Martpan, built two chapels and donated a Gospel decorated with gold and pearls. The monastery’s agricultural and economic life also included an oil press built in 1266 by Vardapet Gorg during the lordship of Vahram and Mamikon, sons of Martpan.
The complex may have been largely abandoned after the Mongol invasion of Armenia. Its period of active use appears to have been relatively brief, and it entered the modern era in a completely ruined condition. The latest surviving wall inscriptions date to the 13th century, preserving evidence of the monastery’s final medieval building campaigns and its connections with the Mamikonian family.
Modern Preservation
Bardzrakash was partly repaired in 1939. Clearing work followed in 1950 and 1969, and the grounds were excavated in 1969. The monastery is affiliated with the Armenian Apostolic Church and the Gugark Diocese and is recognized as a cultural monument in Armenia. Its walls are now partly collapsed and leaning, with sedimentary processes in the foundations identified as one possible cause of the structural failure.
In 2009, Armenia’s Ministry of Culture included Bardzrakash among 26 endangered regional monuments subject to monitoring. In 2014, the monastery was placed on a World Monuments Fund endangered-monuments list and on the preliminary list for Europa Nostra’s “7 Most Endangered” heritage program. These initiatives brought attention to the condition of the complex and supported research, conservation, and restoration planning.
Remains
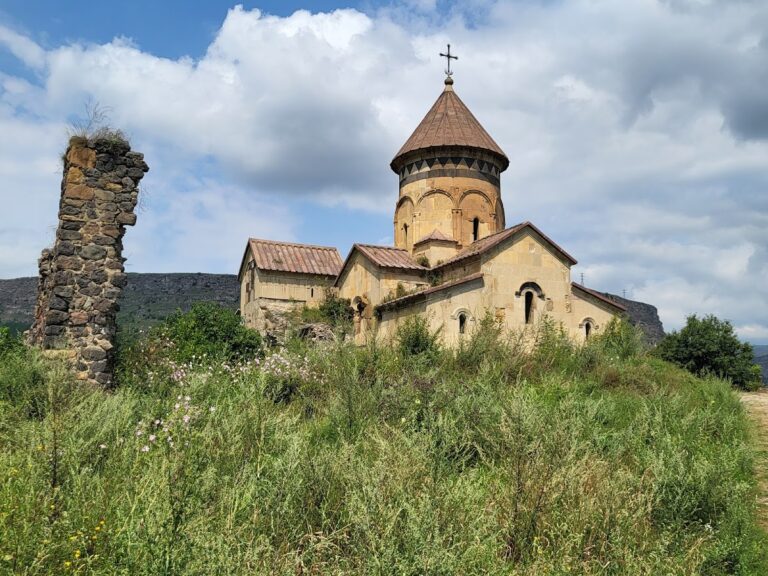
The monastery is arranged around two principal churches standing beside one another in a single row, with the gavit adjoining the principal church on its south side. The buildings use tuff, felsite, and basalt, and the pale appearance of portions of the stonework gave rise to the popular name White Monastery. The surviving complex also includes the Saint Harutyun Chapel, the Mamikonian family cemetery, an oil press, khachkars, and remains of a bridge owned by the monastery.
Principal Churches
Church of Saint Gregory
The northern church is the earliest surviving structure at Bardzrakash. It is a single-nave hall, probably built in the 10th century, with walls that survive to approximately 3 to 4 m in height. Its eastern end contains a deeply recessed semicircular apse, the sanctuary space at the end of a church, flanked by two small rectangular sacristies. These ancillary chambers have entrances facing one another from the apse.
Rectangular pilasters remain in the middle of the prayer hall and at the western corners. They once supported arches that reinforced the former semicylindrical vault. The church was built mainly from small, roughly worked basalt stones and was plastered internally, distinguishing it from the other principal monuments, which use larger blocks of finely dressed yellowish-pink felsite. Felsite was also used in later repairs.
Church of Saint Astvatsatsin
Saint Astvatsatsin stands between the earlier Church of Saint Gregory and the gavit. Numerous wall inscriptions identify the building by this name. Its nearly square prayer hall measures approximately 9.6 by 10.2 m and was divided lengthwise into three aisles by two rows of arches. The central aisle is about three times wider than the side aisles and ends in a broad, shallow pentagonal apse.
The side aisles terminate in two-level sacristies. Their lower rooms opened toward the aisles, while the upper rooms were entered from the apse. Paired columns and pilasters adjoining the apse supported the arches of the domed area. The dome was positioned near the midpoint of the east-west axis because no gap separated the domed space from the apse, creating a balanced internal arrangement.
The columns were linked by arches to pilasters attached to the walls and carried part of the loads of the side roof structures. Surviving vault fragments show several roofing forms, including semicylindrical, flat, stalactite, and transitional vaults. The column and pilaster shafts reached approximately 3 m in height and, together with their carved decoration and large stalactite-work capitals and bases, were made from single blocks of stone.
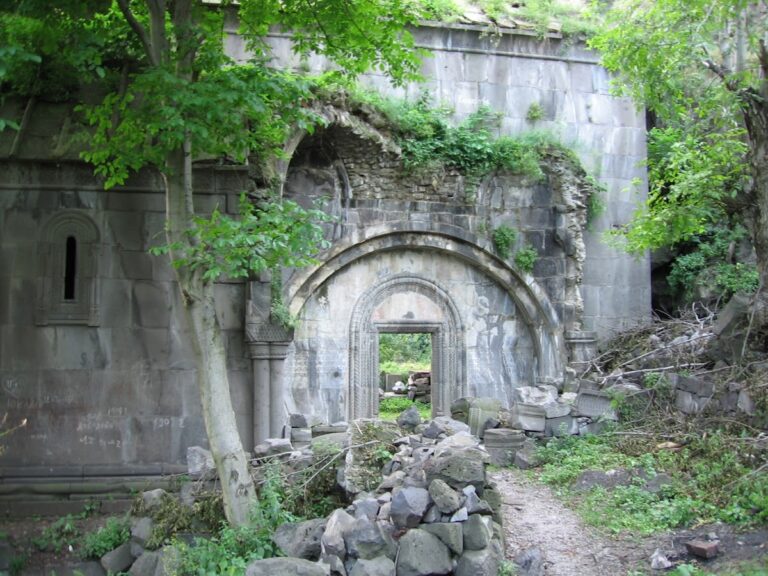
Portions of the southern and western walls, piers, arches, and the roof structure at the southwestern corner remain in place. Numerous carved architectural fragments are gathered within the prayer hall and around its exterior walls. Rich carved ornament and inscriptions preserve substantial information about the church and its medieval setting.
Gavit and Associated Structures
The Gavit
The gavit adjoins Saint Astvatsatsin on the south, an unusual position because such halls more commonly stand to the west. Its rectangular, centrally organized plan dates to the 13th century and measures approximately 11.3 by 14.3 m. Four central columns and arches rising from wall pilasters supported the roof, which had an opening at its center.
The roof and the arches that supported it have collapsed, while the arches linking the paired southern columns and parts of the wall arches survive. Clearing in 1950 uncovered many large slabs with painted and carved decoration, probably fragments of a flat ceiling. The western entrance porch has a framed, tympanum-like surface decorated with bright red five-pointed felsite stars. Moldings frame the gavit’s entrances and windows, and the exterior faces of the apse are elaborately designed.
A small semicircular apse projects from the eastern wall. Its pentagonal exterior is covered by a double-pitched roof, indicating a later addition. The addition incorporated the former eastern entrance into the apse opening, suggesting that the gavit originally had three entrances. Small two-level sacristies with square plans occupied its eastern corners.
One of the gavit’s most notable carvings is a high relief on the eastern face showing a double-headed eagle holding a lamb in its claws. The image is the heraldic emblem of the Mamikonian family and is closely integrated with the framing of the eastern windows. The inscriptions naming Sevchi, Hamlik, Mamkan, Jatker, Asanet, and Kiko connect the building’s surviving fabric with the people involved in its construction.
Saint Harutyun Chapel and Cemetery
The Saint Harutyun Chapel stands south of the monastery within a medieval cemetery containing many tombstones and numerous khachkars. A khachkar is a carved Armenian cross-stone, generally decorated with a cross and ornamental designs. Most of the examples in the cemetery date to the 13th century, with some still upright and others fallen from their bases.
Local tradition calls the chapel the “Crow’s Tomb,” linking it to a well-known legend. The three walls and roof are built from large basalt blocks, and the entrance occupies the full width of the western side. The stepped form of the roof slab shows that the chapel also served as a pedestal for a khachkar. An inscription on the eastern slab gives the date of construction as 1234 and names Vardapet Hovhannes and his brother Sargis.
Oil Press
An oil press stood south of the Saint Harutyun Chapel. Its surviving lower walls are made from large rough stones, and a basalt pressing stone approximately 2 m in diameter remains with the structure. A band around the stone carries a construction inscription dated 1266. It names Vardapet Gorg as the builder and places the work during the lordship of Vahram and Mamikon, sons of Martpan.
Sagudzor Bridge
Remains of the monastery-owned Sagudzor bridge survive in the gorge on the left bank of the Martz River. Built in the 13th century, the bridge was commissioned by Hamlik, son of Smbat Mamikonian, and his wife Mamkan. It formed part of the monastery’s wider physical estate beyond the cluster of ecclesiastical buildings.
Bardzrakash now survives in a partly ruined condition. Collapsed roof elements, fallen carved fragments, leaning walls, and khachkars that have fallen from their pedestals shape the present archaeological remains, while the surviving inscriptions and masonry preserve the history of a medieval Armenian religious and educational center.
Nearby sites