Saint George Church of Garnahovit: A Seventh-Century Armenian Apostolic Church


Site at a Glance
- Rating
- 4.7
- Popularity
- Very Low
- Country
- Armenia
- Primary era
- Medieval
- Eras represented
- Medieval
- Civilizations
- Armenian
- Site type
- Religious
- Remains
- Church
On this page9 sections
History
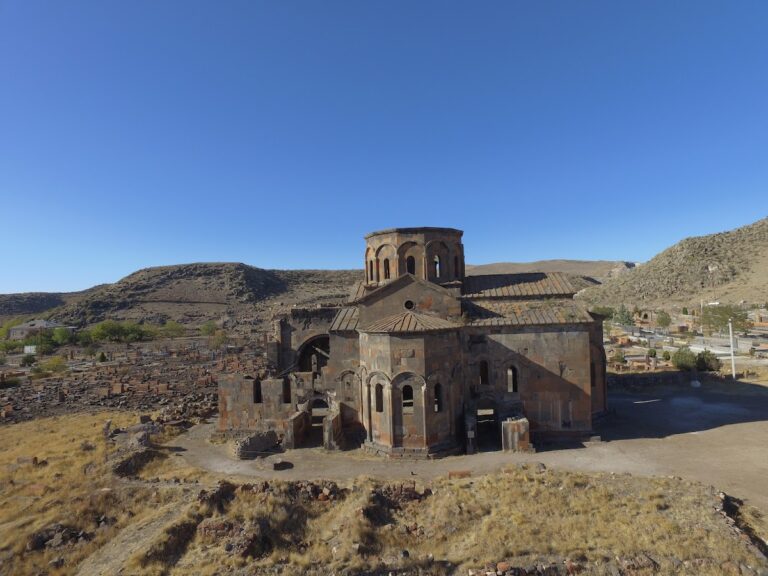
Saint George Church of Garnahovit is a seventh-century Armenian Apostolic church in Armenia, built in the middle of the seventh century in the Armenian architectural tradition. Its unusual domed design and distinctive engineering solutions make it an important monument of Armenia’s early medieval church architecture.
Construction in the Seventh Century
The church was probably built under the patronage of Nerses Patrik Kamsarakan, a prince of the Kamsarakan Armenian noble house. Its architect was probably Vardes, who may have belonged to the Mamikonian family, another prominent Armenian princely house. The building’s forms, including its doors, capitals, bases, and dome niches, have been associated with seventh-century Armenian churches.
A relic of Saint George was brought to the church. Saint George was a Christian martyr widely honored in Armenian Christianity, and the relic gave the building an important religious association within the Armenian Apostolic tradition. The church belongs to the Aragatsotn Diocese, a regional administrative unit of the Armenian Apostolic Church.
Repairs and Architectural Study
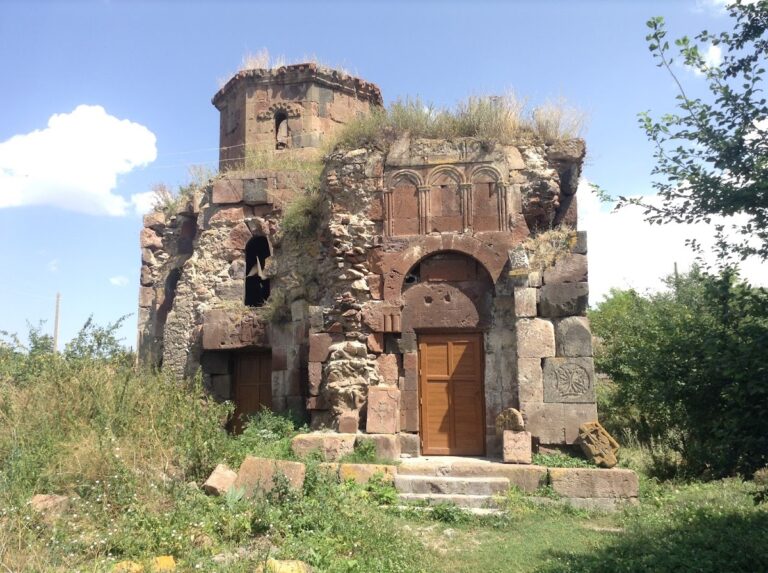
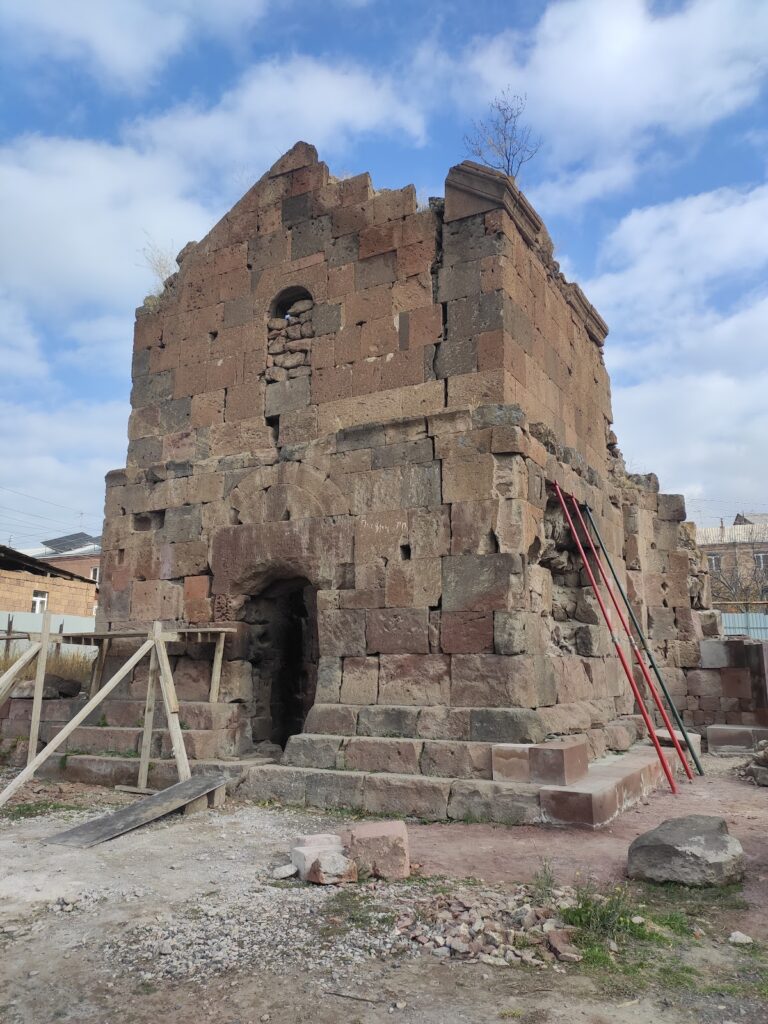
Saint George Church has undergone at least one renovation, although extensive traces of major rebuilding are not visible. Several cryptic inscriptions remain on the eastern façade, while others may have been lost during repairs. The church is included among Garnahovit’s immovable historical and cultural monuments and is legally recognized as a cultural monument in Armenia.
The Armenian architect and architectural historian Toros Toramanian documented the church’s exterior outline, measured its dimensions, and studied its construction. He identified twelve types of marks associated with stonecutting craftsmen and connected the forms of the doors, capitals, bases, and dome niches with seventh-century buildings. The church’s domed roof, especially unusual among large Armenian buildings, has been compared with the dome of the church at Mastara, about 7 to 8 kilometers away.
Remains
Architecture and Layout
Dome and Main Structure
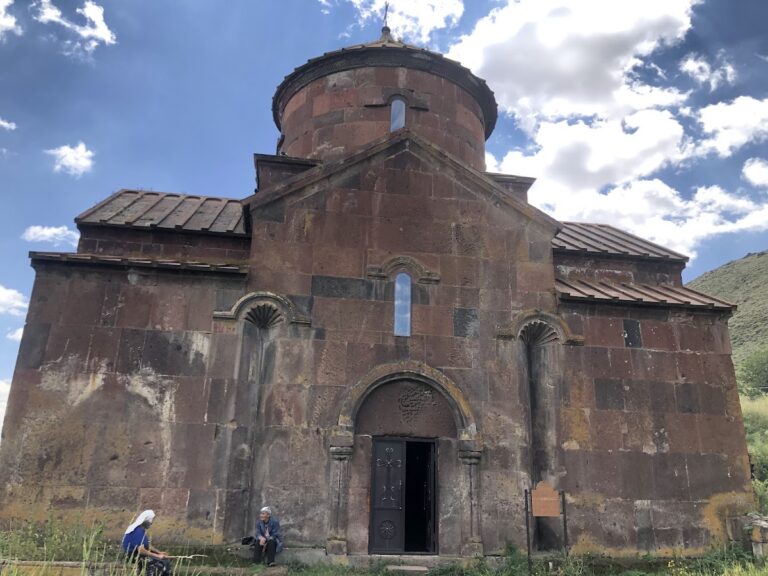
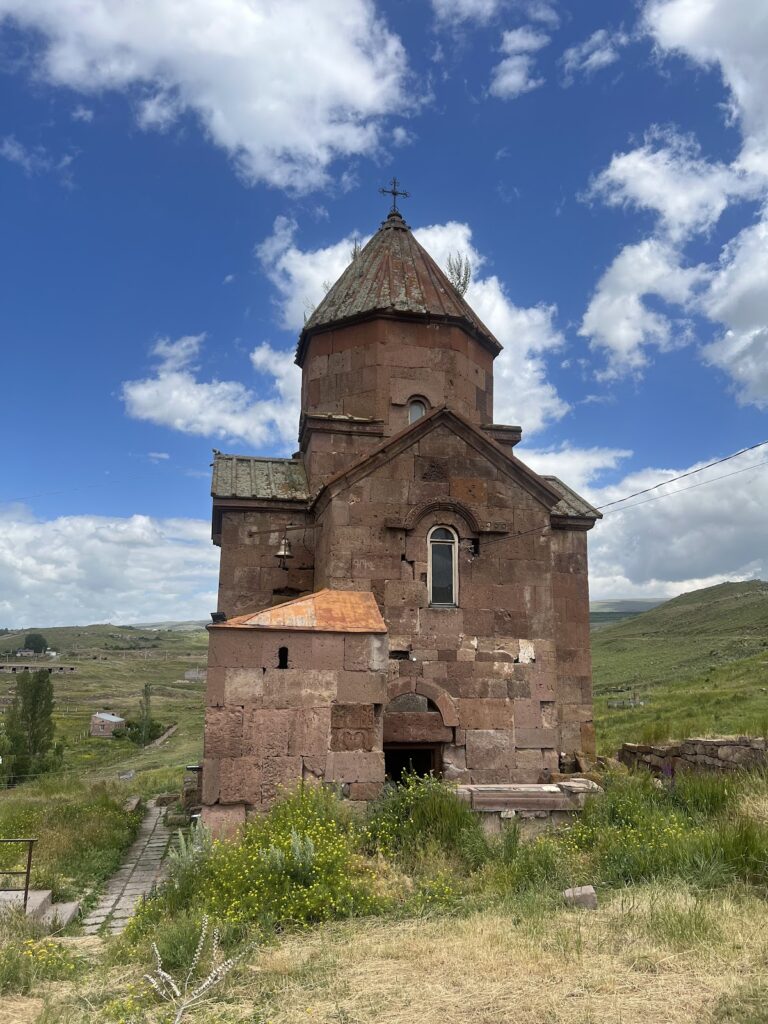
Saint George Church has a rectangular plan measuring approximately 19.5 meters in length and 15.7 meters in width. Four apses, four three-quarter niches, and four corner rooms organize the centrally domed building. A single central dome rises above the prayer hall, carried by a drum, the vertical structure supporting a dome and often pierced by windows. The drum dominates the exterior composition and contains twelve small niches and windows. Paired windows appear on four sides, while one window is placed on each of the remaining four sides.
The dome has an umbrella-like roof covered with red tiles. Four supplementary trompes, curved or corbelled supports that change a square space into a base for a dome, create the transition from the square below to the domed structure above. This arrangement gives the church its distinctive engineering character.
Corner Rooms and Sanctuary
Square-plan corner rooms occupy all four corners of the prayer hall. These rooms functioned as sacristies or related service spaces, although their eastern walls have no rounded apse-like recesses. A shallow square niche appears in the northern wall of the southeast room. A corresponding niche in the southern wall of the northeast room extends into the wall’s solid thickness and may have served as a crypt or treasury.
The eastern apse contains a medium-height altar reached by three steps on each side from the central floor pavement. The main sanctuary projects more than one meter beyond the boundary between the apse and its shallow ante-apse. In front of the eastern apse is a semicircular platform called the das, a raised area in front of the altar. It extends toward the center of the church and stands approximately 10 centimeters above the general floor level.
Entrances, Windows, and Interior Levels
The church has two entrances, one on the south and one on the west. On the exterior, both doorways are framed by arches resting on paired wall-columns with capitals and bases. The eastern and western ante-apses are shallow, while the four three-quarter niches have large diameters. Each apse has one window. The eastern corner rooms have two windows apiece, whereas the western corner rooms have one window each, positioned in their western walls. The windows widen only slightly toward the interior.
The floors of the eastern corner rooms are level with the central part of the church. The floors in the western corner rooms are 50 to 55 centimeters lower. A partition approximately 20 centimeters high and 20 centimeters wide separates these rooms from the three-quarter niches, and no steps survive at those divisions.
Carved Stonework and Inscriptions
Carved cornices and window surrounds decorate the building. Their motifs include grape clusters, dentils, and repeated double rows of small leaves. One niche on the western façade has a trapezoidal base and paired columns set within its depth, while additional niches occur on the dome. Stonework across the church bears twelve types of mason’s marks identified by Toros Toramanian. Several cryptic inscriptions remain visible on the eastern façade, providing further evidence of the building’s carved architectural fabric.
Nearby sites