Moračnik Monastery: A Medieval Serbian Orthodox Monastery in Montenegro


Site at a Glance
- Rating
- 4.6
- Popularity
- Very Low
- Country
- Montenegro
- Primary era
- Medieval
- Eras represented
- Medieval
- Civilizations
- Unclassified
- Site type
- Religious
- Remains
- Fortified Monastery
On this page12 sections
History
Moračnik Monastery is a medieval Serbian Orthodox monastery in Montenegro, founded after 1400, probably between 1403 and 1417, during the rule of Balša III Balšić. Its architecture belongs to the medieval tradition of the Zeta Holy Mountain, a network of Orthodox monastic communities in and around the Lake Skadar region. Balša III, the ruler of Zeta from the Balšić dynasty, is identified as the monastery’s founder and likely ktitor, meaning its principal founder or patron.
Foundation under Balša III
The monastery first appears in a charter issued by Balša III in 1417. The document granted Moračnik a salt pan at Bar and described the monastery as a metoch of Prečista Krajinska Monastery. A metoch was a dependent monastery or religious estate linked administratively to a larger institution. Around the same time, Balša III granted salt pans to both Moračnik and Vranjina. Each was required to give one-tenth of its salt to the monastery of the Holy Virgin at Krajina, where Arsenije held the office of metropolitan of Zeta.
Moračnik stood opposite the village of Bobovište, whose inhabitants used the monastery as their church before converting to Islam. Its religious connections extended beyond the island itself. The monastery formed part of the wider monastic culture associated with the Zeta Holy Mountain, whose communities were linked in tradition with Jerusalem, Mount Athos, and Sinai. Nikon the Jerusalemite, a spiritual writer associated with the Goricki Miscellany, praised the reputation of the monks living on the islands of Lake Skadar in the Holy Land.
Monastic life and Ottoman rule
A travel account from 1614 describes five islands in Lake Skadar as each having a monastery inhabited by Serbian monks. Moračnik continued to appear in Ottoman registers after the initial Ottoman advance, indicating that the monastery survived that early stage of Ottoman expansion. In 1665, during a period of poverty, its hegumen, or head of the monastery, sought assistance from Pjetër Bogdani, the Catholic bishop of Scutari, together with the hegumen and monks of Vranjina Monastery.
In the late seventeenth century, Moračnik’s hegumen Nikolaj requested priestly vestments from Venice. This is the final known reference to the monastery as an active monastic community. The monastery probably did not survive the campaigns of Mahmut Pasha Bushati in Montenegro at the end of the eighteenth century. Bushati was an Ottoman provincial ruler based in northern Albania whose military operations extended into Montenegro. A later tradition holds that the Ottomans converted Moračnik into a mosque.
War, abandonment, and revival
The complex was attacked by Ottoman forces during the Montenegrin-Ottoman War of 1853. Three brothers from the nearby village of Godinje, Mališa, Savo, and Andrija Leković, defended the monastery while heavily outnumbered. Local tradition says that they were eventually killed after the monastery was captured, and remembers their deaths as heroic.
Moračnik remained defunct until 1997, when the first liturgy was celebrated there after the long interruption in its monastic life. From 4 September 2015, the monastery’s brotherhood was headed by the hieromonk and hegumen Nikolaj Bashanović. A hieromonk is a monk who has also been ordained as a priest. Pavel Rovinsky considered Moračnik to have been part of the nearby Prečista Krajinska Monastery, reflecting the close institutional and spiritual relationships among the island monasteries.
Remains
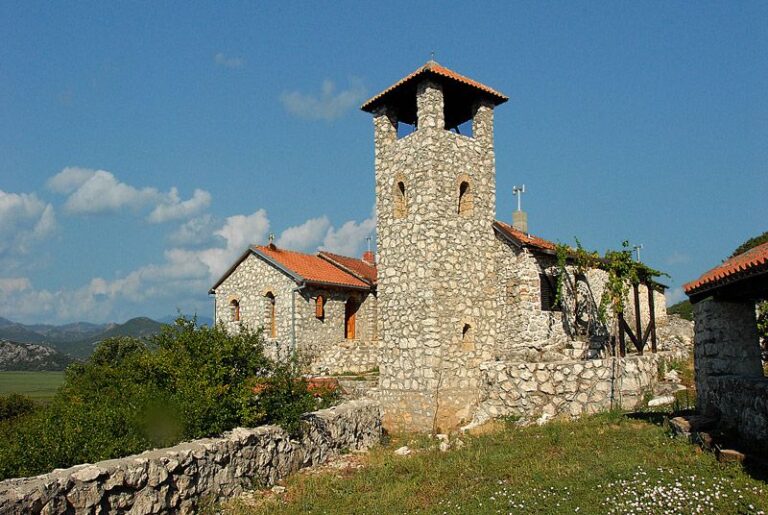
The monastery occupies a low, projecting promontory on the southeastern side of roughly triangular Moračnik Island, near the shore of Lake Skadar. The island belongs to a group of approximately fifty islands, rocks, and reefs along the lake’s southwestern shore, and the complex stands in an expanded section of a canyon. Its buildings include the Church of the Three-Handed Mother of God, two chapels, the Church of the Transfiguration of the Lord on the island’s summit, a monastic dormitory, a southern tower, and economic buildings.
Churches and chapels
Church of the Three-Handed Mother of God
The central church is a small domed building with a triconch plan, meaning that its main body has three apsidal projections. It measures approximately 7.5 metres in length and 4 metres in width. Its compressed trefoil plan has unusually low apses. At the west end, a bay with attached niches on the northern and southern sides served as the proscomidia, where the Eucharistic bread and wine were prepared, and the deaconikon, traditionally used for liturgical vestments and vessels. Because this bay is nearly the same size as the other principal units, the plan has a balanced and clearly ordered form.
The dome is based on the dome of the church at Starčevo and rests on four pilasters joined by arches. The side arches create a structurally developed transept rather than a merely symbolic one. A carved stone cornice runs beneath the roof surfaces and continues along the inner faces of the long walls. Each apse has one rectangular window framed in stone, while four similar windows pierce the dome’s drum, the structure that supports the dome.
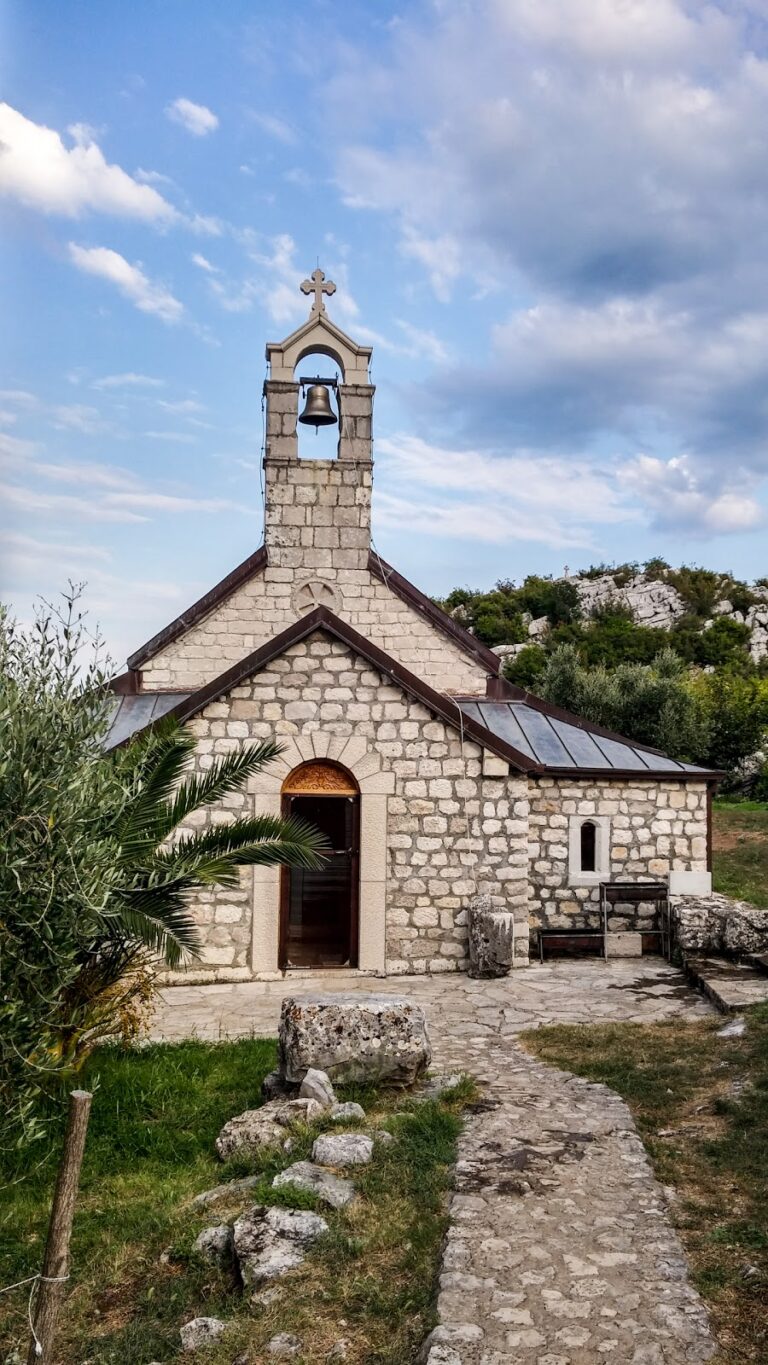
The church was constructed from dressed or partly worked stone arranged in irregular horizontal courses. Its original roof covering consisted of stone slabs, a treatment also used by Balšić-period churches around Lake Skadar. Remains of frescoes in the window areas indicate that the interior was originally painted throughout. The western entrance has a rectangular opening with a semicircular lunette above it. The church has undergone structural restoration, and further fresco painting was anticipated.
Narthex and Chapel of Saint John Damascene
A rectangular narthex, or entrance vestibule, was added to the church soon after its construction. The small apsidal Chapel of Saint John Damascene was built at the same time as the narthex against the southern walls of both the church and the vestibule. Research in 1985 identified paving in front of the chapel and a wooden porch over that paved area. The chapel itself had not yet been restored at that time.
Chapel of Saint Gregory of Sinai and Church of the Transfiguration
The complex also contains the Chapel of Saint Gregory of Sinai and the Church of the Transfiguration of the Lord, which stands on the summit of the island. Their presence extends the religious layout beyond the principal church and its southern chapel, linking the lower monastic buildings with the island’s highest point.
Monastic buildings and defensive works
Dormitory and economic buildings
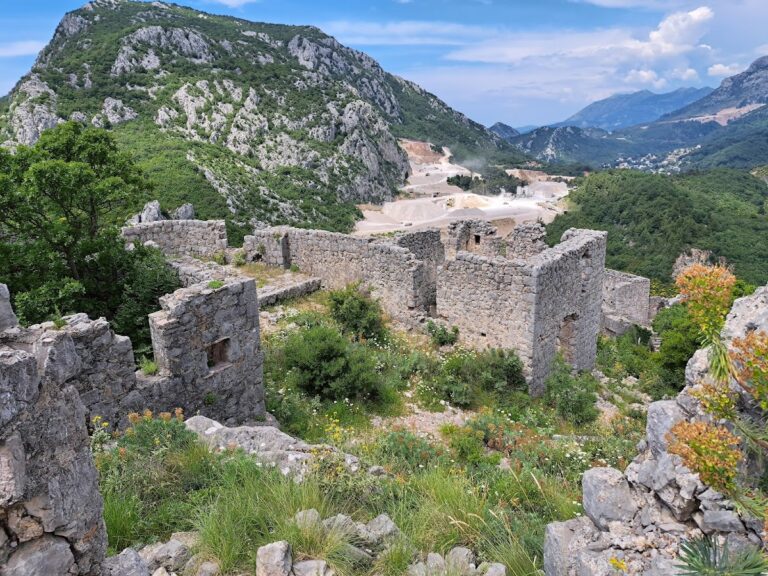
The eastern dormitory, the southern tower, the principal church, and the southern chapel form a unified monastery complex, although they were not all built during the same period. The dormitory was added after an earlier phase that may have included the tower and a hermitage or church. Economic buildings formed part of the same wider arrangement, supporting the monastery’s institutional life alongside its religious spaces.
Southern tower
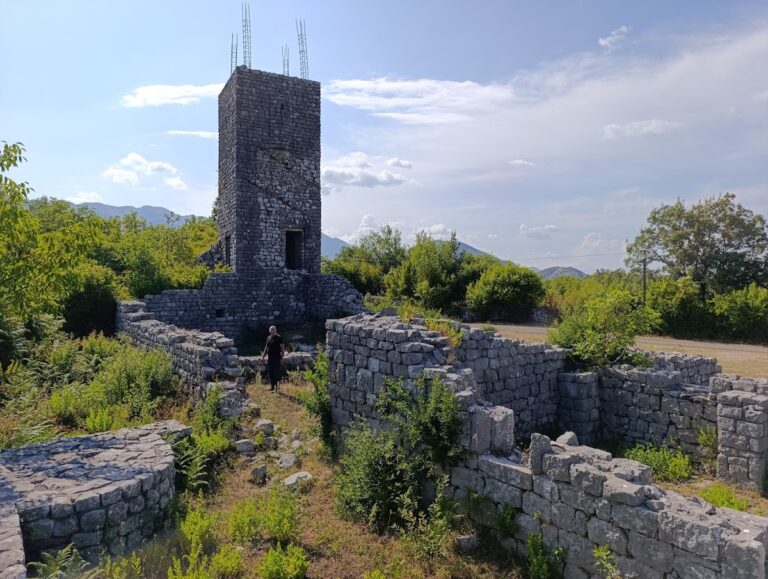
The southern tower may represent the earliest stage of the complex. It may have stood beside a hermitage or the church before the dormitory buildings were added. Its third floor contained a chapel with a cross-vaulted ceiling. Together with the tower at Tophana, visible from Moračnik, and the tower at Prečista Krajinska, it formed part of a defensive system around the lake’s monastic communities.
Nearby sites