Shirgj Church: A Medieval Monastery and River Port in Albania


Site at a Glance
- Rating
- 4.3
- Popularity
- Very Low
- Country
- Albania
- Primary era
- Medieval
- Eras represented
- Medieval
- Civilizations
- Byzantine, Serbian
- Site type
- Religious
- Remains
- Basilica
On this page13 sections
History
Shirgj Church is the ruin of a former monastery near Shkodra in northern Albania, founded in the tenth or eleventh century in a Byzantine and western Christian setting. Dedicated to Saints Sergius and Bacchus, the church began with an eastern Christian association before becoming a Benedictine monastery, a community belonging to the Western Christian order organized around the Rule of Saint Benedict. It later stood under Vatican jurisdiction and became an important religious and commercial center on the Buna River.
Origins and Christian affiliations
Tradition attributes the foundation to Justinian I, the Byzantine emperor who ruled from 527 to 565. This tradition therefore preserves a possible sixth-century origin, although the monastery is generally dated to the tenth or eleventh century. Other evidence places an abbey at the site by 1100. The dedication to Saints Sergius and Bacchus, fourth-century Christian martyrs whose cult was especially prominent in the eastern Mediterranean, and the monastery’s early connection with the Orthodox Diocese of Dyrrachium, the medieval name for Durrës, point to an eastern Christian beginning.
The church was also traditionally regarded as a burial church of the Vojislavljević dynasty, the medieval ruling house of Duklja. The Chronicle of the Priest of Duklja associates the site with the burials of Mihailo I, Constantine Bodin, Dobroslav, Vladimir, and Gradinja. These associations helped preserve the church’s importance for Orthodox visitors, who later came to commemorate the Serbian royal burials.
Serbian rule and medieval rebuilding
Around 1185, Stefan Nemanja, the Serbian grand župan who established the Nemanjić dynasty, brought Shkodra, Saint Sergius, and other coastal cities into his state. In 1219, Saint Sava, the first archbishop of the autocephalous Serbian Church, organized the Diocese of Zeta within the ecclesiastical structure of the Serbian coastal territories. The monastery consequently stood within both the political and religious frameworks of the medieval Serbian realm.
The church was rebuilt by Queen Helen of Serbia, also known as Helen of Anjou, with her sons Dragutin and Milutin between 1288 and 1290. Inscriptions near the western entrance record this work and identify the dedication to Saints Sergius and Bacchus. Further major building work was ordered by King Stefan Milutin in 1318, showing that the medieval reconstruction proceeded in more than one phase.
A commercial and diplomatic center
The monastery’s position beside the Buna supported an extensive group of economic privileges. Its revenues included income from navigation on the river, four solidi from each Ragusan ship docking at Saint Sergius, and proceeds from its own fishponds. The fishponds were destroyed around 1405, after Venetian control replaced the earlier privileges.
A fortified market settlement grew around the monastery. Saint Sergius became a customs and commercial center with a salt-trade monopoly and merchants from Venice, Ragusa, Ulcinj, and Bar. Its river port received large vessels and handled the transshipment of lead and silver from Serbian mines, together with grain, Italian cloth, animals, wood, and goods traveling toward Kosovo. Earthworks and palisades protected the settlement, which had developed into a large village by the end of the fourteenth century, with about 48 households and 200 inhabitants. Its scale gave it an almost urban character and made it one of the largest settlements on the Buna.
Saint Sergius also served as a place for political negotiation. A document dated 22 October 1330 describes the monastery as a meeting place between the ruler of Rascia, the medieval Serbian polity whose name Western writers also used for the Serbian realm, and envoys from Ragusa. A document from 1333 identifies it as a customs station of the realm of Rascia, where authorities assessed duties on goods and shipping.
War, decline, and destruction
The settlement’s river position gave it strategic value during conflicts involving the Serbian rulers, Venice, and the Ottoman Empire. In 1423, peace between Balša III, ruler of Zeta, and Venice was concluded at Saint Sergius through the mediation of Balša’s uncle, Stefan Lazarević, a Serbian ruler who held the title of despot from 1402 to 1427. The agreement contributed to the final peace concluded at Vučitrn in 1426.
Saint Sergius retained military importance during renewed fighting in 1448. It helped supply Shkodra and nearby places and supported Venetian military operations during the 1474 siege of Shkodra. After the Ottoman conquest of Shkodra and surrounding towns in 1479, the monastery declined. When Shkodra’s cathedral was converted into a mosque, the church at Saint Sergius became the seat of the Bishop of Shkodra for a period.
Ottoman rule, warfare, poorly managed abbots, and the loss of the monastery’s economic importance brought further deterioration. Ottoman forces eventually devastated and destroyed the monastery toward the end of the sixteenth century. A report from 1611 described severe damage caused by the Ottoman presence, while another from 1684 recorded that the church bell had been buried. Catholic and Orthodox communities continued to associate themselves with the church at different times, but both gradually lost interest as the building deteriorated.
Ruins and conservation
Erosion along the Buna has progressively destroyed the monastery over at least the last two centuries. A severe earthquake in 1949 may also have contributed to the damage. The ruins were designated an Albanian Cultural Monument during the 1970s. Serbian Orthodox Patriarch Irinej visited in 2014, and conservation or restoration work took place in 2018.
Remains
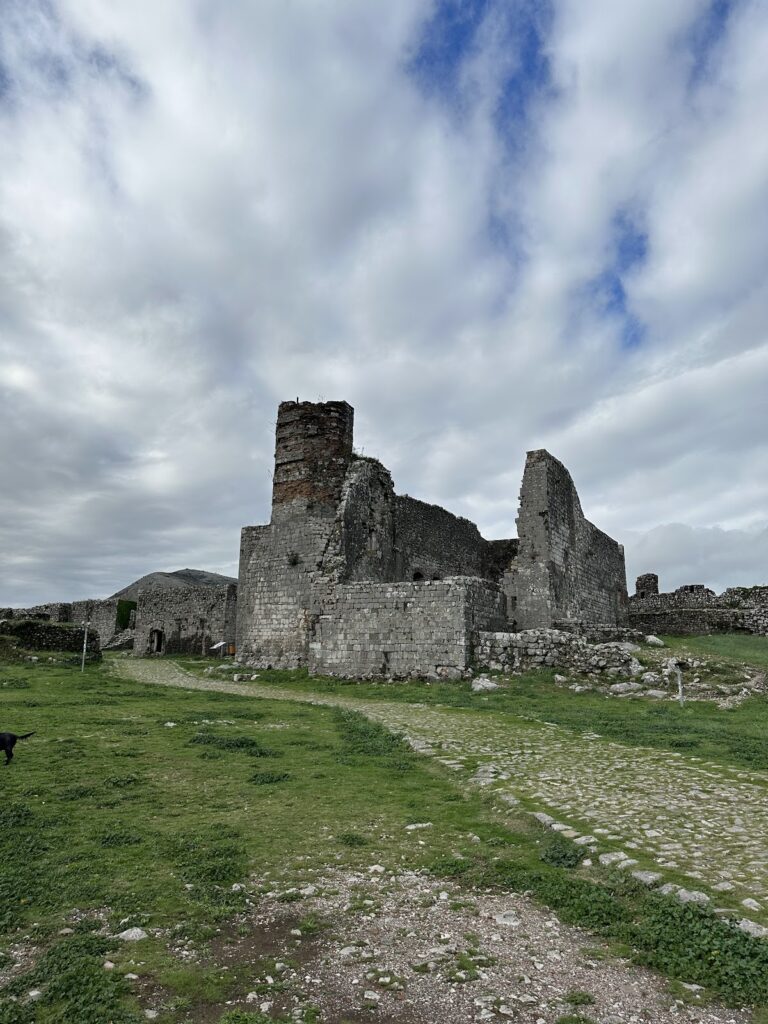
Shirgj Church survives as the heavily reduced remains of a three-aisled basilica built with a mixture of eastern and western architectural characteristics. The church had three high, narrow naves, with the central nave rising above the two side naves. Each nave ended in an apse, the usually semicircular termination of a church sanctuary or nave. Its recorded dimensions range from approximately 20 to 30 meters in length and from 15 to 20 meters in width, while one historical description gives a height of about 10 fathoms.
The church building
Exterior and masonry
The western entrance occupied the central bay of the facade and opened through a porch supported by pillars. A second entrance stood in the southern wall. The main portal was described as Romanesque, with an arched tympanum, the area enclosed by an arch above a doorway. The triangular gable and walls used alternating courses of dressed stone and brick, separated by thin layers of mortar. The lunette, a semicircular surface above a door or window, was made entirely of brick.
The construction technique has a Byzantine appearance, while the church’s overall form was western and included Gothic or Cistercian Gothic elements. The alternating masonry has also been compared with buildings in southern Italy and the former Norman territories. The roof was once covered with tiles and had a slope of about 30 degrees. A tall bell tower or bell structure stood beside or above the church and was still visible in 1686. A later addition was recorded on the right side, and the windows had pointed surrounds in the Venetian style.
Interior decoration and inscriptions
Six square stone pillars supported the interior, their arches forming the upper articulation of the space. The pillars and interior walls were decorated with frescoes in two successive painted layers. Descriptions of the saints’ imagery and clothing associate the paintings with the traditions of Serbian medieval monasteries such as Visoki Dečani, the Peć Patriarchate, and Gračanica.
A mosaic once covered the floor. Excavators digging graves in the late nineteenth and early twentieth centuries encountered fragments of it. Two inscriptions near the western entrance preserve the history of the church’s rebuilding. One records the work undertaken by Queen Helen and her sons between 1288 and 1290, while another records major work ordered by Stefan Milutin in 1318. Both inscriptions identify the church’s dedication to Saints Sergius and Bacchus.
A black granite pillar from Syria may have been incorporated into the church. Similar stone was frequently used in sixth-century Albanian basilicas, so the pillar has been connected with the proposed earlier phase of the site. The surviving evidence places this possibility alongside the later medieval structure rather than establishing a confirmed sixth-century building.
Monastery and settlement
Fortifications and economic buildings
The church stood within a monastery enclosed by fortifications and associated with commercial buildings, shops, customs facilities, and fishponds. These structures formed part of the settlement of Saint Sergius, whose activity was linked to the Buna river port. The settlement’s earthworks and palisades protected the market community and its river-based trade.
Surviving fabric
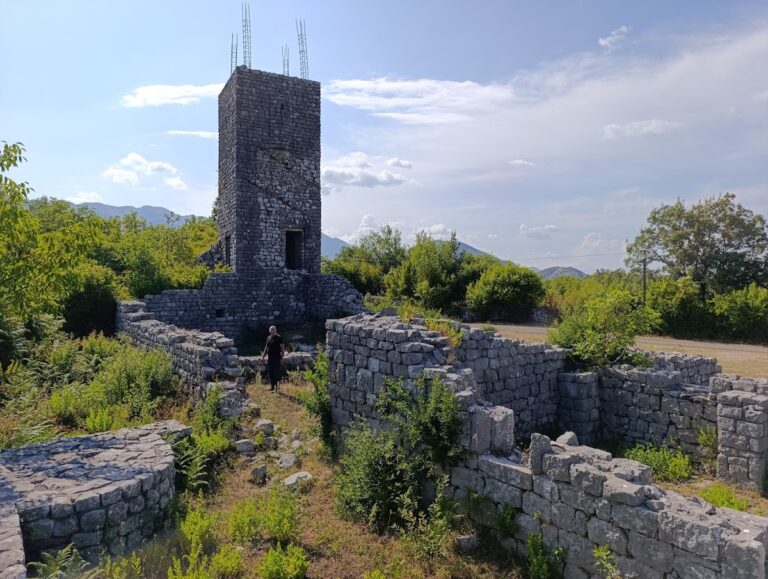
The church originally had four perimeter walls. Erosion caused the altar area and much of the nave to collapse into the Buna. By 1905, three perimeter walls remained; later descriptions record only a roughly 14-meter section of the southern wall and one interior pillar. Continued river erosion has undermined this remaining fabric, leaving the church and monastery as fragile ruins beside the river.
Nearby sites