Panagia Episkopi: A Middle-Byzantine Orthodox Church on Santorini


Site at a Glance
- Rating
- 4.6
- Popularity
- Low
- Country
- Greece
- Primary era
- Medieval
- Eras represented
- Medieval, Early Modern, Modern
- Civilizations
- Byzantine, Crusader, Ottoman, Venetian
- Site type
- Religious
- Remains
- Cathedral
On this page17 sections
History
Panagia Episkopi is a middle-Byzantine Greek Orthodox church on Santorini, Greece, built in the late eleventh or early twelfth century. Dedicated to the Panagia, the Greek Orthodox title for the Virgin Mary, it replaced an earlier three-aisled Early Christian basilica and served as the seat of Santorini’s Orthodox diocese until 1207 and again from 1537 to 1827.
Byzantine foundation
The church’s construction is generally placed in the late eleventh or early twelfth century, within the Middle Byzantine period of the medieval Roman Empire centered on Constantinople. A largely destroyed inscription associates the building with Emperor Alexios I Komnenos, who ruled from 1081 to 1118 and founded the Komnenian dynasty. Some scholars have instead proposed Alexios II Komnenos, who ruled from 1180 to 1183, although a foundation before Alexios I’s death in 1118 remains possible.
The church replaced an earlier basilica that may have served as a monastery church. Local tradition connects its foundation with an icon of the Virgin that repeatedly disappeared from an underground chapel and was found on a nearby volcanic hill. The tradition interprets these events as a sign that the icon should be housed in a free-standing church. Another tradition, recorded in 1701, says that Alexios I and his wife, Irene Doukaina, granted the church extensive lands and money through a sealed charter. No charter or seal has been found.
Venetian and Ottoman rule
In 1207, after the Fourth Crusade brought Santorini into the Venetian-controlled Duchy of the Archipelago, the Venetians expelled the Orthodox bishop and installed a Roman Catholic bishop. Panagia Episkopi nevertheless remained associated with the displaced Orthodox episcopal seat. A Latin altar was set beside the Orthodox altar, establishing a divided religious use within the church.
Following the Ottoman capture of Santorini in 1537, the Orthodox bishop returned to Panagia Episkopi. Control of the church’s valuable lands and revenues led to increasingly serious disputes, including armed conflict, and the matter was brought before Patriarch Neophytos II and Sultan Ahmed I. In 1614, the church lands were divided, while both Orthodox and Roman Catholic communities were permitted to worship in the building.
Further disputes concerned precedence during the Feast of the Assumption. In 1758, Patriarch Cyril V decreed that Orthodox Christians sharing churches with Catholics would be excommunicated. Sultan Mustafa III then issued a decree transferring Panagia Episkopi to the Orthodox community. Catholics continued to celebrate Mass there until the patriarch and sultan required them, in 1767, to build a separate annex for their services.
Landholding and episcopal change
In 1711, the upper part of the church’s lands, including the summit of Profitis Ilias and two small mountain chapels, passed to two local brothers. They founded the Monastery of the Prophet Elijah there. The episcopal seat moved to the newly inaugurated church in Fira in 1827.
After the Kingdom of Greece was established in 1832, Panagia Episkopi’s property was progressively reduced. Its remaining lands were sold from 1850 onward, and the last vineyards were sold in 1902.
Fire, earthquake, and restoration
A fire in 1915 destroyed most of the church’s books, documents, and priests’ vestments, while the icons survived undamaged. The 1956 earthquake severely damaged the church and much of Mesa Gonia. Reconstruction and fundamental restoration continued until 1986.
During restoration work in 1982, all 26 portable icons were stolen, including three framed frescoes removed from the walls. They have not been recovered. Since 1931, Panagia Episkopi has been regarded as Santorini’s central pilgrimage church, and it has been a protected monument since 1962.
Feast of the Virgin Mary
The church’s principal celebration takes place on 15 August, the Feast of the Dormition or Assumption of the Virgin Mary. The Dormition refers to the Christian belief in Mary’s death and assumption into heavenly glory. The church’s icons are carried in procession, and food associated with the former church estates is distributed after the service.
On the preceding day, the church holds pontifical vespers, a blessing of bread, a festival, a supplication service, and an overnight pilgrimage. Fava, beans, and Nychteri wine are distributed. A pontifical Divine Liturgy is celebrated on 15 August. A cemetery dating from Venetian rule has been discovered in the church courtyard.
Remains
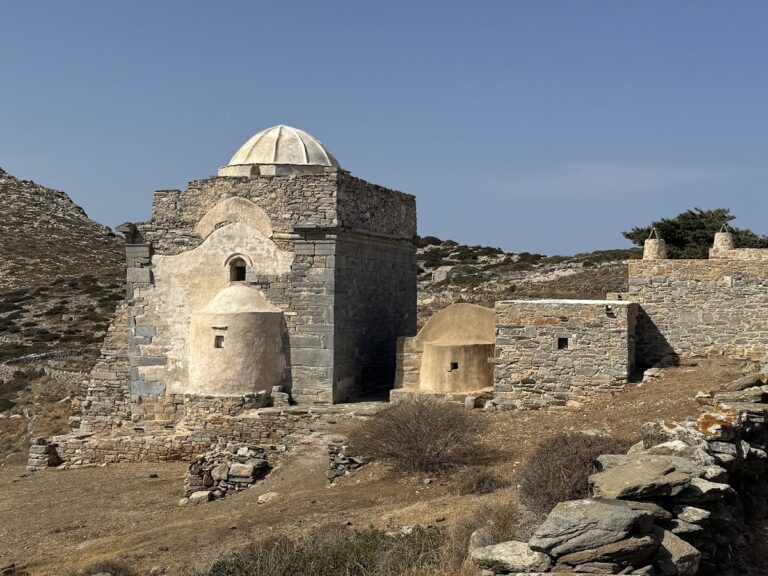
Panagia Episkopi stands on the northern foothills of Profitis Ilias, Santorini’s highest mountain, about 600 metres southeast of Mesa Gonia. The beige-washed building is a cross-in-square Byzantine church with a central dome and peripheral annexes. Its Greek-cross plan measures approximately 14 metres in length and 11.1 metres at its maximum width. The crossing rests on a tholobate, a drum-like structure supporting the dome, while the roofs are covered with red tiles or plaster.
Plan and exterior
Entrances and sanctuary
Five entrances serve the building: two on the north, two on the south, and the principal entrance on the west. The eastern arm contains the altar and ends in a visible semicircular apse. A narrow bell-gable rises on the northeastern side and contains four bells operated from outside by ropes.
Western annexes and chapels
The western narthex, or entrance hall, extends across the church’s full width. Its original arrangement included the western main entrance and northern and southern side entrances. The southern part was later separated from the church interior and became a small room accessible from outside through the southern entrance.
Two chapels stand on the flat roof of the western annex and are reached by a narrow staircase on the south. Added above the entrance hall in the early twentieth century, they are dedicated to the Prophet Daniel and Gregory of Nazianzus. The annexes form a series of larger and smaller rooms, giving the interior a labyrinthine appearance.
Southeastern Catholic room
A small barrel-vaulted room fills the southeastern corner of the cross-shaped plan. Built in 1767 for the Roman Catholic community, it is entered through the southern wall and opens into the chancel, the sanctuary or altar area where the Orthodox and Roman Catholic altars were located.
Earlier building materials
Several important parts of the church derive from, or reuse elements of, the earlier basilica. These include the four substantial dome-supporting pillars, sections of the eastern wall beside the apse, the present wall separating the nave from the narthex, and the marble doorposts of the nave entrance. A larger northern entrance was probably reused as spolia, meaning architectural elements taken from an earlier building and used again.
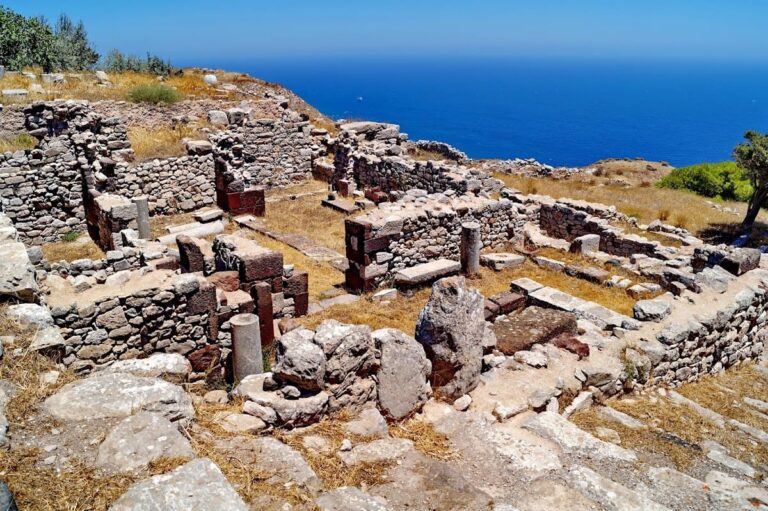
Other elements came from ancient Thera on Mesa Vouno. Reused pieces include Doric columns with their capitals and bases, architraves, round altars, and carved bull heads.
Interior furnishings
Altar screen and marble decoration
A marble iconostasis separates the main church space from the bema, the sanctuary or altar area. Its lower section preserves original furnishings from around 1100. The upper part is a carved post-Byzantine wooden architrave with a frieze of fourteen icons and a carved top.
The richly coloured decoration combines ornamental elements associated with Constantinople, Venice, and Ravenna, including motifs linked to sixth-century traditions. This arrangement has been interpreted as a Greek form of Neo-Justinianism. The central Holy Door is a low double door with seventeenth-century wood carvings, floral motifs, and two dragons. Its panels show Saint Peter on the left and Paul the Apostle on the right.
Marble panels beside the Holy Door use an unusual intarsia technique in which geometric and floral designs are carved in relief. Their decoration includes Arab-influenced motifs, birds, swastikas, flowers, palmettes, and leaves. The recessed areas were originally filled with a red mixture of wax and mastic that has since darkened. Marble intarsia in the same technique appears on pillar facings, connecting panels, and door lintels.
Chancel entrances and icons
Modern icons of the Panagia with the Christ Child and Christ Pantocrator stand above the door lintels. They replaced seventeenth-century icons stolen in 1982. The northern and southern entrances to the chancel are flanked by life-sized icons of the archangel Gabriel and Saint Menas, whose image includes silver inlay.
The wooden upper structure around these entrances was carved by local artists in the eighteenth century. Its architrave is decorated with grapes and birds, while its frieze contains fourteen modern scenes from the life of Christ. The original seventeenth-century feast-cycle icons were stolen in 1982.
Panagia Glykofilousa
The church’s most prominent icon is the Panagia Glykofilousa, a processional image of the Virgin and Christ in the “sweetly kissing” type. Six hierarchs appear on its frame. The icon is dated to the twelfth century and is also said to have been given to the church in the eleventh century after taking part in processions around Constantinople.
Frescoes and lighting
Frescoes originally covered the interior walls. During the Ottoman period they were plastered over, and moisture destroyed most of them over the centuries. Some were later uncovered and restored. Their style has been compared with Cappadocian murals. Anastasios Orlandos attributed them to an artist of eastern origin and dated them around 1100, while other Byzantine scholars place them broadly between the late eleventh and late twelfth centuries.
The surviving paintings depict hierarchs, martyrs, saints, scenes from the life of Christ, and other biblical episodes. Among the notable scenes are the Feast of Herod Boethos, in which Herodias presents John the Baptist’s head to the enthroned king, along with Christ’s miracles, the Resurrection, and the birth and Dormition of the Virgin Mary. The paintings are distinguished by lively expression and harmonious colour. Three framed frescoes were removed from the walls and stolen in 1982.
The apse contains a grouped window and two smaller adjacent windows filled with red, green, yellow, and blue glass bricks. These provide the chancel’s only exterior lighting; further light enters through the opened doors of the iconostasis or from the main interior. The floor is paved with marble slabs or tiles of different sizes, and a relatively low synthronon, the stepped seating for clergy in the apse, is incorporated into the sanctuary.