Episcopal Palace in Skierniewice: A Primate’s Summer Residence in Poland


Site at a Glance
- Rating
- 4.5
- Popularity
- Very Low
- Country
- Poland
- Primary era
- Early Modern
- Eras represented
- Early Modern, Modern
- Civilizations
- Polish–Lithuanian Commonwealth
- Site type
- Religious
- Remains
- Palace
On this page7 sections
History
The Episcopal Palace in Skierniewice, Poland, was built between 1610 and 1619 as the summer residence of the Archbishop-Primate of Gniezno, who traditionally held the senior office of Primate of Poland within the Catholic hierarchy. Repeated alterations during the eighteenth century culminated in a late-Baroque form created in 1780 to a design by Efraim Schroeger.
Residence of the archbishops
The palace remained associated with the archbishops of Gniezno until the final eighteenth century. Ignacy Krasicki, an archbishop and important Polish Enlightenment writer, was the last Archbishop-Primate of Gniezno to live there. He resided permanently in the palace while frequently travelling to Berlin and Potsdam.
The 1780 rebuilding reshaped the palace’s facade and interior arrangement. It also introduced a chapel and a gallery, completing the principal eighteenth-century transformation of the residence.
Imperial and institutional phases
After the partitions of Poland, the palace passed through several new uses. It housed Louis-Nicolas Davout, a French military commander and Marshal of the French Empire, followed by Konstanty Pawłowicz Romanow and his wife, Joanna Grudzińska. The Russian tsars, their families, and their guests subsequently used the residence.
After Poland regained independence, the palace estate was transferred to the Warsaw University of Life Sciences, a university specializing in agricultural, biological, and related sciences. It now belongs to the Institute of Horticulture in Skierniewice, a research institution devoted to horticultural science.
After the Second World War, Professor Emil Chroboczek played a major part in restoring the palace and its surrounding park complex. He directed the Vegetable Research Institute housed in the palace from 1964 to 1972. The building is entered in Poland’s heritage register under number 896, with the entry dated 29 December 1967.
Remains
The palace survives as part of a palace-and-park complex with an extensive garden layout. Its present character combines the late-Baroque form established in 1780 with nineteenth-century enlargements and Neo-Renaissance features, which revived Renaissance architectural and decorative forms. A renovation in the 1960s restored the building’s late-Baroque appearance.
Palace structure and interiors
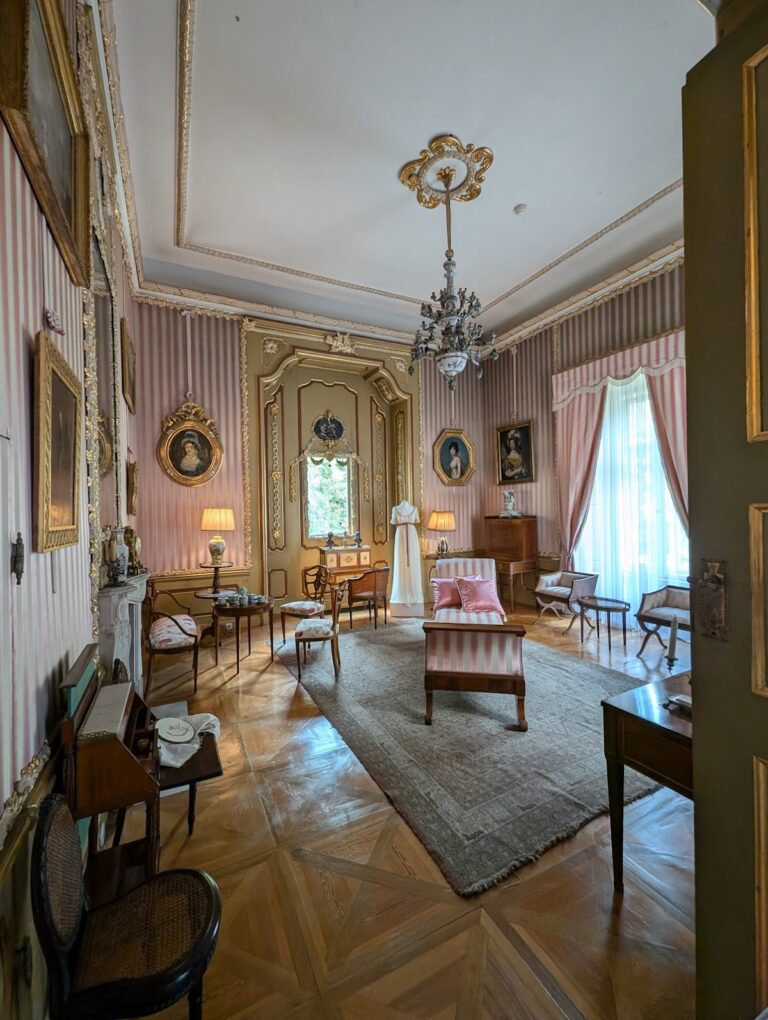
Two structural axes were added on the eastern side in 1780, at the same time that the facade and interior arrangement were redesigned. The palace’s interiors are well preserved and include varied architectural details and stucco decoration. The chapel is one of the notable interior features created during the eighteenth-century transformation, while the gallery forms another part of that redesigned arrangement.
Billiard room
The billiard room contains a coffered ceiling, which is divided into recessed decorative panels. Its plafond, a painting made specifically for a ceiling, was created by Antoni Blank, a painter known for neoclassical works in Poland. The painting depicts Aurora, the Roman goddess of dawn.
Gardens and park complex
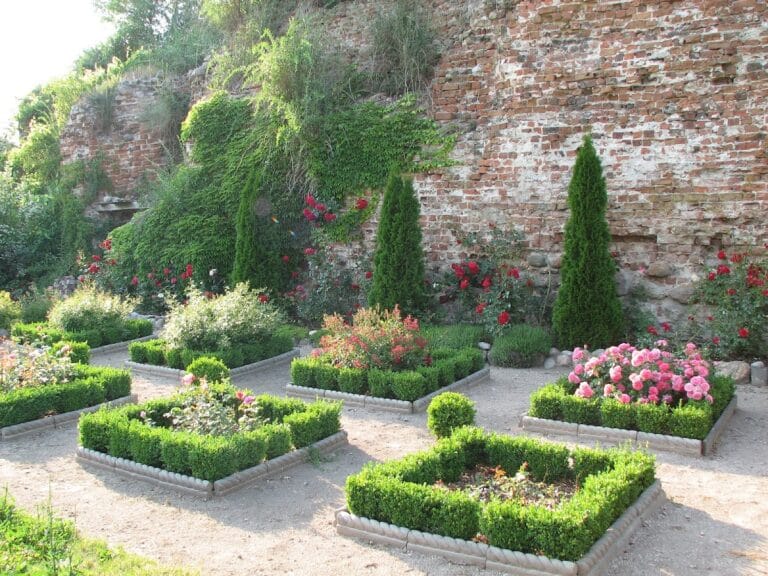
The palace is accompanied by gardens that form part of the surrounding park complex. Together, the building and its garden setting preserve the planned relationship between the residence and its extensive grounds.