Manor in Żytno: A Neoclassical Polish Country Residence


Site at a Glance
- Rating
- 4.7
- Popularity
- Low
- Country
- Poland
- Primary era
- Modern
- External website
- Open
- Eras represented
- Modern
- Civilizations
- Russian
- Site type
- Domestic
- Remains
- Manor House
On this page8 sections
History
The Manor in Żytno is a Neoclassical manor house in Poland, built for Jan Nepomucen Antoni Siemieński of the Leszczyc coat of arms between 1819 and 1845. Neoclassicism was an architectural movement inspired by ancient Greek and Roman forms. Construction was interrupted during the November Uprising, the Polish insurrection against Russian rule in 1830 and 1831, in which Siemieński took part.
The Siemieński Residence
The manor developed as an important family residence, with a large salon and a substantial library. Patriotic meetings connected with preparations for the January Uprising were held there. This later revolt against the Russian Empire began in 1863. The house was also associated with Henryk Sienkiewicz, the Polish novelist who received the Nobel Prize in Literature in 1905. He became engaged there to Maria Gryf-Keller, a relative of the Siemieński family, although the engagement did not lead to marriage.
Wanda Malczewska, later referred to as the Servant of God Wanda Malczewska, lived at the manor from 1870 to 1881. In the late nineteenth century, a two-storey Neo-Renaissance wing was added to the building, changing the form of the earlier residence.
War, Nationalization, and Decline
The last owner of Żytno was Jacek Siemieński (1887–1977), a deputy to the Sejm, Poland’s national parliament, and president of the Landowners’ Union. During the Second World War occupation, he presided over Uprawa, an organization that supported the Home Army, the principal Polish underground resistance organization. He also sheltered members of the British Freston Mission at the manor.
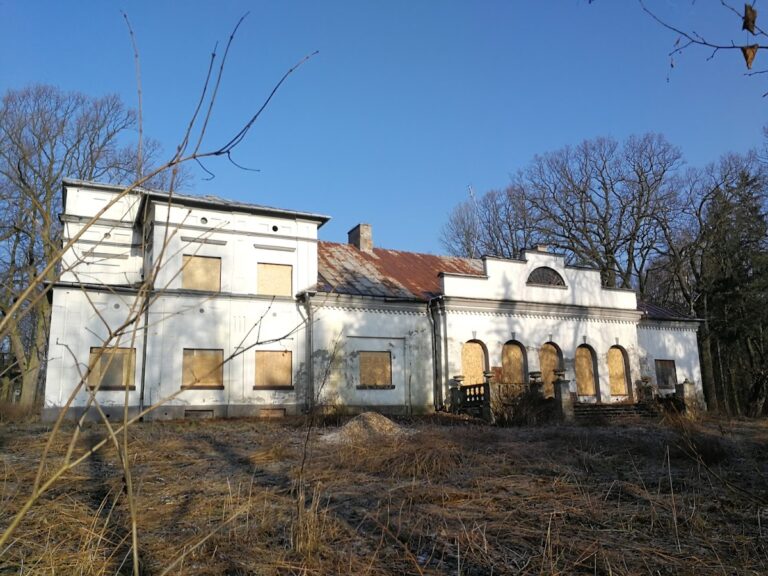
After 1945, the building was used as a primary school, while part of the manor park was cut down to make a sports field. The school moved out in the late 1980s because decayed wooden ceilings threatened to collapse. The manor stood empty from 1994 and deteriorated into a ruin. It was entered in the Łódź Voivodeship heritage register as number 751 on 27 December 1967.
Restoration and New Use
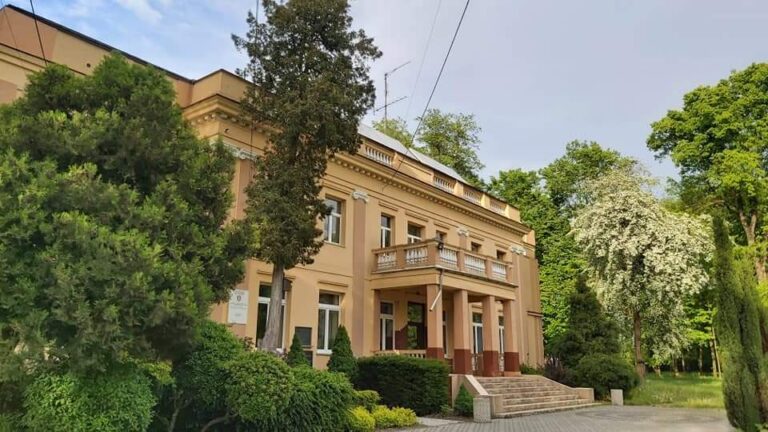
A private owner began modernizing the manor in 2016, and the work was completed in 2020. The interiors were subsequently adapted for boutique guest rooms, a café, and banquet and conference spaces, giving the restored building a new use while retaining its historic architectural identity.
Remains
Main Building
The manor has a rectangular plan. Its principal body is single-storey with a residential attic, while a two-storey extension projects on the north side. The building is covered by a hipped roof, which slopes on all sides. Inside, a two-bay layout arranges the rooms in two parallel zones, with the vestibule and salon placed on the central axis.
Doric Portico
The facade is distinguished by a two-storey, four-column Doric portico. A portico is a classical entrance porch, and the Doric order is one of the principal systems of classical columns. A balcony was added to the portico at a later date.
Landscape Park
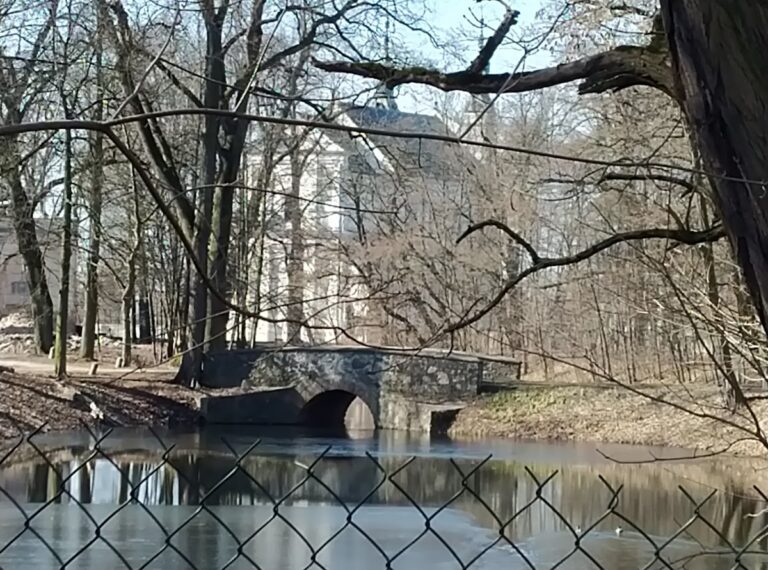
An extensive landscape park surrounds the manor. Its grounds formed part of the residence and were later altered when a section was cut down for a sports field during the building’s use as a school.