Palazzo Bonifacio: A Historic Noble Residence in Potenza


Site at a Glance
- Rating
- 3.8
- Popularity
- Very Low
- Country
- Italy
- Primary era
- Early Modern
- Eras represented
- Early Modern, Modern
- Civilizations
- Italian, Kingdom of Naples
- Site type
- Domestic
- Remains
- Castle
On this page6 sections
History
Palazzo Bonifacio is a former noble residence in Potenza, Italy, probably built between the late seventeenth century and the first decades of the eighteenth century. Its austere form and fortified elements reflect the character attributed to many palaces of the period. A small tile beneath the roof bears the date 1731, providing the principal surviving evidence for the building’s construction.
The Iorio and Amati families
The palace was originally called Palazzo Iorio after the Iorio family, which owned it for many years. The family descended from the Barons of Civitavecchia. Two members, Carlo Iorio, a legal writer and magistrate, and Diego Iorio, a physician and writer, lived during the period associated with the palace’s construction.
In the mid-nineteenth century, the heir Don Pasquale Iorio married the heir of the d’Amato family, an old Potenza lineage documented in the city from the sixteenth century. The d’Amato family held extensive lands belonging to the Chapter of San Michele, a religious administrative institution that managed ecclesiastical property.
The palace was also linked to the Amati Cantorio family of Ferrandina. In the mid-nineteenth century, Don Nicola represented this family and was one of the wealthiest landowners in the Materano area. He also owned a substantial palace in central Ferrandina. The initials “IAC,” found on a piece of furniture in the attics, connect the Amati Iorio family of Potenza with the Amati Cantorio family of Ferrandina. This relationship gave rise to the alternative name Palazzo Amati Iorio.
Inheritance, alteration, and protection
The property passed by inheritance from Matteo Amati to his son Don Luigi, who was married to Marietta Benchi. At the beginning of the twentieth century, it was sold to Michele Bonifacio of Genzano di Lucania. Bonifacio was then president of the Provincial Deputation of Potenza, a provincial administrative body, and his family name became the palace’s present designation.
For almost three centuries, the palace remained concealed within a narrow section of Strada Pretoria. It survived the earthquakes that struck Potenza, while the later demolition of adjacent buildings exposed at least its principal perspectival side. Between 1918 and 1919, Michele Bonifacio undertook maintenance work that replaced the flooring, opened two skylights, and introduced one of Potenza’s earliest building-heating systems.
The demolition of neighboring buildings in 1975, carried out to create a market area on Via Bonaventura, damaged the palace. Its plasterwork and roof covering were later renewed, followed by definitive restoration in 1988. The Minister for Cultural and Environmental Heritage declared the building to be of cultural interest under the law of 1 June 1939, placing it under monument protection. Palazzo Bonifacio remains one of the few surviving reminders of Potenza’s historic urban landscape and is still in use.
Remains
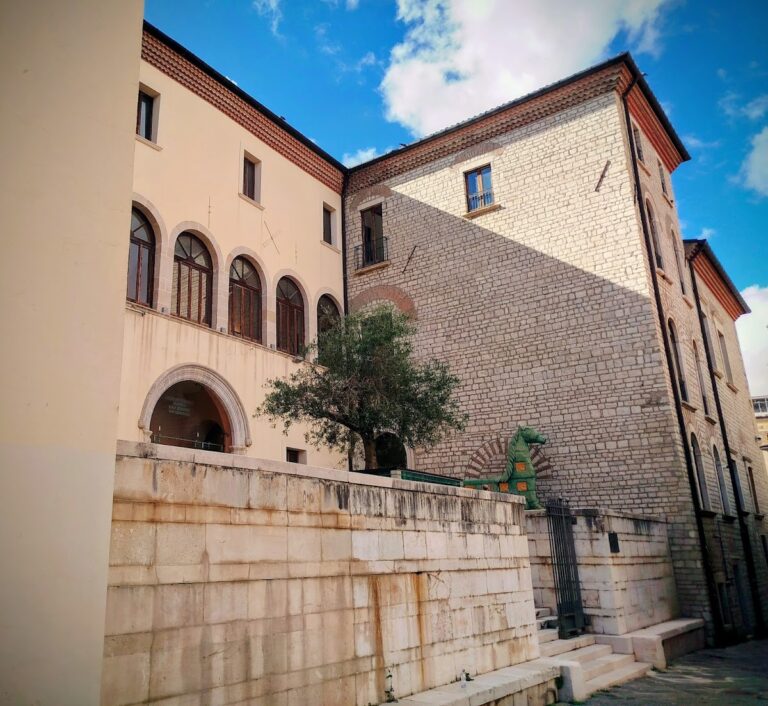
Palazzo Bonifacio has a substantial, austere structure with relatively few openings in its walls. Its exterior is organized around a massive principal stone portal, accompanied by two smaller portals that once gave access to service rooms. A heavy cornice rests on stone brackets, and a pediment of stone and brick rises above it.
Courtyard and defensive features
A small paved courtyard survives inside the palace, retaining part of its original furnishings. Three rings were used to tether animals, and one is set into a decorative grotesque mask. Several features indicate that the building probably functioned as a palazzo fortino, or fortified palace. Four loopholes for arquebuses, narrow openings designed to allow firearms to be used from within a fortified structure, are each approximately 30 centimeters long.
Floors, skylights, and heating system
The maintenance work of 1918 and 1919 altered the interior services while preserving evidence of the building’s later use. The floors were replaced with floral mosaic motifs, two skylights were opened, and a coal-fired boiler was installed on the first floor. Cast-iron radiators decorated with floral motifs formed part of the same heating system.
Nearby sites