Kasteel van Axel: A Medieval Castle in the Netherlands
Site at a Glance
- Rating
- 4.6
- Popularity
- Low
- Country
- Netherlands
- Primary era
- Medieval
- External website
- Open
- Eras represented
- Medieval
- Civilizations
- County of Flanders
- Site type
- Military
- Remains
- Castle
On this page8 sections
History
Kasteel van Axel was a medieval castle in Axel, in the Netherlands, probably built around 1200 by the local seigneurial lords on an artificial mound. It stood in the Kerckheede, a body of water near the church, and formed the center of the seigneurial district of Axel. The castle grounds are now protected as a national monument.
Origins and the Van Axel family
A castle at Axel may have existed before the construction of the mound fortress around 1200. It was mentioned in a land donation to Saint Peter’s Abbey in Ghent in 1164, and again when the donation was renewed thirteen years later. Walter van Axel, the seigneurial lord of Axel at the time, was also named in connection with the donation. Olivier van Axel is regarded as the first resident of the castle.
The castle and the seigneurial district later passed through the families of Van Axel, Van Massemen, De Vos, Van Gistel, and d’Ennetieres. In 1248, Jan van Avesnes destroyed the town of Axel, damaging the castle. A second disaster followed in 1295, when an uncontrolled bonfire burned both the town and the castle.
War and the fifteenth-century rebuilding
During the war between Ghent and Count Louis of Male, Ghent forces captured and plundered Axel in 1381. Jan van Axel, bailiff of the seigneurial district, was killed during the attack. He had no sons, and his daughter subsequently transferred the castle and the district to Jan van Massemen. Jan was the last resident of the Van Axel family.
Axel suffered further destruction in 1452 during the conflict between Duke Philip the Good of Burgundy and Ghent. Philip captured the town on 3 July and burned it because he believed it supported Ghent. On 15 September, a Ghent army plundered and destroyed Axel. The castle, then occupied by Adriaan van Voorhout, was destroyed in the attack.
A second castle was built on the old site during the second half of the fifteenth century, shortly after the destruction of 1452. The seigneurial lords no longer lived in Axel, so the new building probably had a lower status than its predecessor and mainly served as their residence when they visited the town. Maria van Berchem, lady of Axel and wife of Jan van Halewijn, died there in 1501.
Flooding, destruction, and later fortifications
Repair work took place in 1554, but the All Saints’ Flood of 1570 caused major damage. The final residents belonged to the Van der Gracht family. In 1574, the Watergeuzen, or Sea Beggars, insurgent maritime forces opposing Spanish rule during the Dutch Revolt, captured Axel and destroyed the castle. It was never rebuilt.
The landscape around the former castle changed after State troops, forces supporting the Dutch revolt against Spain, breached the Landdijk in 1586 to prevent a Spanish counterattack. The Oostvaart near Axel consequently became a tidal channel, and the former castle grounds, possibly including the ruins, became part of a salt-marsh area. In 1596, Prince Maurice, a Dutch prince and military commander associated with major fortification works during the Dutch Revolt, decided to strengthen Axel. The new fortifications were completed in 1601 and partly crossed the former castle grounds.
The State Service for Archaeological Investigations, the Netherlands’ national archaeological institution for archaeological investigation and heritage work, excavated the site in 1963 and 1964. A drilling survey followed north of the excavated outbuilding in 2002, at the location where the main building was presumed to have stood. The results did not sufficiently reveal foundations, but the investigators concluded that the main building had occupied that area.
Remains
The castle mound and enclosed complex
The first castle was a motte castle, a fortification raised on an artificial mound and associated with an enclosed lower court and defensive earthworks. It may have been a large fortress with four square towers and may date as early as the twelfth century. The later castle probably occupied the same mound, likely reusing the original motte. Its grounds were enclosed by a circular rampart and reached through a brick gatehouse.
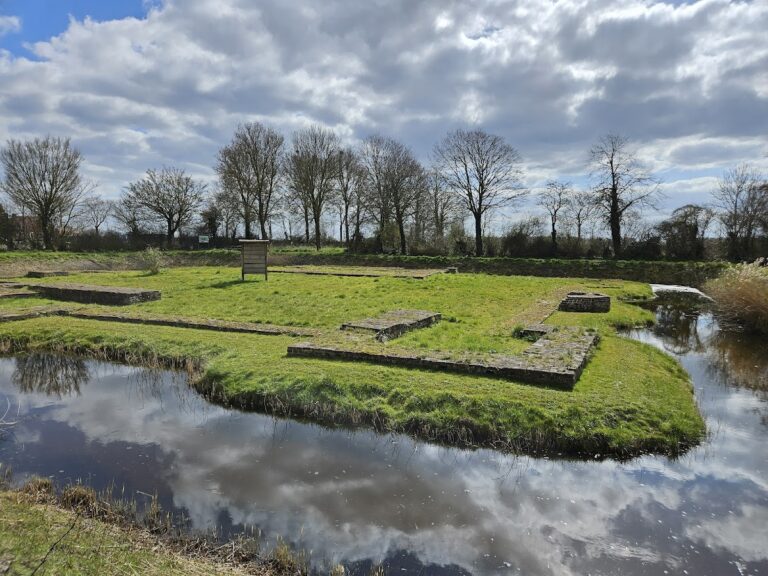
The second complex included a chapel, a main building, and several service structures. These included a kitchen, stables, and bakehouse. The main building contained a tower, kitchens, several rooms, and a large hall. Excavation revealed parts of the chapel, an outbuilding, the rampart, and the moat.
Chapel
Only a 10-by-10-metre section of the chapel survived for excavation. Later flooding probably washed away the remainder. The surviving section forms part of the archaeological evidence for the religious and residential functions of the second castle complex.
Outbuilding
The excavated outbuilding measured 40 by 15 metres and contained several rooms. Its earliest core consisted of two large heated rooms. Smaller rooms were added later, and one of these was also heated. The building rested on a one-metre-thick layer of deposited earth. Its western outer wall stood in the moat, while walls measuring between 50 and 100 centimetres thick survived along its northern and eastern sides.