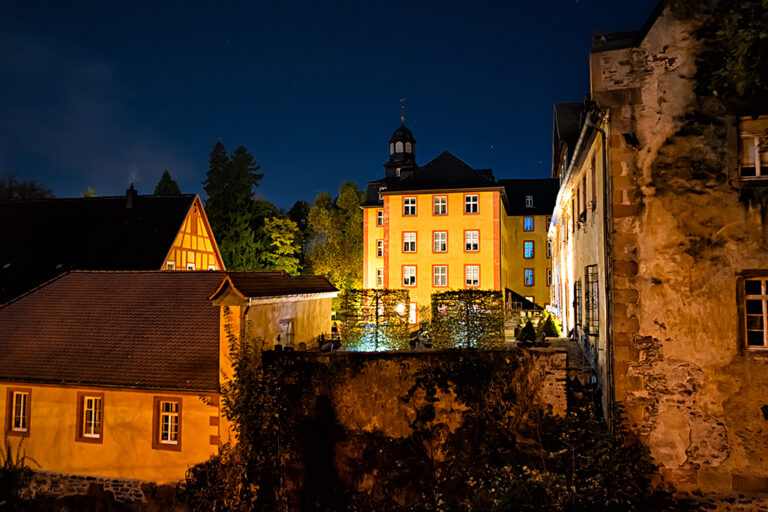
Schloss Nidda: A Former Water Castle and Administrative Palace in Germany


Site at a Glance
- Rating
- 4.5
- Popularity
- Very Low
- Country
- Germany
- Primary era
- Early Modern
- External website
- Open
- Eras represented
- Medieval, Early Modern, Modern
- Civilizations
- German, Holy Roman Empire
- Site type
- Civic
- Remains
- Palace
On this page10 sections
History
Schloss Nidda is a palace in Nidda, Germany, built on the site of an earlier water castle that secured an important trade route through the Nidda valley. The route ran from the Frankfurt region along the Nidda and across the Vogelsberg. The original fortification is associated with the Counts of Nidda, while the later palace reflects the administrative history of Hesse from the early modern period onward.
The County of Nidda and the Water Castle
The first castle occupied wet lowlands in the Nidda valley and had an almost circular plan surrounded by a moat. Its construction is attributed to Count Volkold II of Nidda, although it remains uncertain whether Volkold II began the work or completed a project started by his father, Volkold I. During this period, the Bingenheim judicial district was already known as the County of Nidda. Volkold II moved from the Fulda castle at Bingenheim to his own castle at Nidda and used the title “Count of Nidda” by 1104 at the latest.
After the death of Volkold II’s grandson, Berthold II, before 1205, the small county and its castle passed by inheritance to his nephew, Ludwig I of Ziegenhain. The Counts of Ziegenhain were a medieval noble dynasty that acquired the County of Nidda through this inheritance. When their male line ended in 1450, Nidda and the castle became possessions of the Landgraves of Hesse. A landgrave was a high-ranking territorial ruler in the medieval and early modern German lands.
Hessian Rule and Palace Conversion
Under Hessian rule, the castle served as an administrative seat for ministerials in the local district. Ministerials were members of the medieval service nobility who held administrative, judicial, or military positions for a territorial lord. After the division of the Landgraviate of Hesse among the sons of Philip I in 1567, Nidda first belonged to Hesse-Marburg and then passed to Hesse-Darmstadt in 1604. These were branches created through the division of the Hessian territory.
Soon after 1604, Landgrave Ludwig V, or possibly his son and successor Georg II, converted the deteriorating water castle into a palace. Schloss Nidda became the residence and administrative seat of officials serving the Nidda district, including several members of the Krug von Nidda family. Valentin Wagner’s city view of 1633, made by a seventeenth-century artist known for city views, already shows the palace.
In 1688 and 1693, Landgrave Ernst Ludwig of Hesse-Darmstadt used Schloss Nidda as a residence after leaving Darmstadt because French troops had occupied parts of his territory during the War of the Palatine Succession. This late-seventeenth-century European conflict included French military operations in territories of the Holy Roman Empire, including parts of Hesse-Darmstadt.
District Administration and Court Use
The landgravial offices were dissolved in 1821. Schloss Nidda then became the seat of the district administrator, the Nidda district, and the Nidda district court district. From 1830 it served the District of Nidda. Between 1848 and 1852, it housed the Government District of Nidda. When the government districts were abolished in 1852, the palace again became the Nidda district office.
After the District of Nidda was dissolved in 1874, the palace became the administrative building of the Nidda district court. The court continued to use the complex until it was abolished at the end of 2011. Private purchasers acquired Schloss Nidda in 2018. It subsequently accommodated its owners, artists, and musicians, and a registry office was established there.
Remains
Castle Foundations and Principal Building
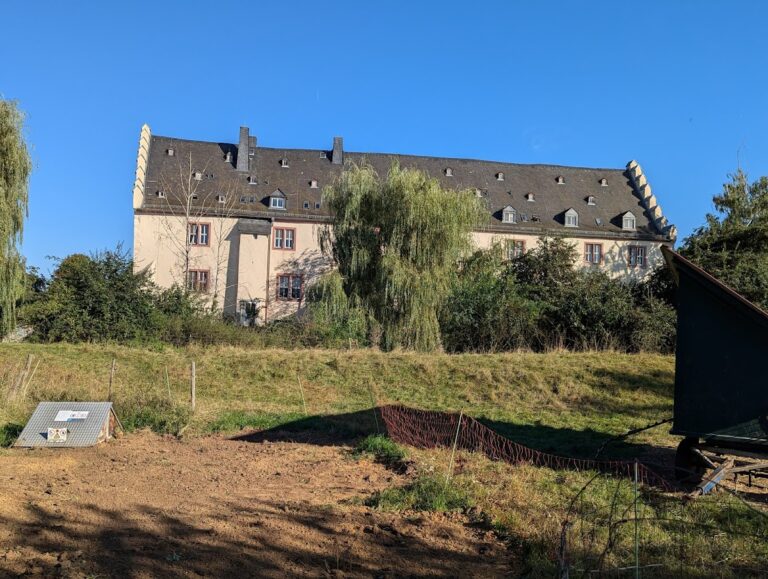
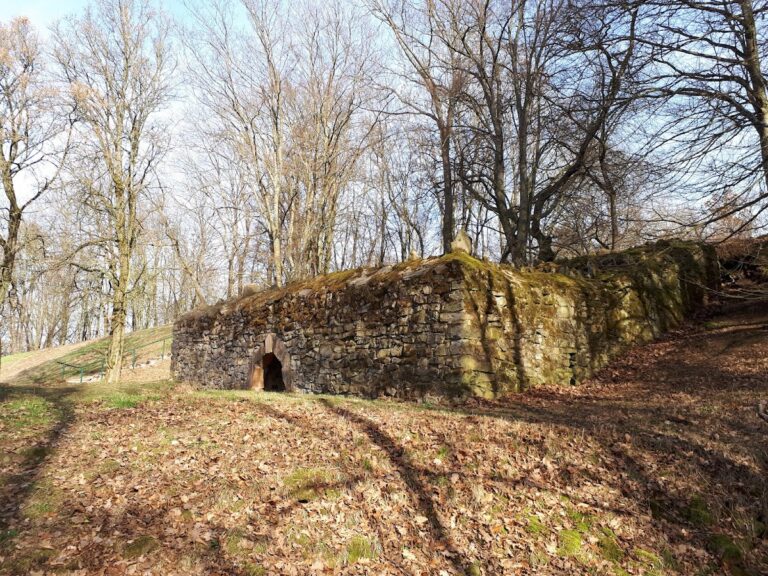
Schloss Nidda retains the foundations of the earlier water castle, whose nearly circular fortification was once enclosed by a moat. The moat was later filled in. The principal building stands along the southern side of the complex and has two storeys above a raised basement. A stair tower projects from its long side.
The main building combines Late Gothic construction with a portal whose ornamental forms already belong to the Renaissance. Its present form therefore preserves the transition between the earlier castle fabric and the palace created after the site came under Hesse-Darmstadt.
Extensions and Courtyard Buildings
Central Wing and Gate Passage
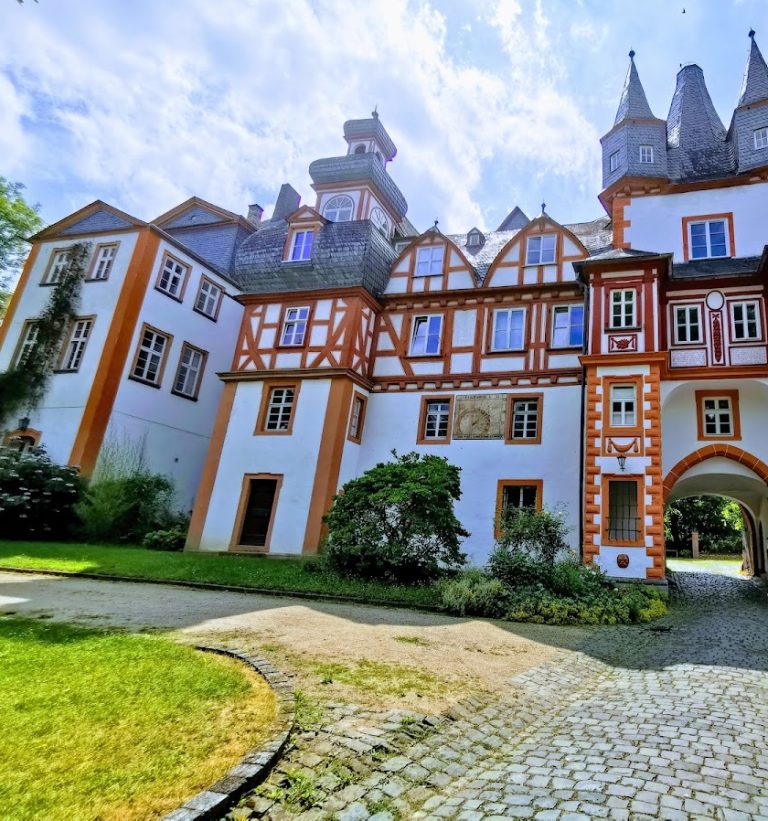
Two extension wings were added in 1907 and 1908. They project toward the northwest and north at angles of 45 degrees. The wing that became the central wing spans a large gate passage leading into the courtyard.
Outer Wing
The outer extension wing has its own projecting stair tower. Together with the central wing, it forms the later additions to the older southern principal building.
District Court Buildings
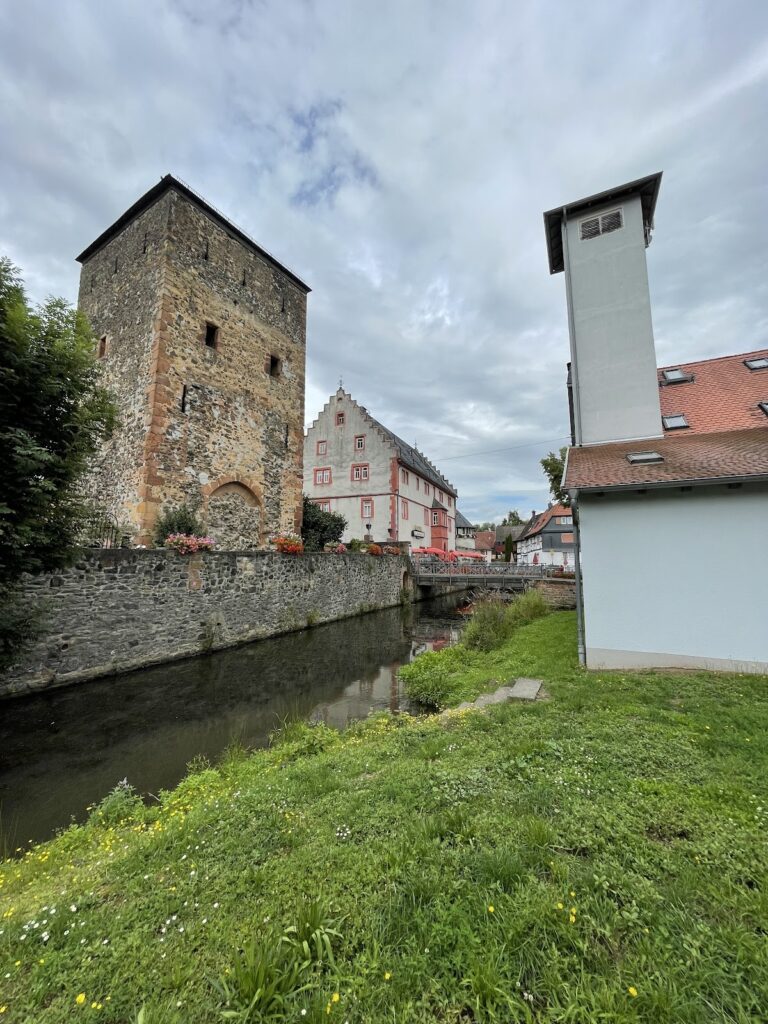
The palace courtyard contains the former residence of the district court judge and a prison building, both dating from the period when the complex served the district court. Residential and working spaces are now used by the private owners, artists, and musicians, while the complex also contains a registry office.