Lissberg Castle: A Medieval Hilltop Fortress in Germany


Site at a Glance
- Rating
- 4.4
- Popularity
- Low
- Country
- Germany
- Primary era
- Medieval
- Eras represented
- Medieval, Modern
- Civilizations
- Holy Roman Empire
- Site type
- Military
- Remains
- Castle
On this page10 sections
History
Lissberg Castle is a hilltop castle ruin in Germany, located in Lissberg, now a district of Ortenberg in Hesse. The fortress was established in the twelfth century by the Lords of Liebesberg, a family first documented in 1222. Its later history reflects the transfer of authority among noble families and the territorial rulers of Hesse.
From the Lords of Liebesberg to Rodenstein
When Friedrich von Lissberg died in 1396, the Lissberg family became extinct. His brother-in-law, Johann von Rodenstein, then took control of the castle and adopted the name Johann von Rodenstein and Lissberg.
Ziegenhain and Hessian Rule
In 1415, Counts Johann II and Gottfried IX of Ziegenhain seized the castle by force. The counts were rulers of the medieval County of Ziegenhain, whose ruling line ended in 1450. In 1418, they sold half of Lissberg Castle to Landgrave Ludwig I of Hesse. A landgrave was a high-ranking territorial ruler in the medieval and early-modern German lands.
After the death of the last Count of Ziegenhain, Johann II, in 1450, the castle and the Lissberg administrative district passed entirely to the Landgrave of Hesse. During the Hessian partition of 1604, the castle and district became part of the Landgraviate of Hesse-Darmstadt, the branch of Hesse that acquired Lissberg at that time. Lissberg Castle is designated as a cultural heritage monument in Hesse.
Remains
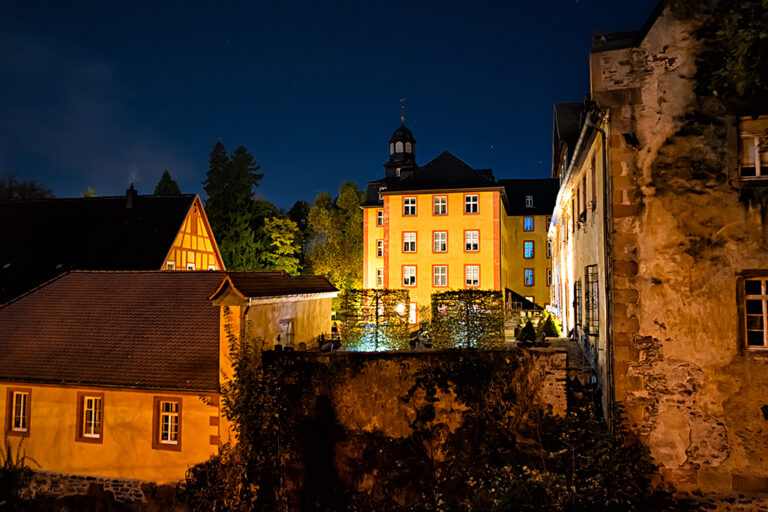
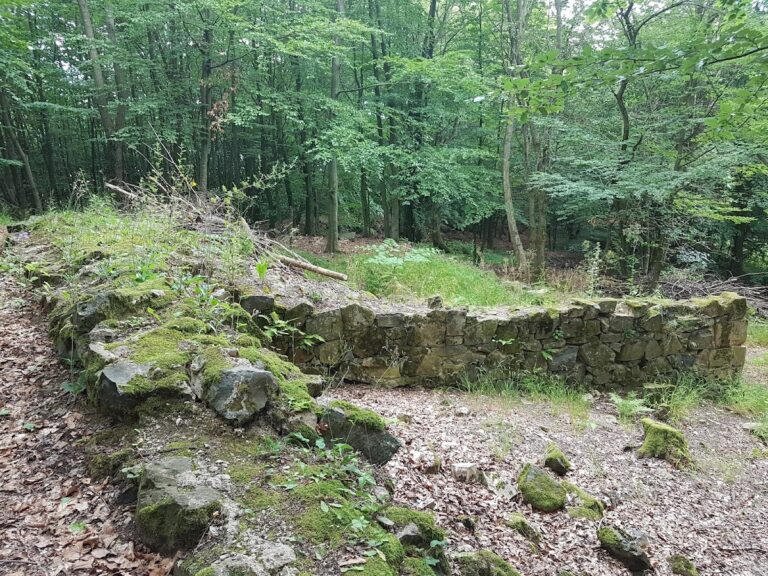
The castle occupies the summit of a central cone within an old volcanic crater. Its surviving layout includes a strongly defended northeastern side, an outer enclosure, a southern outer courtyard, and a principal courtyard entered through a further gateway. The former residential buildings have largely fallen into ruin, while the round keep remains substantially preserved.
Defensive Enclosures and Courtyards
Shield Wall and Outer Enclosure
A shield wall, a particularly strong defensive wall protecting the most exposed side of a castle, closes the complex on the northeast. It is approximately 3 metres thick, and the entrance to the outer defensive enclosure lies at its southeastern end. A ditch and drawbridge secured this enclosure until the eighteenth century.
Outer and Principal Courtyards
Beyond the outer enclosure is a large southern courtyard. A tithe barn and storage buildings formerly stood there. Another arched gateway leads into the principal castle courtyard, whose plan is approximately trapezoidal.
Keep and Residential Area
Round Keep
The substantially preserved round keep, the castle’s principal fortified tower, measures approximately 9 metres in diameter and 27 metres in height. Its walls are about 3.5 metres thick. A stairway rises within the masonry to the conical summit. The entrance is elevated 9 metres above ground level and was originally reached by a drawbridge from the residential building attached to the shield wall.
Residential Building and Later Alterations
The residential building collapsed around 1824. An exterior staircase was added to the keep in 1865, and a community hall now occupies the site of the former residential building. The keep is widely visible from the surrounding area and is popularly known as the “Lissberg Cabbage Barrel.”