Fort IV: A Prussian Artillery Fort in Toruń, Poland


Site at a Glance
- Rating
- 4.2
- Popularity
- Medium
- Country
- Poland
- Primary era
- Modern
- External website
- Open
- Eras represented
- Modern
- Civilizations
- German
- Site type
- Military
- Remains
- Fort
On this page11 sections
History
Fort IV is a Prussian artillery fort in Toruń, Poland, built between 1878 and 1884 as one of 15 works in the defensive belt of the Fortress of Thorn. The belt surrounded the city about 3.5 kilometres from its historic centre and extended for approximately 22 kilometres. Fort IV formed part of the north-eastern defensive line, protecting the Toruń Mokre and Toruń Północny railway stations, while its fire sector reached from the area around Papowo Toruńskie to Grębocin.
Prussian construction and military role
During the Prussian period, the fort was designated Fort II because only the principal works in the defensive belt received numbers. It was first named after Ludwig Yorck von Wartenburg, a Prussian field marshal of the Napoleonic era. The fort was planned for two infantry companies and artillery crews, with an establishment of about 800 officers, non-commissioned officers, and soldiers.
Its fortifications were never attacked, and the guns were never used in combat. The fort underwent modernization in 1889–1893, around 1905, and again in 1914. In 1907, two diesel engines were installed to drive a generator, providing an independent power supply especially for ventilation and ammunition hoists.
Polish Army use and demilitarization
The Polish Army took over the fort in January 1920, when it remained in technically good condition but had been disarmed. Departing Prussian troops had removed its mechanical service equipment and armoured shutters, and the damage was repaired after the transfer. In 1923, the fort was assigned to the 63rd Toruń Infantry Regiment, which installed a heavy-machine-gun company. It was renamed for Stanisław Żółkiewski, a Polish military commander and political leader of the late sixteenth and early seventeenth centuries, in 1926.
The military abandoned Fort IV in 1956, and the fort was then scheduled for demolition. Instead, it was adapted for mushroom cultivation and formally demilitarized that year. The fort has been protected as a monument since 1971. In the 1990s, private owner Jerzey Okoński acquired it, and with assistance from an association, the complex was restored and adapted for use as a hotel and events venue. Preparatory work for this new use took place in the mid-1990s.
Remains
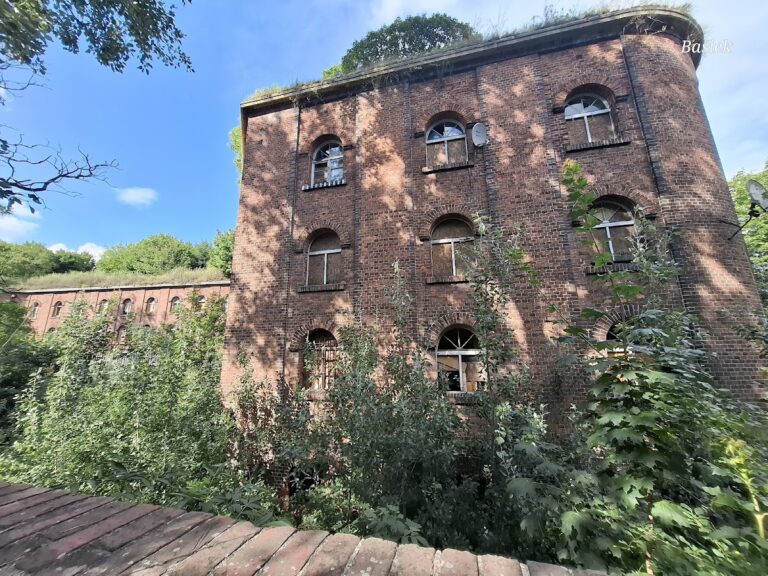
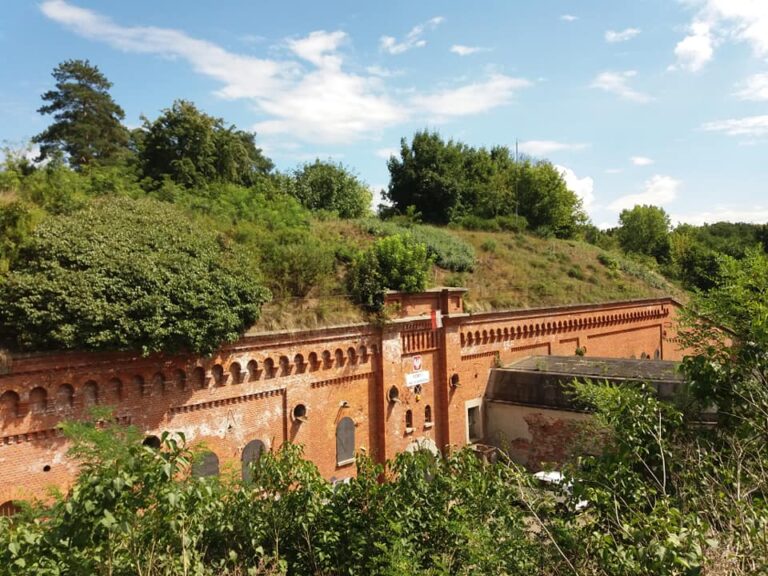
Fort IV occupies 13.5 hectares and follows the pentagonal plan of a large standard Prussian artillery fort. A glacis, a gently sloping earthwork intended to shield the fort from direct fire, lies before the main defensive front on the north. The entrance is on the southern rear side. Brick construction is combined with reinforced-concrete elements, and the casemates, protected military chambers, rise through two storeys.
Defensive works and entrance
Outer ditch and caponieres
A dry ditch surrounds the fort, with masonry lining on both sides. Defence within the ditch was directed from a central salient caponiere, a projecting structure from which defenders could fire along or across the ditch, and two one-sided shoulder caponieres. Covered passages connect these structures with the inner courtyards. The southern entrance forecourt is enclosed by walls and protected from the outer slope of the ditch by a two-storey ditch gallery. A massive metal floor plate with loopholes could be raised to block the entrance.
Observation installations
Two covered observation installations stood on the front rampart. A rotating observation cupola formed part of the artillery fire-control station. Its roof consists of approximately one metre of reinforced concrete, and an observer could turn the cupola by means of a hand crank. The fire-control station and observation posts remain identifiable, and the rotating station can still be operated.
Casemates and internal organization
Artillery and service areas
The front and shoulder sections contain buildings shielded by earth embankments. These areas held artillery positions, artillery depots, and readiness rooms. The fort’s armament comprised two batteries with 14 medium-calibre guns and, at different periods, between 15 and 22 heavy-calibre guns. Several historical guns remain positioned in the artillery areas, while the gun depot and readiness rooms can still be identified.
Barracks and accommodation
The southern rear section contained the barracks, soldiers’ and officers’ quarters, dining rooms, and kitchens. Ammunition and other storage rooms stood centrally against the barracks, allowing much of the route to the defensive positions to remain under cover. The former accommodation areas now contain hotel rooms for up to 100 people, including large dormitories and twin rooms. Some retain historical lifting and covering mechanisms, and one twin room is windowless. The former soldiers’ dining hall serves as a breakfast and events room.
Later adaptations of the grounds
Fort IV is described as completely preserved. A smaller part of the complex has been designated as a bat reserve. The former glacis now contains a small golf course, while the surviving defensive rooms, artillery positions, observation equipment, and accommodation spaces continue to express the fort’s original military organization alongside its later civilian adaptations.
Nearby sites