Newcastle Castle: A Norman Fortress in Bridgend, Wales


Site at a Glance
- Rating
- 4.3
- Popularity
- Low
- Country
- United Kingdom
- Primary era
- Medieval
- External website
- Open
- Eras represented
- Medieval, Early Modern
- Civilizations
- English, Norman
- Site type
- Military
- Remains
- Castle
On this page10 sections
History
Newcastle Castle is a Norman castle in the United Kingdom, standing on Newcastle Hill above Bridgend in Wales. Established in 1106 during the Norman conquest of Wales, it began as a ringwork, a small fortification enclosed by an earthen bank and ditch, controlling a ford across the River Ogmore. The castle marked the western edge of Robert Fitzhamon’s lordship of Glamorgan and formed part of a defensive network with Coity Castle and Ogmore Castle.
Foundation and Welsh revolt
The ringwork is traditionally attributed to William de Londres, a Norman knight associated with Robert Fitzhamon’s conquest and administration of Glamorgan. Its position allowed the Norman authorities to oversee an important river crossing while securing the newly conquered territory.
The defences were strengthened either shortly before the death of William FitzRobert, Lord of Glamorgan, in 1183, or after Henry II took control of Glamorgan. Henry II, who ruled England from 1154 to 1189, may have ordered the work in response to the revolt led by Morgan ap Caradog, the Welsh lord of Afan. The uprising began after William FitzRobert’s death and challenged Anglo-Norman control in the region.
During the revolt, Newcastle was defended for the English by Hywel of Caerleon, a Welsh lord. Morgan ap Caradog’s forces attacked the castle but failed to capture it. After the rebellion was suppressed, Henry II administered Glamorgan until his death in 1189.
Changing lordship
Following Henry II’s death, ownership passed to his son Prince John, who later became king in 1199. John granted Newcastle to Morgan ap Caradog in an attempt to turn the former rebel into a loyal vassal. Morgan held the castle until his death around 1208, when it passed to his eldest son, Lleison.
Lleison died in 1213 or around 1214. John then returned Newcastle to Isabel of Gloucester, his former wife, rather than to Lleison’s brother Morgan Gam. Isabel, the Countess of Gloucester, died childless in 1217. Glamorgan consequently passed to her sister Amicia FitzWilliam, who was married to Richard de Clare, 3rd Earl of Hertford.
That same year, Amicia’s son Gilbert de Clare granted Newcastle to his vassal Gilbert Turberville. Turberville was married to a daughter of Morgan Gam and already held nearby Coity Castle. Because Newcastle was under the control of the same lord who possessed Coity, Gilbert Turberville and his successors showed little interest in expanding or modernising it.
Morgan Gam continued to seek the return of Newcastle and fought against Anglo-Norman rule. In 1226 he burned the village of Newcastle, extending the conflict beyond the castle itself.
Decline and preservation
After the last male Turberville died in 1360, Newcastle passed to Lawrence Berkrolle. William Gamage inherited it in 1411. In 1584 the castle entered the possession of the Earls of Leicester through the marriage of Barbara de Gamage to Robert Sidney.
By the sixteenth century, Newcastle had lost its military importance. The south tower was remodelled to make it more suitable for residence, with larger windows and fireplaces, but the castle began to decay from the late sixteenth century. Samuel Edwin, a landowner and Member of Parliament, bought the ruin in 1718. It later passed to the Dunraven family, who incorporated it into the design of a surrounding garden in 1833.
The site entered state administration in 1932 and is now managed by Cadw, the Welsh government body responsible for protecting and managing the historic environment. Newcastle Castle is a Grade II* listed ruin and a Scheduled Monument, a legally protected archaeological or historic monument.
Remains
Newcastle Castle occupies the crest of Newcastle Hill above Bridgend town centre and the valley of the River Ogmore. The later masonry castle followed the form of the earlier ringwork. Its approximately circular enclosure measures about 40 metres across, while the curtain wall, the defensive wall enclosing the courtyard, is about 2 metres thick. A now-filled ditch surrounded the castle, except along the steep eastern side.
Enclosing defences
Southern gateway
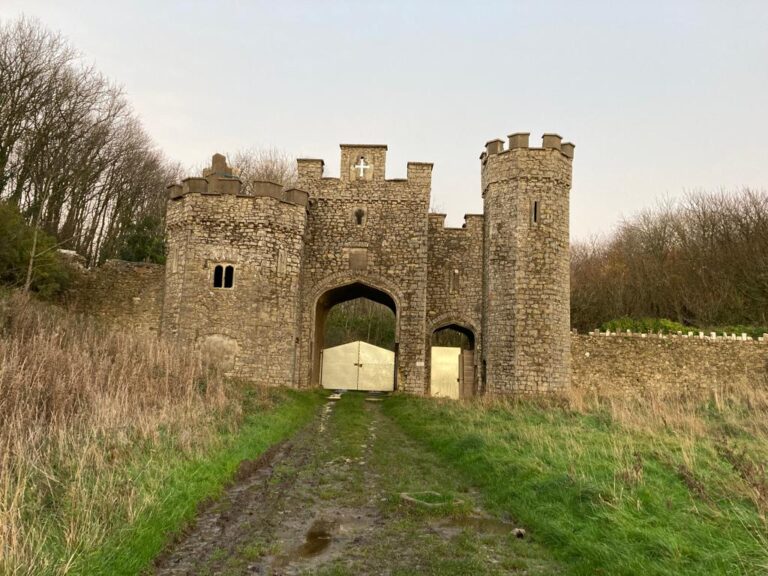
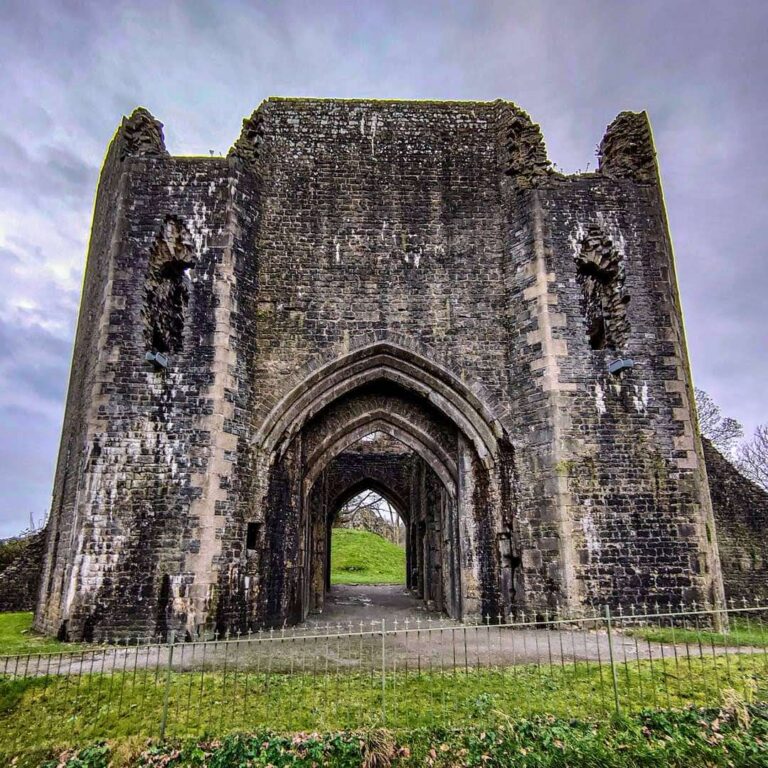
The southern gateway is the principal surviving architectural feature. It has richly designed columns and decorative arches, and is regarded as the finest example of Norman architectural style in a Welsh castle. Its elaborate treatment, together with the high quality of the curtain wall, indicates that the masonry castle was built while Newcastle was in royal possession. The gateway and the two square towers probably belong to the same late-twelfth-century building phase, while the curtain wall was complete by 1289.
South tower
A rectangular south tower projects from the curtain wall beside the gateway. Parts of three storeys survive. During the sixteenth century, the tower was remodelled as living accommodation. The alterations included larger windows, Tudor windows, and fireplaces, reflecting the building’s change from a defensive structure to a more domestic use.
West tower
The rectangular west tower survives only to ground-floor level. Together, the south and west towers are too small to have served as keeps, the main fortified residential strongholds of a castle. Their relationship with the curtain wall and gateway instead formed part of the enclosure’s defensive arrangement.
Courtyard buildings

Only foundations remain of the buildings within the curtain wall. A smaller building occupied the northern part of the courtyard, while two buildings stood along the eastern side. One of the eastern buildings was probably the residential hall. These foundations preserve the basic arrangement of internal accommodation around the enclosed courtyard.
No remains of a keep survive. A keep probably stood near the centre of the present courtyard before being demolished during the medieval period. The surviving gateway, curtain wall, towers, and internal foundations therefore represent several stages in Newcastle’s development, from a twelfth-century fortification to a later residence and landscaped ruin.
Nearby sites