Ogmore Castle: A Norman Fortress and Administrative Centre in Wales


Site at a Glance
- Rating
- 4.6
- Popularity
- Medium
- Country
- United Kingdom
- Primary era
- Medieval
- External website
- Open
- Eras represented
- Medieval
- Civilizations
- English, Norman
- Site type
- Military
- Remains
- Castle
On this page17 sections
History
Ogmore Castle is a Norman castle in the United Kingdom, near Bridgend in southern Wales, whose construction probably began around 1106 during the Norman conquest of Glamorgan. Built on a site that already had an earlier fortification, it became one of three Norman castles established in the area during the early twelfth century, alongside Coity Castle and Newcastle Castle. The fortress stood at a strategically important ford across the River Ewenny and helped extend Anglo-Norman authority into Bro Morgannwg, the Welsh name for the historic region of Glamorgan.
Norman foundation and early lordship
Caradoc of Llancarfan, a medieval Welsh chronicler, wrote that Robert Fitzhamon granted Ogmore manor and castle to William de Londres. Fitzhamon was the Norman lord who conquered and ruled much of Glamorgan in the late eleventh and early twelfth centuries. William de Londres was later remembered as one of the legendary Twelve Knights of Glamorgan.
In 1116, during a Welsh attack linked to the rebellion of Gruffydd ap Rhys, William left Ogmore after removing his livestock. His butler Arnold is credited with holding the castle in his absence. Arnold was knighted as Sir Arnold Butler and received the castle and manor of Dunraven as his reward. The episode reflects the unsettled character of Norman rule in the region during the early twelfth century.
William de Londres, or possibly his descendant John, established Ewenny Abbey about 1.6 kilometres from Ogmore. In 1141, Maurice de Londres is credited with attaching the nearby religious foundation, approximately 3.2 kilometres away, to Ogmore Castle. Maurice is also traditionally associated with the construction of the stone keep, probably during the 1120s. The keep may be the oldest Norman keep in Glamorgan and is among the oldest Norman stone buildings in southeast Wales.
Stone expansion and inheritance
Around 1200, Thomas de Londres replaced the castle’s timber palisade with a stone wall. During the early thirteenth century, the fortress expanded again with private apartments and additional buildings. These changes transformed an enclosure that had initially relied on earthworks and timber into a more permanent stone stronghold.
Through the marriage of Thomas de Londres’s heiress, Hawyse de Londres, to Patrick de Chaworth of Kidwelly, the lands entered the Chaworth family. By 1298, the inheritance had passed to Henry, 3rd Earl of Lancaster, who was the husband of Maud de Chaworth. The estate subsequently became part of the Duchy of Lancaster, a historic estate held by the British sovereign separately from the Crown Estate, and remains its property.
Decline and administrative use
Ogmore Castle suffered damage during the revolt of Owain Glyndŵr in the early fifteenth century. Glyndŵr was the Welsh leader who directed a major revolt against English rule. After this period the castle lost its military importance and was abandoned as a fortress after about 1530.
The outer bailey, a secondary enclosed area beyond the main fortified enclosure, continued to function as an administrative centre for the lordship into the early nineteenth century. Ogmore also served as a court of justice and a prison. A fourteenth-century courthouse was rebuilt in the mid-fifteenth century, and a new courthouse was erected in the outer bailey in 1454. Judicial use continued until 1803, giving the site a civic role long after its military purpose had faded.
Name, tradition, and protection
The castle takes its name from the nearby River Ogmore. The English antiquary and topographer John Leland referred to the fortress as “Ogor Castelle” in his Itinerary.
Local tradition associates the castle with the White Lady, Y Ladi Wen, who is said to guard a cauldron of gold beneath a heavy stone in an old tower. According to the story, a man was permitted to take half the treasure but returned later for the remainder. The spirit attacked him, and he died after admitting his greed. His illness became known as the White Lady’s revenge.
Related traditions describe the River Ogmore as containing the spirits of people who died without disclosing where treasure was buried. The spirits are said to find rest only when the treasure is discovered and cast downstream into the river. Ogmore Castle is now a Grade I listed monument and a Scheduled Monument. It is owned by the Duchy of Lancaster and managed by Cadw, the Welsh government body responsible for protecting and managing historic monuments.
Remains
Earthworks and water defenses
Ogmore Castle occupies the south bank of the River Ewenny and the east bank of the River Ogmore, close to the point where the Ewenny joins the Ogmore. The Ogmore then continues toward the Bristol Channel. The castle earthworks form a steep-sided oval enclosure approximately 50 metres long and 35 metres wide. Its inner ward was level and first held timber buildings. Stone became the main construction material after the ringwork, a castle enclosure made from an earthen bank and ditch, had been completed.
A deep ditch cut into the rock surrounds the castle. It was generally dry, but the River Ewenny could fill it when flooding coincided with high tide. A stone wall within the ditch controlled the rising water and protected the castle interior from flooding. Two walls crossing the inner-bailey ditch probably connected with the timber palisade of the outer enclosure. Openings in these walls allowed water to enter the ditch during high water.
Keep and inner-bailey buildings
Stone keep
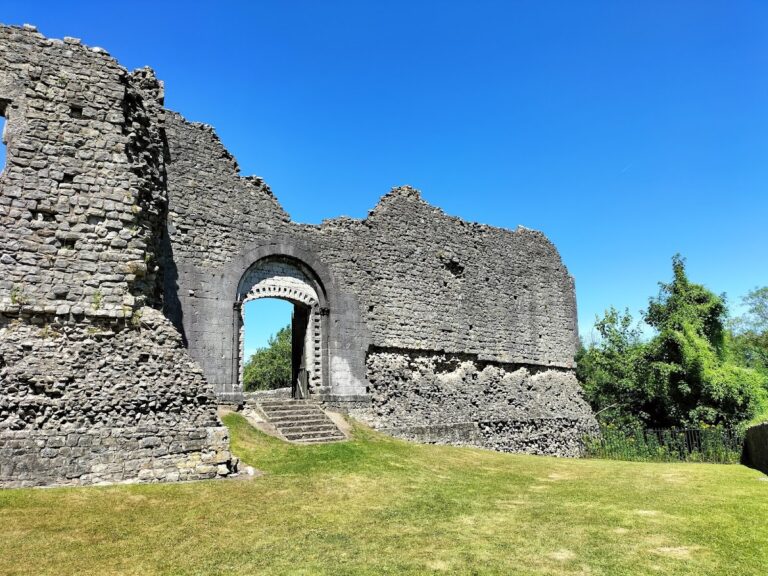
The rectangular keep was the first masonry building at Ogmore and was probably built during the 1120s. It stood on the western side of the castle, north of the principal gateway, and measured about 14 by 9.7 metres in plan. Its western outer wall rises more than 12 metres and is the tallest surviving part of the castle.
The keep originally contained two storeys, with a great hall or residential hall on the upper floor. A third storey was added in the early thirteenth century for private apartments. Garderobes, medieval latrines built into a wall or tower, occupied two levels, while a latrine tower projected from the outside. Three of the original walls survive. They are formed from irregular fieldstones, glacial pebbles, slabs of Lias limestone, and brown mortar. Round-headed windows used Sutton stone ashlar, and the first-floor hall had an ornate fireplace.
Gateway and curtain wall
Immediately south of the keep are the remains of a simple gate tower. A drawbridge once crossed the ditch to reach it. The curtain wall, the defensive wall enclosing the inner bailey, surrounded the central enclosure. Surviving sections on the eastern and southern sides rise in places to the level of the wall-walk. The wall was not reinforced by towers apart from the structures associated with the gateway.
Cellar and residential buildings
Opposite the keep are the foundations of a building known as the Cellar. It was constructed in the twelfth century and was probably inserted into the earlier earthwork. On the northern side, a large rectangular building overlooked the river and contained a residential hall on its upper floor. Another stone building was built against the inner face of the southern curtain wall. The remaining thirteenth-century buildings survive at foundation level.
Outer bailey and later structures
Outer bailey
The western outer bailey was enclosed by a bank and a shallow ditch. Only slight traces of its southern and western banks survive. Its later courthouse use preserved the area as an administrative part of the lordship after the castle ceased to serve as an important military stronghold.
Lime kiln and courthouse
A well-preserved lime kiln stands partly over an unidentified thirteenth-century structure. Lime kilns produced quicklime for mortar, plaster, and related building work. The courthouse erected in the outer bailey in 1454 was built partly over the earlier kiln, which remains visible on its western side. The courthouse ruins and kiln therefore represent successive uses of the same part of the castle complex.
Earlier remains and the river crossing
Inscribed stone crosses
Two fragments of stone crosses belong to structures that predated the Norman castle. One fragment, now held by the National Museum of Wales, has a broad cross shaft with inscriptions. The text records Arthmail’s gift of a field to God, Glywys, Nertat, and his daughter. The other inscription invokes the Most High God and the Cross of Jesus for the family of Brancu, son of Brancia. These stones provide evidence of an earlier religious and commemorative setting at the castle site.
Ford and surrounding landscape
The former tidal ford across the River Ewenny is marked by stepping stones near the castle. The stepping stones are themselves a Scheduled Ancient Monument. From the ruins, the view toward the sea includes sandhills extending along the coast nearly to Briton Ferry. Across the river at Merthyr Mawr are two sculptured crosses, and the village is linked to the castle by a footpath.
Several nearby shallows contain water and are traditionally said to have sunk spontaneously. One of these is circular and measures approximately 2.1 metres across. Together with the river crossing, the earthworks, the surviving masonry, and the later administrative buildings, these features form the physical setting of Ogmore Castle’s long history.