Candleston Castle: A Medieval Fortified Manor House in Wales

Site at a Glance
- Rating
- 4.5
- Popularity
- Low
- Country
- United Kingdom
- Primary era
- Medieval
- External website
- Open
- Eras represented
- Medieval, Early Modern, Modern
- Civilizations
- Norman
- Site type
- Domestic
- Remains
- Castle
On this page15 sections
History
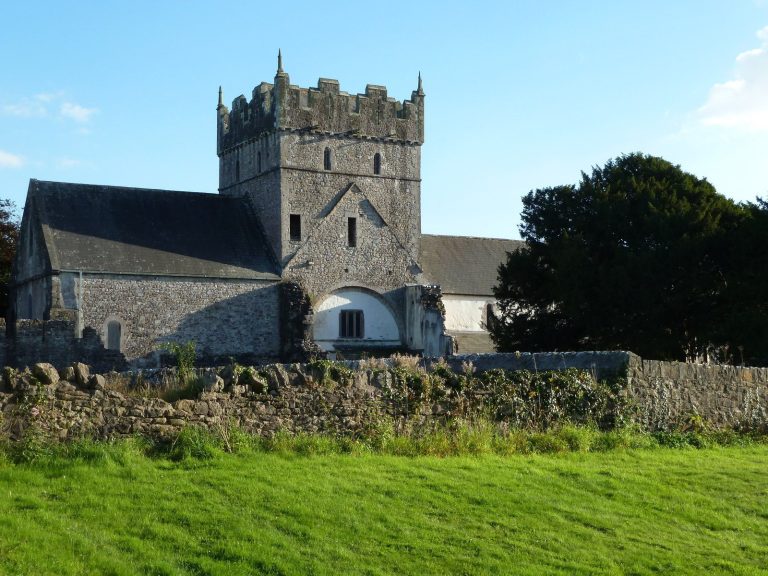
Candleston Castle is a fourteenth-century fortified manor house near Merthyr Mawr in Wales, United Kingdom. It developed during the later medieval period as a high-status residence with defensive elements and has stood in ruins since the nineteenth century. The manor formed part of a medieval settlement on the Merthyr Mawr sand dunes, where its elevated position helped it endure as the surrounding landscape changed.
The Cantilupe manor
The manor of Candleston passed to the St Quintin lords of Talyfan and Llanbleddian during the twelfth century. The Cantilupe family, a Norman aristocratic family whose name appeared in several medieval forms, are regarded as the first feudal tenants. No record places the de Cantilupes at the site during that century, however, and the precise beginnings of their occupation remain uncertain.
The name Candleston is believed to derive from the Cantilupe family. It appeared as Cantelowstowne in 1596 and Cantloston in 1635, while the Welsh name Tregantlow referred to a settlement associated with Cantilupe. A fourteenth-century manor was built on, or perhaps close to, an earlier structure. Remnants of an earlier wall and nearby circular wall traces point to activity before the surviving medieval building.
Robert de Cantilupe III held one ploughland at Candleston in 1320. A ploughland was a medieval land assessment based on the area that could theoretically be cultivated by one plough team. Robert may have built the manor, although his exact role is uncertain. He was not recorded after 1320, and John de Cantilupe may have succeeded him.
The Horton and Cradock families
Robert de Cantilupe III’s daughter Joan, heiress of Candleston, married Sir William Horton of Tregwynt. The property then passed through the Horton family, including Jenkin Horton and his daughter Jennet, also called Janet. Nicholas Horton briefly lived at Candleston and in 1411 paid a small quit rent for what is believed to have been the manor. A quit rent was a fixed payment made by a tenant to a superior landholder.
John Eyre held Candleston in 1412 and again in 1429. Around 1468, Janet Horton married Richard Cradock, after which the manor passed to the Cradock family. This transfer may have followed the Eyres’ lack of children or the conditions attached to their tenure.
Sir Mathew Cradock inherited the manor while also serving as steward of Gower, Chancellor of Glamorgan, and constable for life of Kenfig and Caerphilly castles. Candleston was refurbished and altered in the late fifteenth century, probably under his direction. Further changes to the hall range followed around 1500, reflecting the continuing adaptation of the residence rather than a single building campaign.
Later owners and changing use
Mathew Cradock’s only child, Margaret, inherited Candleston and married Sir Richard Herbert of Ewyas in Herefordshire. The property later passed to George Herbert of Swansea, his son Mathew Herbert, and then to Sir William Herbert in 1598 and Sir John Herbert in 1609. After Sir John died in 1617, his daughter and heiress Mary married Sir William Doddington.
Through Doddington’s family, Candleston passed to Robert Greville, 4th Baron Brooke of Warwick, and then to the Greville family. The Grevilles visited only occasionally and made minor alterations before selling the manor to the Franklen family in the eighteenth century. Sir John Nicholl lived there between 1806 and 1808 while his own manor was being built. Richard Franklen sold Candleston to Nicholl in 1830, when the residence was described as containing a drawing room, dining room, breakfast rooms, four bedrooms, and a coach house.
The building later served as a farmhouse before being abandoned during the nineteenth century. Shifting sand contributed to the decline of the surrounding medieval landscape. Nearby Kenfig Castle and its settlement were abandoned and buried by sand around 1470, while Candleston’s higher position helped preserve it from complete burial.
Discovery and surviving setting
In 1823, moving sand revealed the remains of the manor windmill and foundations of earlier buildings about 300 yards west of the ruins. The stepped base of a Calvary cross, a Christian monument representing the Crucifixion and associated with Mount Calvary, was found near the windmill, with the fallen cross beside it. These discoveries helped connect Candleston with the wider medieval landscape around the former settlement.
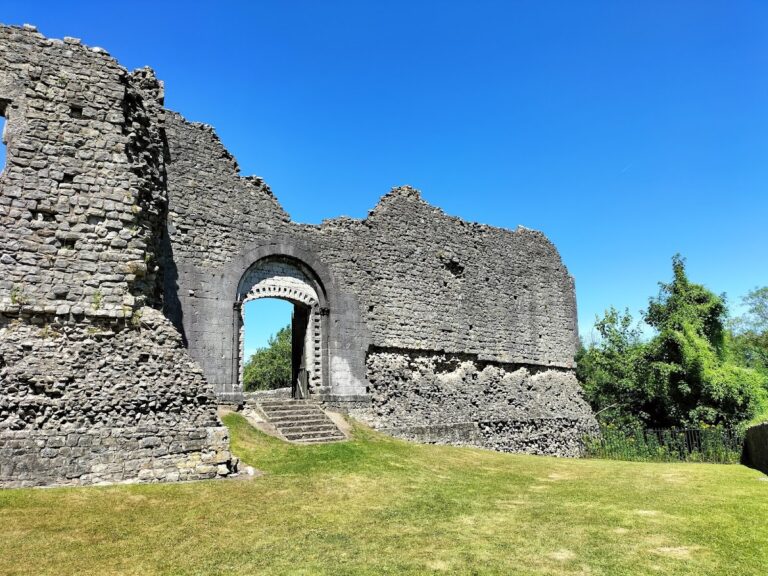
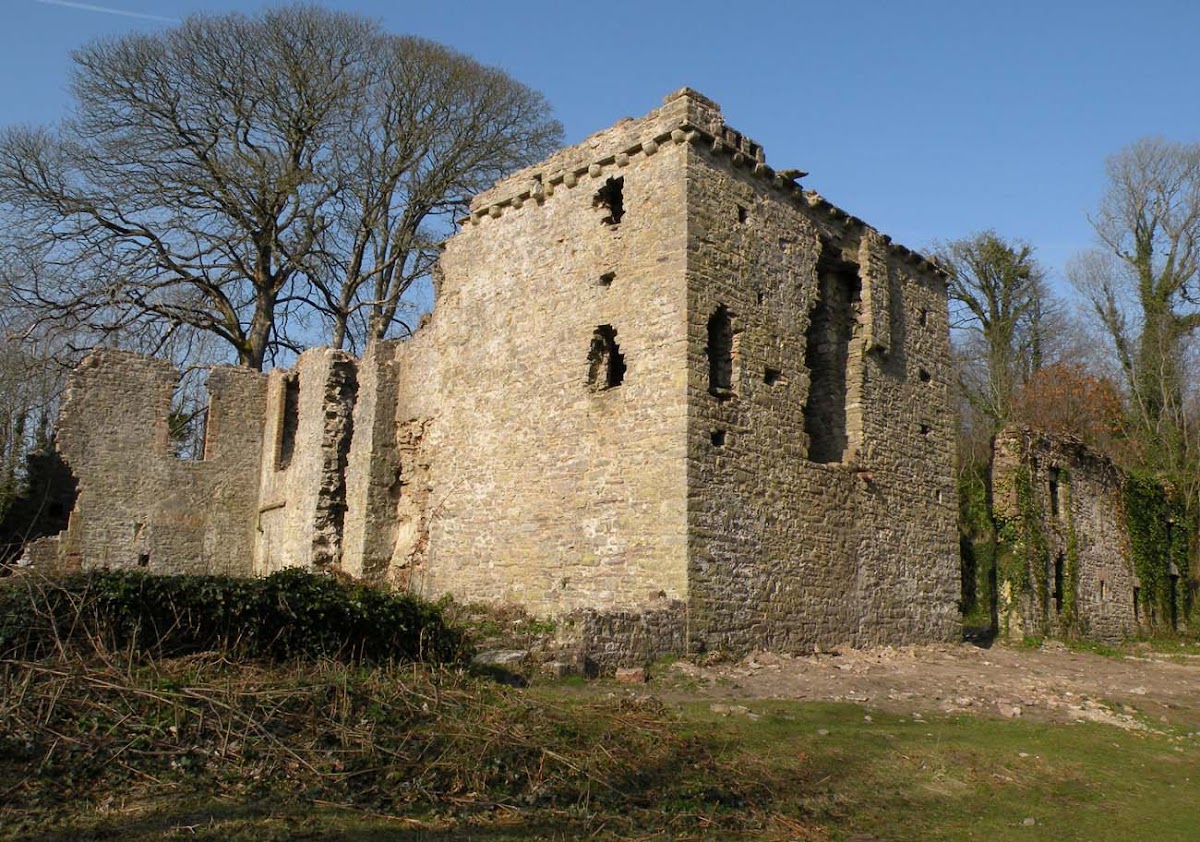
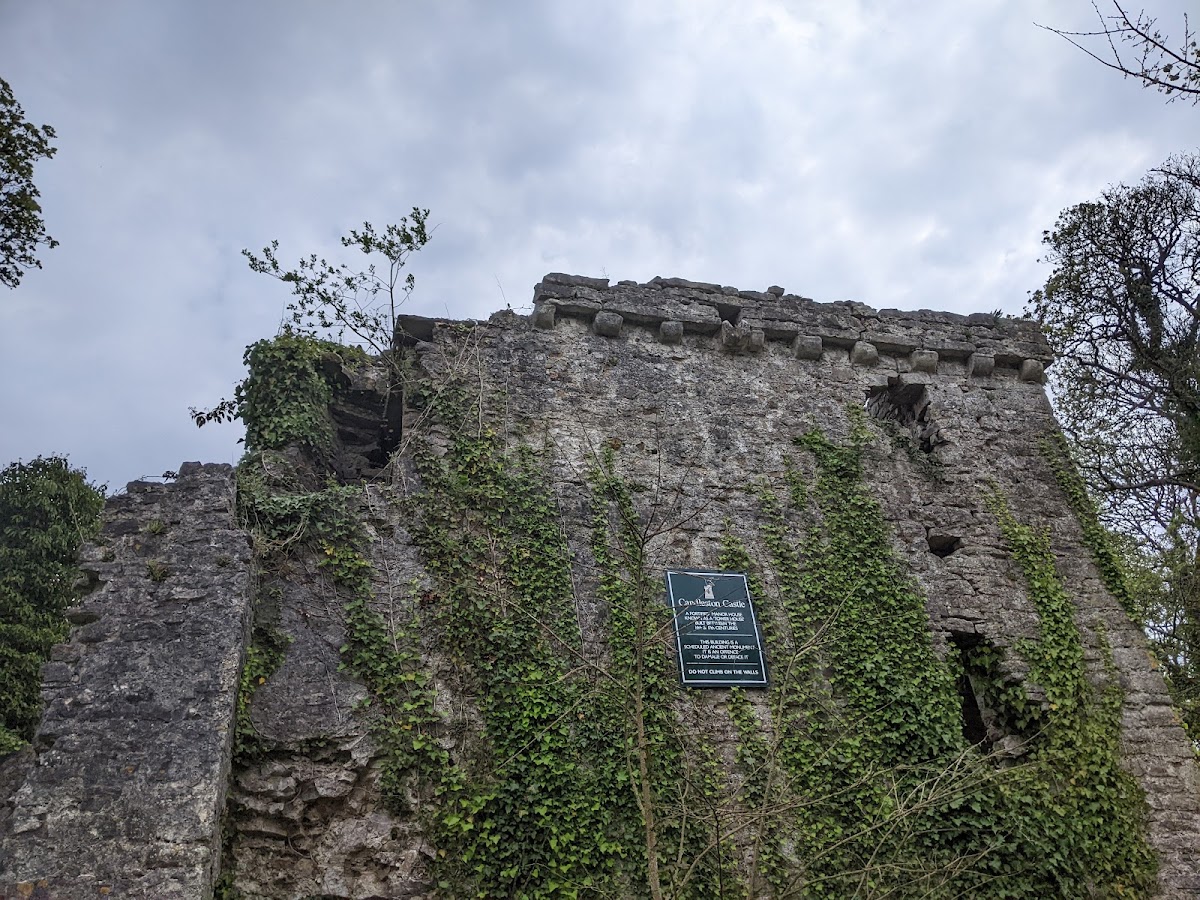
Today Candleston is an ivy-covered ruin within woodland, farmland, and the Merthyr Mawr Warren, a managed area traditionally reserved for keeping or hunting game. The surrounding dunes form one of northwestern Europe’s highest and most extensive sand-dune systems and are described as Europe’s second-highest mobile dune system. West of the castle, dunes rise above 80 metres and are now relatively stabilized.
Remains
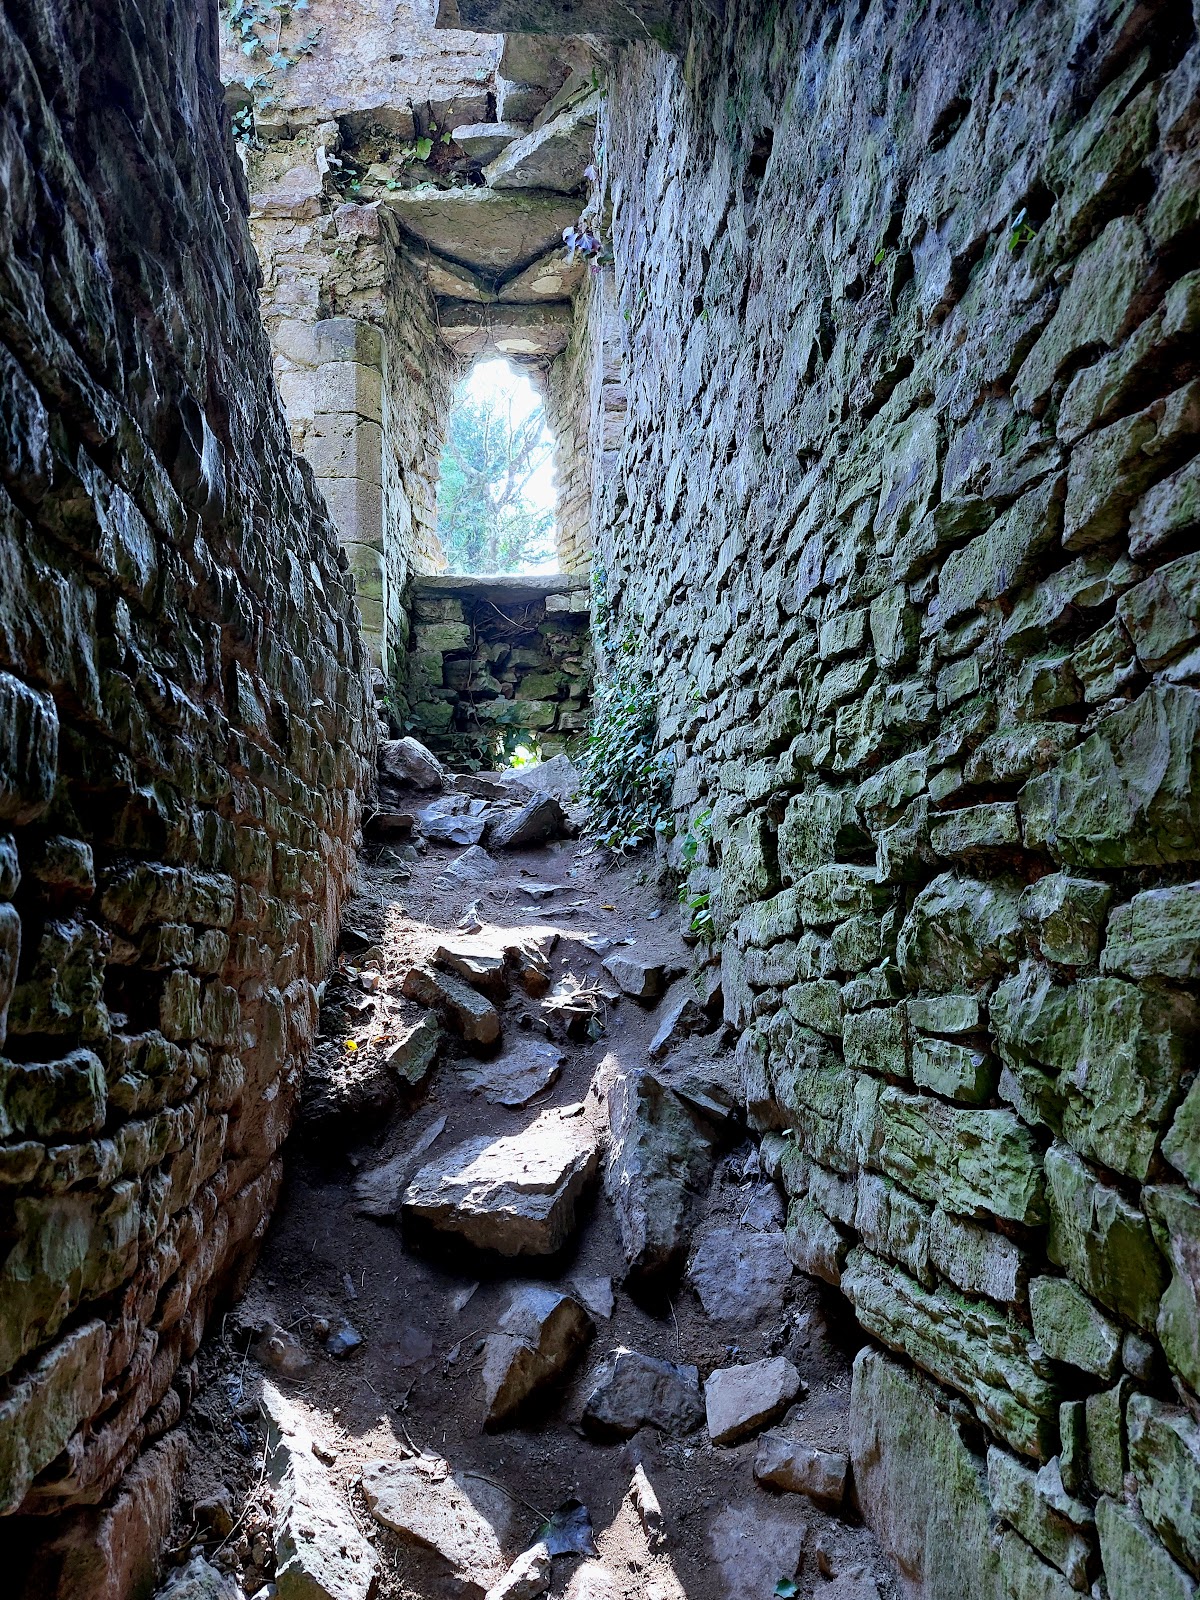
The surviving complex occupies the western end of a low, narrow promontory on the Merthyr Mawr dunes. Its original stone building was a long, narrow rectangle, approximately 4.9 metres wide and 24 metres long, with proportions comparable to a Dartmoor longhouse. The elevated position, shifting dunes, and a relatively stable sandy margin beside the southern wall shaped both the building’s defensive setting and its preservation. A D-shaped enclosure surrounded the manor.
Medieval manor and entrance tower
Original manor house
The first medieval complex comprised a rectangular building containing two rooms and a hall, together with a principal tower. Differences in the mortar bonding the masonry help distinguish its construction phases. The narrow plan and position on the promontory suggest that the building combined the functions of a residence with a defensible location.
Principal tower
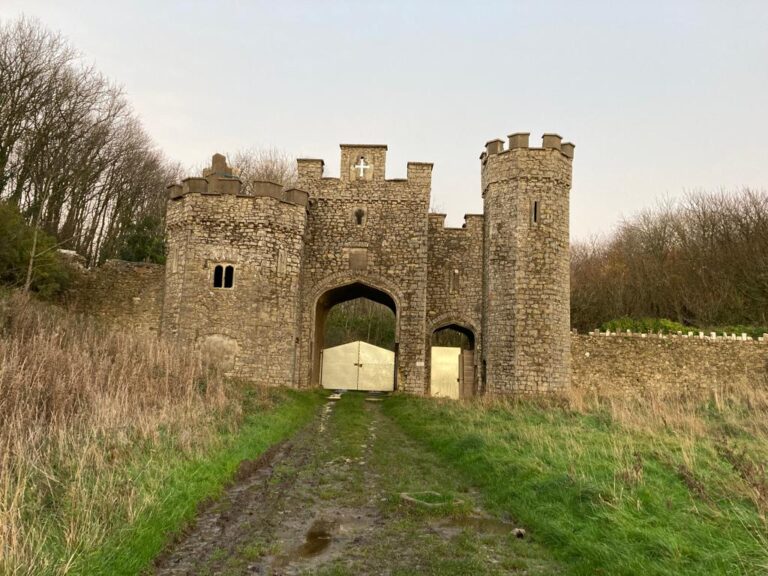
The principal tower protected the entrance and is a fourteenth-century feature. Its lower level contains a vaulted basement, above which was a solar, the private upper living room of a medieval residence. A further dark room occupied the next level. Early nineteenth-century alterations added ornamental crenellation, a battlemented parapet with alternating raised sections and openings, as well as a defensive tower.
Hall and later domestic additions
Hall range

The hall range was rebuilt or remodelled during the fifteenth century. Around 1500, it received a four-centred ogee arch of local green sandstone. An ogee arch has a pointed profile formed by contrasting curves, while a four-centred arch is a broad arch made from four arcs. The range also contained a pointed, chamfered tower arch, corbelled roof parapets, and a substantial Perpendicular-style chimneypiece. Perpendicular architecture is a late-medieval English style known for strong vertical lines and elaborate stonework.
West wing and stable block
A short west wing was added to the main entrance of the hall in the seventeenth century. It projected from the middle of the domestic range, which formed part of the wider hall and household buildings. Around 1800, a stable block was built against the eastern side of the tower, extending the complex’s domestic and agricultural functions.
Surrounding archaeological landscape
Windmill and earlier buildings
Sand west of the castle has covered or exposed remains associated with the former medieval landscape. These include the windmill discovered in 1823, foundations of earlier buildings, and what is considered to be the remains of Tregantlow, the settlement associated with the Welsh name of Candleston.
Calvary cross
The stepped base of a Calvary cross was found near the uncovered windmill, with the fallen cross lying beside it. The cross and its base are religious remains within the wider archaeological setting of the manor. A local tradition also associates Candleston with an ancient Celtic sanctuary.