Court Colman Manor: An Eighteenth-Century Manor House in Wales
Site at a Glance
- Popularity
- Medium
- Country
- United Kingdom
- Primary era
- Early Modern
- Eras represented
- Early Modern, Modern
- Civilizations
- British, English
- Site type
- Domestic
- Remains
- Manor House
On this page9 sections
History
From abbey estate to the 1766 house
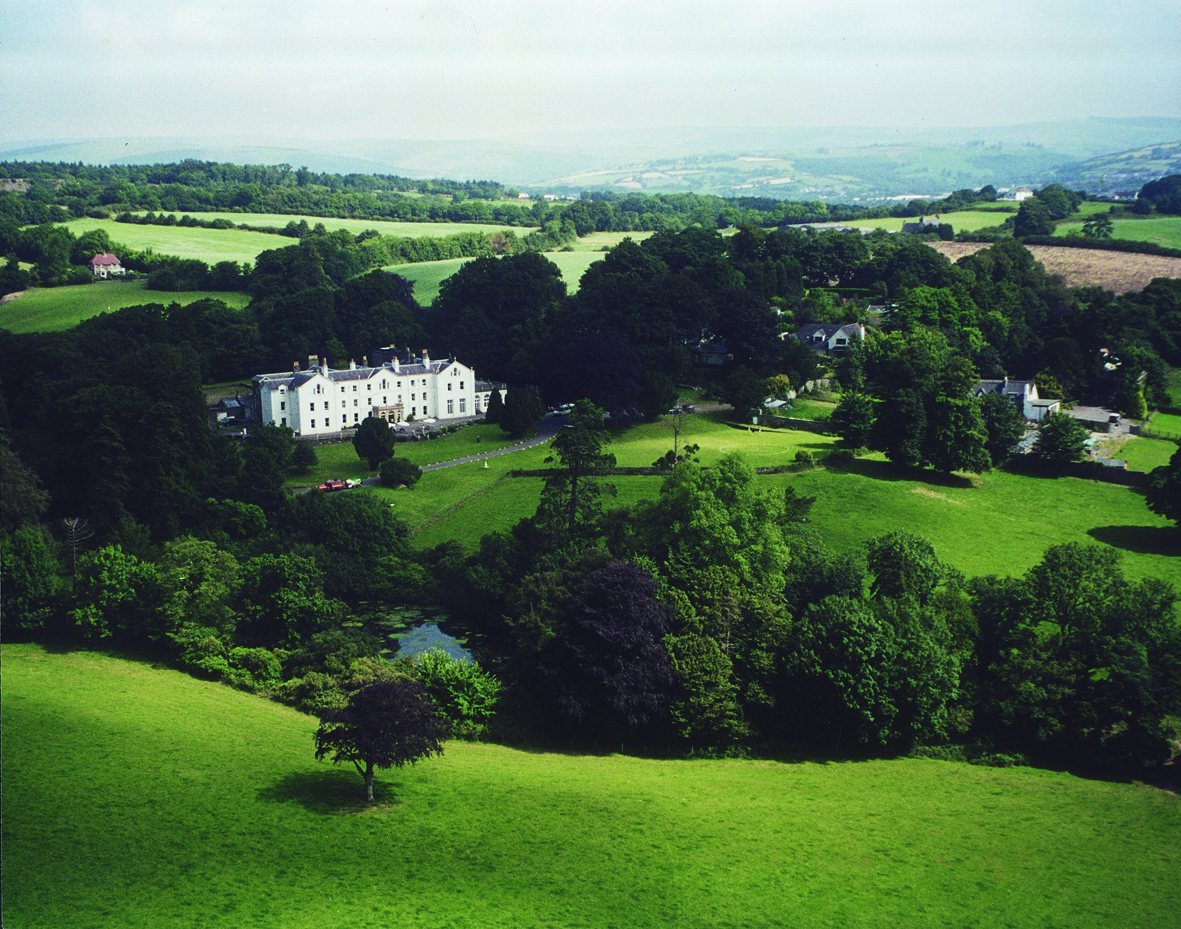
Court Colman Manor is a manor house in Pen-y-fai, near Bridgend, Wales, United Kingdom. Hopkin Rees built the present house in 1766. The estate had belonged to Margam Abbey, a Cistercian monastery, until the Dissolution, when monasteries in England and Wales were suppressed during the Reformation. It then passed through several owners.
During the mid-seventeenth-century Civil War, a conflict between Parliament and the Crown, the estate was given to John Watkins as a reward for supporting Parliament’s cause under Oliver Cromwell, a leading Parliamentary commander and political figure. Watkins passed the house to his younger brother, and it later came into the hands of Benjamin Watkins. Hopkin Rees (1687–1758), sheriff of Glamorgan, a county office with legal and administrative duties, subsequently bought the estate. His son, also named Hopkin Rees (1729–1780), built the present manor.
In 1914, local historian T. M. Price argued that the 1766 house stood on or near an earlier mansion dating to 1638. The Thomas family of Llanmigangel were thought to have built it, since they had connections with the estate around that time.
Inheritance and the Llewellyn family
Hopkin Rees’s son William died childless in 1820 without leaving a will, prompting extended legal proceedings over the inheritance. The house was sold in 1837 to William Llewellyn (1773–1840), a Royal Navy surgeon. He died in 1840 before the legal complications were settled. His son William (1820–1898) inherited the property that year and moved in the following year with his mother, Catherine, who remained there until her death in 1848. William administered the estate throughout his life.
Twentieth-century changes
After William Llewellyn died in 1898, his son Robert William Llewellyn inherited the estate and carried out extensive alterations in 1906–07. Robert died in 1910, and his son Colonel William Herbert Clydwyn Llewellyn succeeded him. He sold the property in 1961. A retired headmaster later bought the house, which deteriorated before it was converted into a hotel in 1981.
The surrounding estate park is listed Grade II on the Register of Parks and Gardens of Special Historic Interest in Wales. Grade II is a designation for parks and gardens of special historic interest.
Remains
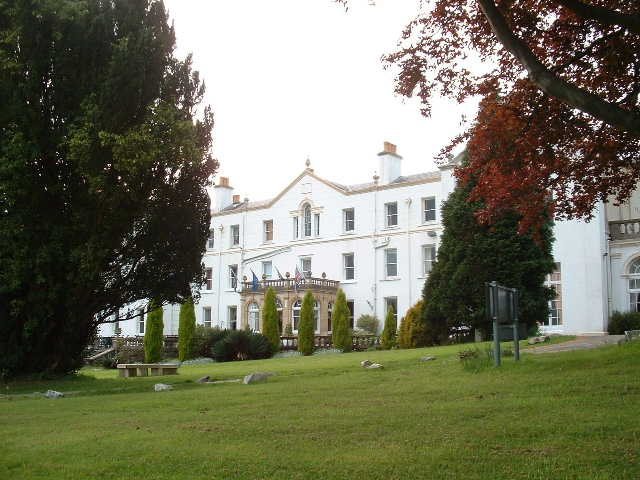
The manor has a central section on its main front, flanked by wings, with a conservatory on the east side. Its present layout reflects the extensive rebuilding carried out in 1906–07.
The manor house
Central section and later wings
The central portion of the main front predates the 1906–07 work. During those alterations, builders raised its roof and added second-storey windows. Stables and outbuildings formerly occupied the ground now taken up by the east wing and conservatory. A ruined building stood where the present west wing was built. The stables and old west wing were demolished, and new wings were added at both ends of the house. The original entrance porch was replaced with a porch topped by a balustraded balcony.
Evidence of the earlier mansion
A gate near the house, at the end of a walled garden, bore the date 1638 and the initials F. T. Price considered the initials likely to refer to Francis Thomas. The walled garden was later demolished. Price also considered a wall in the present west wing to be part of the earlier mansion.
Other estate buildings
Church Lodge and School Lodge, which were associated with the estate, are now private dwellings. The estate school is now used as a nursery.