Schloss Rossewitz: Mecklenburg’s First Baroque Manor House


Site at a Glance
- Rating
- 4.8
- Popularity
- Very Low
- Country
- Germany
- Primary era
- Early Modern
- Eras represented
- Early Modern
- Civilizations
- Holy Roman Empire
- Site type
- Domestic
- Remains
- Manor House
On this page9 sections
History
Schloss Rossewitz is an early Baroque manor house in Germany, near Liessow, a district of Laage, and is regarded as the first Baroque building in Mecklenburg. Construction began in 1655 and the house was completed around 1680, during the difficult period following the Thirty Years’ War, the European conflict of 1618 to 1648 that caused extensive destruction and economic hardship in Mecklenburg.
From Medieval Castle to Baroque Manor
A medieval castle stood at Rossewitz as the seat of the Nortman family, whose holdings included numerous surrounding estates. On 20 October 1450, Curt Nortman sold the property to his brother-in-law Vicke Vieregge. Duke Heinrich IV of Mecklenburg then granted Vicke Vieregge Rossewitz and the surrounding estates as a feudal possession. The Vieregge family, also spelled Viereck, subsequently lived at Rossewitz.
During the mid-seventeenth century, Joachim Heinrich von Vieregge commissioned a new manor house on the foundations of the castle, which had been destroyed during the Thirty Years’ War. The architect was Charles Philippe Dieussart, a seventeenth-century architect of Huguenot background. The Huguenots were French Protestants who faced persecution in Catholic France, and many migrated to other parts of Europe, including the German territories. Dieussart came to Mecklenburg through the Netherlands and entered the service of the dukes of Güstrow.
Decline and Ducal Stewardship
Around 1760, the estate of Victor August von Vieregge, the family’s chamberlain and court master, fell into decline. He was the last member of the family, and the ducal chamber, the administrative body responsible for managing the duke’s estates and finances, took over the manor house and estate.
Duke Frederick Francis I of Mecklenburg-Schwerin continued to occupy the house and often stayed at Rossewitz, Dargun, and Bad Doberan after the founding of the seaside resort at Heiligendamm. He took particular care to preserve Schloss Rossewitz, and state funds continued to support it until 1847. A tenant’s apartment remained on the ground floor until about 1900. After the Second World War, the building temporarily housed refugees before standing empty again.
Damage, Conservation, and Restoration
In 1973, Schloss Rossewitz served as a setting for the DEFA film Elective Affinities. DEFA was the state-owned film studio of East Germany. Provisional conservation of the wall paintings took place in connection with the filming. A general repair project was considered in the late 1970s but was not carried out.
The roof collapsed in 1982, damaging the intermediate floors and their stucco decoration, and demolition was later considered. An emergency roof was installed in 1986, but the roof collapsed again in 1991 or 1992. Renovation and stabilization began in 1993 through the German Foundation for Monument Protection. A further emergency roof was built, intermediate floors were reinstalled in 1995 and 2000, and the roof structure was reconstructed.
After 2000, the wall paintings were conserved in a project of the German Federal Environmental Foundation, carried out by MPA Bremen of the Institute for Materials Technology Foundation. The building has been privately owned since 2004. Restoration of the illusionistic paintings in the ballroom, which use perspective and visual effects to create the appearance of three-dimensional architecture, has continued since 2005 and remains unfinished.
Remains
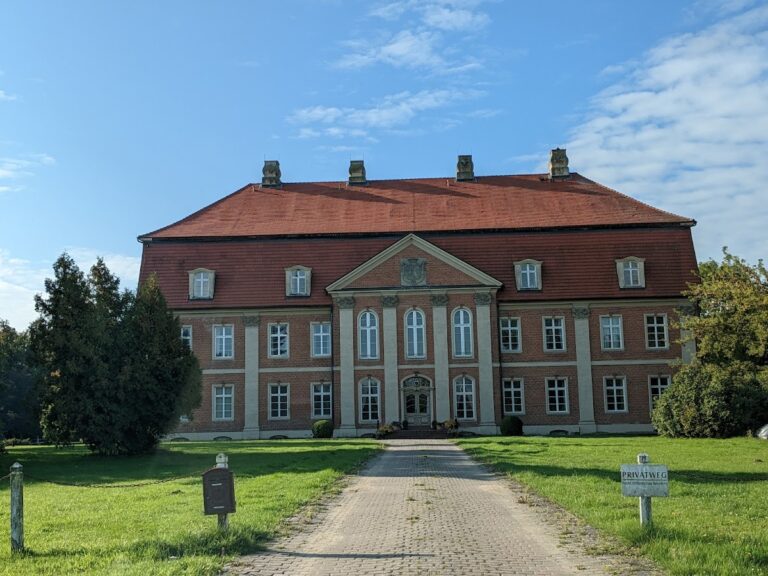
Schloss Rossewitz is a compact early Baroque building with two principal stories, two mezzanine stories, and a high basement. A mezzanine is a partial intermediate story placed between the main floors. The house has a projecting central section, known as an avant-corps, with a triangular pediment, together with two short wings at the rear. Granite forms the foundations, while the main structure is made of plastered brick. The walls are exceptionally thick, measuring about 1.43 meters at the bottom and 1.08 meters at the top.
Exterior and Structural Design
Red marble was used for the portal and window surrounds, the rusticated corner pilasters of the central projecting section, and the substantial central cornice. The crowning cornice, with its consoles and metopes, is made of fired clay. A metope is a panel within a classical-style frieze. Dark-gray sandstone forms the fruit garlands beneath the central windows and the fruit swags above three oculi, or round or oval windows. These oculi supplied additional light to the ballroom. Concealed stairways and a ventilation system are incorporated into the walls. The reconstructed roof is covered with specially manufactured gray glazed tiles.
Interior Features
Staircase and Decorative Work
The staircase has polished marble handrails set into the masonry. Marble fireplaces and valuable stucco work were used throughout the building, while the intermediate floors and their stucco decoration were rebuilt after the roof collapse of 1982.
Ballroom Paintings
The ballroom contained illusionistic wall paintings that made painted architectural forms appear three-dimensional. Conservation of the surviving painted interiors began after 2000, and work to restore the ballroom paintings has continued since 2005.
Nearby sites