Schloss Grünau: A Medieval Castle Transformed into an Austrian Manor House


Site at a Glance
- Rating
- 3.3
- Popularity
- Very Low
- Country
- Austria
- Primary era
- Modern
- Eras represented
- Early Modern, Modern
- Civilizations
- Habsburg, Holy Roman Empire
- Site type
- Domestic
- Remains
- Manor House
On this page9 sections
History
Schloss Grünau is a historic manor house in Grünau, Austria, with origins in a medieval castle first recorded around 1212. Its present architectural character is largely associated with the eighteenth and nineteenth centuries, including a restrained Biedermeier style, a nineteenth-century Central European approach known for orderly facades and modest ornament. The site formed part of the medieval political and feudal landscape between the Enns and Traun rivers.
Medieval lordship and early owners
Around 1212, Ortolf I of Volkenstorf was identified as the owner and feudal lord of Grünau. He also held jurisdiction between the Enns and Traun rivers. The Volkenstorf family did not live at the castle, instead granting it as a fief, an estate held from a superior lord in return for obligations.
The property changed hands repeatedly during the late medieval period. Hans Laun von Hanstein held it in 1437 and sold it to Hans Paltram. After Paltram’s death, his widow sold Grünau to Ulrich von Paumgartner in 1468. Magdalena Paternusterer possessed it in 1483, after which the lordship passed by inheritance to Wolfgang Tollinger.
Early modern succession
By around 1596, the lordship had only ten subjects. Grünau passed by inheritance to Erasmus Hack von Pornimb in 1650. Johann Baptist von Risenfels acquired it around 1700, while Ernst von Hackelsberg was its owner around 1774. During this period, the medieval castle was substantially replaced by the manor building that forms the core of the present complex.
The site is one of two medieval castle complexes within the municipality of Ried in der Riedmark. The other is Schloss Marbach. A south-facing view of Grünau was also preserved in an engraving by Georg Matthäus Vischer dated 1674, providing an early visual record of the complex.
Nineteenth-century changes and modern preservation
Between 1800 and 1903, Schloss Grünau had seventeen owners in 103 years. The succession began with Countess Maria Anna Fieger-Salburg in 1800, followed by the Föls family in 1804, Anton Brandstätter in 1808, Josef Senge in 1822, Wilhelm Baron von Bohm in 1828, Mathäus Krembser in 1829, Heinrich Bauchinger in 1832, Maria von Rauchenbichler in 1834, Franz Kramer in 1837, Johann Arnold in 1846, Franz Jenner in 1851, Countess Helene von Waldstein in 1855, Ludwig Flech in 1879, Karl Maucha in 1889, the Appel family in 1898, and the Pacher von Theinburg brothers in 1899. Hugo Sonnenberg became owner in 1903.
Alterations in 1899 included a new roof for the tower. Around 1936, ownership passed to Martin Mayr of Gerersdorf, whose descendants remain the owners. After 1936, the Knights’ Hall, a ceremonial or representative hall in a castle or manor house, was renovated with assistance from the monument-preservation authority and placed under protection. Schloss Grünau and the separate Grünau Chapel are protected monuments, with the chapel holding its own protection status.
Remains
Main manor and estate buildings
Manor house
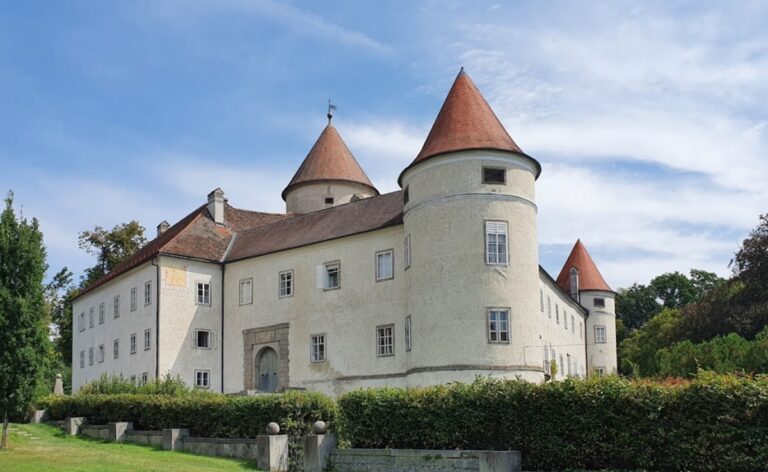
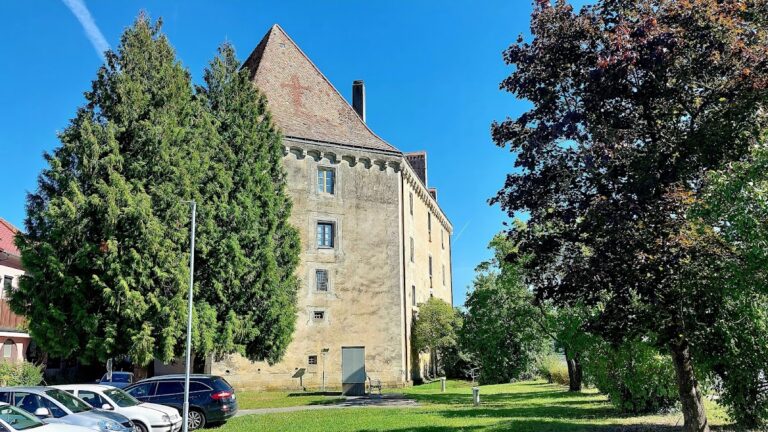
The surviving main building is a block-like, three-storey manor house. Its plain facade is arranged with pilasters, shallow wall-attached elements resembling columns, and curved window hoods. A tower rises above the southwest side and carries a nineteenth-century clock. The upper storey has higher ceilings than the lower levels because it contained the estate owners’ residential rooms and the Knights’ Hall.
Baroque stucco, molded plaster decoration applied to ceilings or walls, survives in the upper rooms and dates to 1730. The rooms are reached by a staircase within the tower. A separate spiral staircase inside the castle dates from the sixteenth century, preserving an element from the period before the later manor-house rebuilding.
Service courtyard and garden setting
A large service courtyard extends south of the main building. Impressive vaulted stables form part of this area, with a pond beside them. The complex has been converted into an agricultural estate. Agricultural activity was largely inactive in 2021.
Large trees around Schloss Grünau indicate the former presence of a formal manor garden. Together with the courtyard, stables, pond, manor house, and tower, they preserve the physical organization of an estate that combined residential, representational, and agricultural functions.
Grünau Chapel
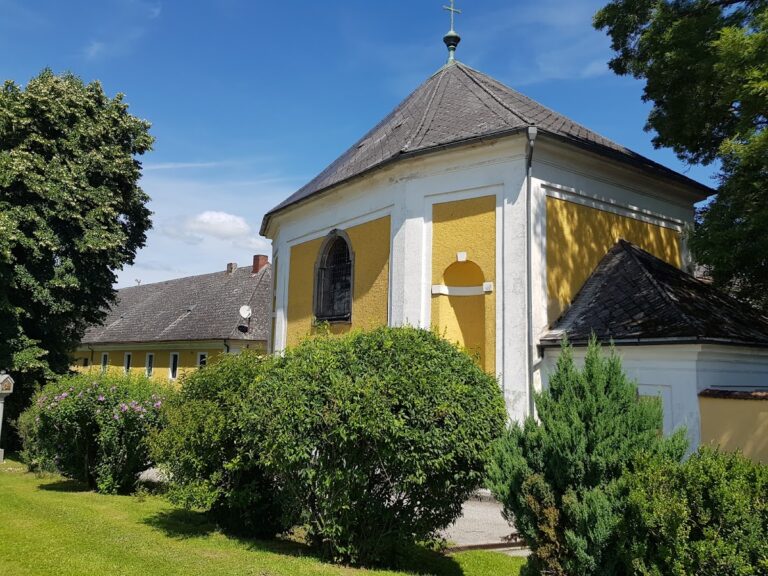
The Grünau Chapel is a late-Baroque wayside chapel built in 1764. A wayside chapel is a small chapel beside a road or path, intended for private devotion or local religious observance. The building has a curved gable, a stucco altar, and a wrought-iron grille from 1764. It stands approximately 350 metres north of Schloss Grünau, near Haus Grünau No. 17, outside the castle grounds, and is protected as a separate monument.