Konstanty Zamoyski Palace: A Neo-Renaissance Residence in Warsaw


Site at a Glance
- Rating
- 4.7
- Popularity
- Low
- Country
- Poland
- Primary era
- Modern
- Eras represented
- Early Modern, Modern
- Civilizations
- Polish–Lithuanian Commonwealth, Russian
- Site type
- Domestic
- Remains
- Elite Residence
On this page9 sections
History
Konstanty Zamoyski Palace is a Neo-Renaissance palace in Warsaw, Poland, built between 1875 and 1879 for Konstanty Zamoyski. It stands at the end of Foksal Street on land that had earlier formed part of a landscaped pleasure garden, and its French late-Renaissance design was created by Leandro Marconi.
From garden to amusement park
Before the palace was built, the property was a park-like landscape with a walking garden modeled on London’s Vauxhall Gardens, an influential pleasure garden whose name came to describe similar landscaped amusement parks. In 1746, Maria Anna, Countess Brühl, acquired the grounds from Bishop Walenty Aleksander Czapski and Prince Michał Sapieha. Carl Friedrich Pöppelmann, Joachim Daniel von Jauch, and Johann Friedrich Knöbel laid out a park and pavilion there.
Teodor Wessel purchased the park in 1762. It later changed hands several times and developed into an amusement ground with attractions that included some of the earliest balloon flights held there. Jean-Pierre Blanchard made a 50-minute ascent from the park on 10 May 1789. Later balloonists associated with the grounds included Jordaki Kuparenko and Wilhelmine Reichard, who flew there in 1817.
The banker Fryderyk Kabryt acquired and enlarged the park around the middle of the eighteenth century. After losing his fortune, he sold it in 1793. The grounds passed through further ownership changes and were converted during the second half of the nineteenth century into a landscape park, portions of which survive.
Zamoyski’s residence
Around 1870, Konstanty Zamoyski acquired the park from Wiktor Ossoliński. The estate extended from Nowy Świat Street to the Warsaw Vistula escarpment. Zamoyski divided its side sections into building plots, requiring purchasers to erect villas or palaces. Foksal Street was laid out through the center of the property, while Zamoyski retained the plot at its end for his own residence. The neighboring Przeździecki Palace was completed in 1879.
Marconi’s design drew on the Château de Liancourt and followed the French late-Renaissance tradition, a nineteenth-century revival of Renaissance architectural forms. Construction began in 1875 and ended in 1879, creating the palace ensemble that occupies the terminal plot of Foksal Street.
War, reconstruction, and institutional use
French Marshal Ferdinand Foch visited the palace on 5 June 1923. After receiving a traditional welcome of bread and salt, he had breakfast with Polish officials and addressed several thousand spectators, concluding with the words, “Long live Poland!”
During the German occupation of Poland in the Second World War, members of the Zamoyski family were sent to Dachau. Adam Zamoyski, then owner of the estate, died in the palace in 1941. The building was devastated in 1944 during the war, and the Zamoyski family retained ownership until 1945.
After the war, the property was expropriated and renovated. In 1949, the palace was transferred to the Association of Architects of the Republic of Poland for use as the headquarters of its Main Board. The organization has been known as the Association of Polish Architects since 1952. The Union of Polish Artists, Painters and Graphic Artists also occupied part of the building for a period.
Between 1964 and 1968, a glazed exhibition pavilion was added on the north side. Since 2017, the palace has also housed the National Institute of Architecture and Urban Planning. The palace and its associated park are protected as monuments, registered as nos. 659/1 and 658 respectively. The complex now accommodates the Association of Polish Architects, the Association of House Builders, a restaurant, a gallery, and the Endorfina Foksal club.
Remains
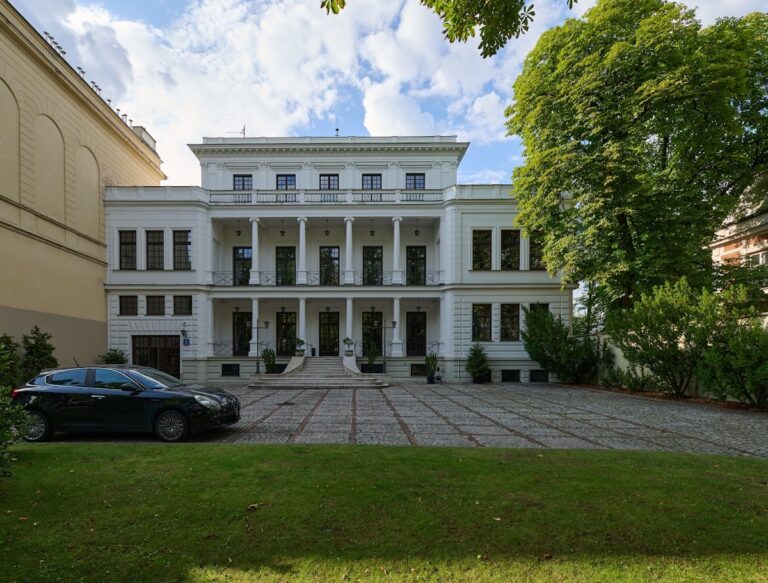
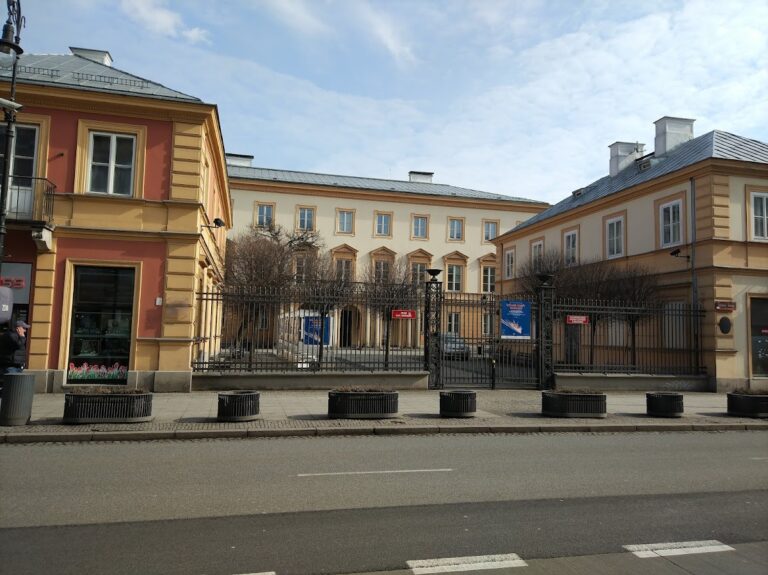
The surviving ensemble combines a three-story main building with two detached side wings set perpendicular to it. Together they form a ceremonial courtyard in front of the principal facade. The palace is listed as reconstructed, while parts of the earlier landscape park remain associated with the property.
Palace ensemble
Main building
The main palace has three stories and eleven bays. Its steep roofs are covered with scaled metal plates, and the interiors were decorated with marble. Two water closets were installed on the first floor, an unusual innovation for the period in which the palace was built.
Side wings and entrance gate
The two detached side wings are each two stories high and contain five bays. Their position perpendicular to the main building defines the ceremonial courtyard, which is currently used as a parking area. Access from Foksal Street is separated by an ornamental late-Baroque gate. The gate stands at the point where the street terminates and remains extant.
North exhibition pavilion
The exhibition pavilion attached to the north side of the main building has a lower, flat profile and a glazed steel structure. Marek Bieniewski, Jerzy Przeradowski, Włodzimierz Panorski, and Władysław Wierzbicki prepared its design. The pavilion was intended to have little visual impact on the palace architecture, allowing the older Neo-Renaissance ensemble to remain the dominant architectural element.