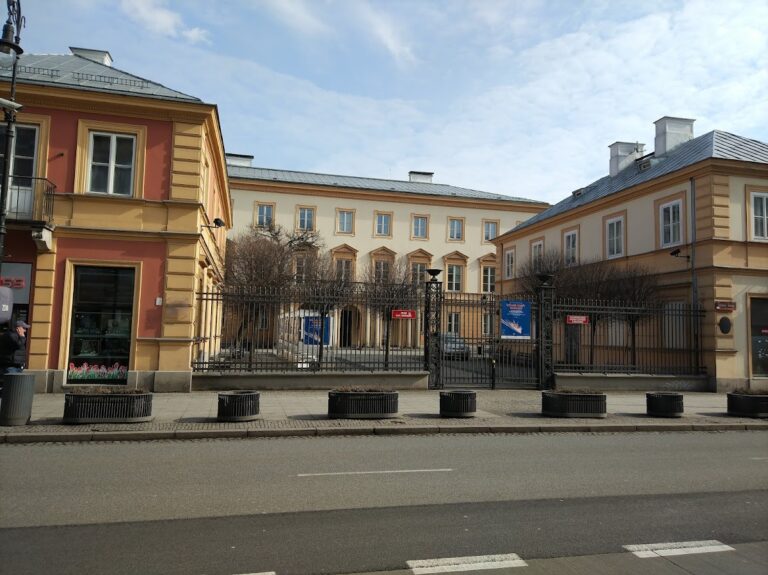
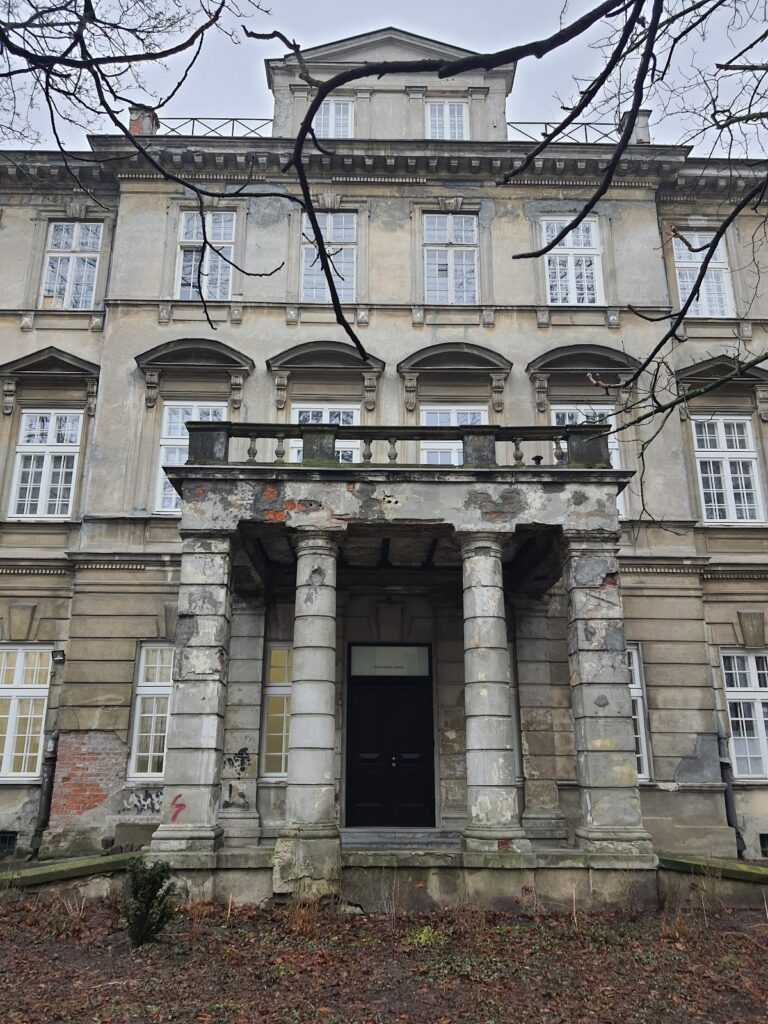
Sanguszko Palace: A Rococo Urban Palace in Warsaw
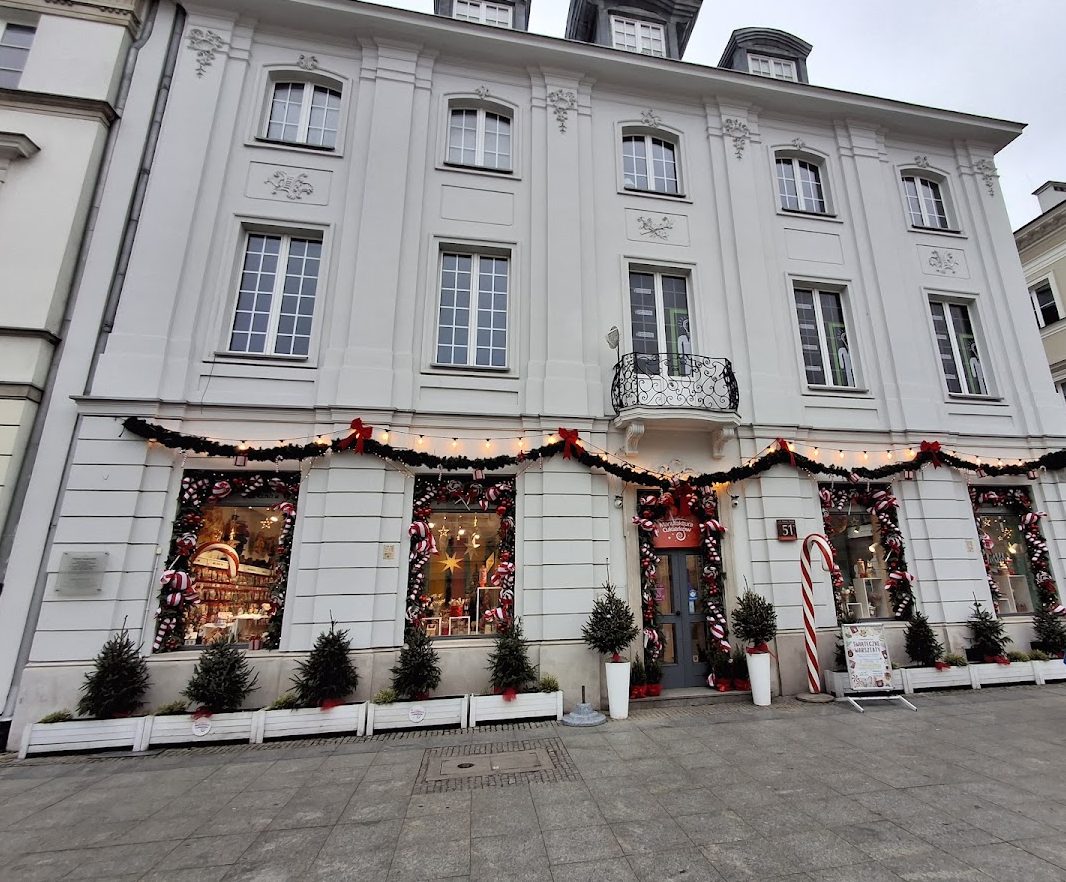

Site at a Glance
- Rating
- 4.5
- Popularity
- Very Low
- Country
- Poland
- Primary era
- Early Modern
- Eras represented
- Early Modern
- Civilizations
- Polish–Lithuanian Commonwealth
- Site type
- Domestic
- Remains
- Palace
On this page12 sections
History
Sanguszko Palace is a historic urban palace in Warsaw, Poland, on Nowy Świat Street in the Śródmieście district. Built by the mid-eighteenth-century Rococo period, it formed part of the historic Royal Route and stood out from the mainly single-storey suburban and garden development around it.
Construction and Early Owners
Construction began around 1750 and was completed by 1754 for Krystian Teych, a wealthy Warsaw merchant. The architect is unknown. Teych had acquired the plot from the Brotherhood of Saint Roch, near Saint Roch’s Hospital, which then stood on the southern edge of the city along the road to Mokotów. The palace was recorded as his property in 1754.
By 1765, the building belonged to Adam Poniński, a Polish nobleman who held offices including Crown Kitchen Master, Sejm Marshal, and Crown Treasurer. In 1766, he was ordered to pay a coronation contribution because he owned the former Teych palace at Nowy Świat, and he remained its owner in 1770.
The Tomatis Household
In the mid-1770s, Poniński’s gambling debts led to the transfer of the palace to Carlo Alessandra Tomatis and his wife, Caterina Gattai Tomatis. Tomatis was an Italian gambler, speculator, and former impresario of the royal public theatre, while his wife belonged to the courtly social world of King Stanisław August.
The Tomatis household received distinguished guests and artists, arranged concerts, and gave the palace an important place in Warsaw’s musical and social life. In 1781, the violinist and composer Gaetano Pugnani and his pupil Giovanni Battista Viotti were hosted there.
The Sanguszko Residence and Later Tenement
Around 1784, Tomatis sold the palace to Hieronim Janusz Sanguszko, the last Voivode of Volhynia. A voivode was a high-ranking provincial governor in the Polish-Lithuanian Commonwealth. Sanguszko used the building as his Warsaw residence during visits to the city, and his family became its fourth owners.
After Sanguszko’s death, the property passed through several owners. They included Pelagia Potocka in 1821, Maksymilian Jabłonowski in 1832, his son Władysław Jabłonowski in 1854, the merchant Stanisław Dziechciński in 1869, and the merchant and glove-maker Feliks Szlager, also recorded as Schlager, in 1887. The building is also known as Jabłonowski Palace.
By the middle of the nineteenth century, the palace had lost its residential character and was treated as an ordinary tenement. Władysław Jabłonowski rented part of it to tenants because of financial difficulties. In 1854, several other people lived there alongside the owner and servants.
Destruction and Reconstruction
In 1902, Semadeni’s elegant Louvre confectionery opened in the building. After the confectionery went bankrupt, a branch of Bank Zachodni occupied the palace during the interwar period.
German Wehrmacht units completely destroyed the palace during the Warsaw Uprising in 1944, the Polish armed revolt against German occupation in Warsaw. It was rebuilt from the ground up in 1950 as part of the reconstruction of Nowy Świat, under the direction of the architect Zygmunt Stępiński. The present building is therefore a reconstruction rather than surviving eighteenth-century fabric. It is entered in Poland’s heritage register as registration no. 359, dated 1 July 1965.
Remains
Palace Form and Later Appearance
Original Rococo Palace
The original building was a two-storey palace with a mansard roof. This roof type has two slopes on each side, with the lower slope steeper than the upper one and often containing usable space. In the eighteenth century, the palace stood outside the contemporary centre of Nowy Świat, above a largely suburban setting of single-storey buildings and gardens. Its original architecture was Rococo, a decorative style associated with lightness, asymmetry, and elaborate ornament.
Nineteenth-Century Alterations
A nineteenth-century renovation smoothed the exterior walls and removed Rococo ornament from the façades. These changes greatly reduced the building’s decorative appearance before its later destruction.
Interwar Commercial Interior and Reconstruction
Louvre Confectionery
When Semadeni’s Louvre confectionery operated in the palace from 1902, its interior was arranged in the Louis XVI style. Numerous mirrors and bronze furnishings formed part of the decoration, while electric lighting came from the building’s own power station.
Postwar Building
The present palace was reconstructed in 1950 in the Late Baroque style, the later phase of the Baroque tradition. The work followed the complete destruction of the earlier building in 1944 and formed part of the postwar rebuilding of Nowy Świat. Its current form consequently represents the reconstruction directed by Zygmunt Stępiński rather than the original eighteenth-century structure.
Nearby sites