Benedykt Górski’s Manor: A Historic Noble Residence in Łódź


Site at a Glance
- Rating
- 4.2
- Popularity
- Very Low
- Country
- Poland
- Primary era
- Early Modern
- Eras represented
- Early Modern, Modern
- Civilizations
- Polish–Lithuanian Commonwealth
- Site type
- Domestic
- Remains
- Manor House
On this page7 sections
History
Benedykt Górski’s manor is a historic noble manor in Łódź, Poland, built for Benedykt Górski in the village of Chojny near the route to Piotrków Trybunalski. It is described as an eighteenth-century building, while its construction is dated to the turn of the eighteenth and nineteenth centuries. Named after its first owner, it is among the oldest surviving historic monuments within Łódź.
The Chojny estate
During the first half of the nineteenth century, the estate passed to Górski’s daughter, Izabela Walewska, and later to Franciszek Kamiński. After Kamiński died in 1853, Marianna Rudzka of the Lenczowski family, the wife of Bonawentura Rudzki, bought out his five heirs. The estate was then valued at 86,700 rubles.
While Marianna Rudzka lived with her son in Dobrzelów, Lisicki leased the property. The estate included the manor, a brickworks, an inn, and several cottages for servants. A fire destroyed the wooden farm buildings and the brickworks in 1864. They were rebuilt two years later, again in wood, despite the presence of a brickworks on the estate.
Subdivision and incorporation into Łódź
Following the emancipation of the peasants, the declining and indebted Rudzki estate was sold in parcels to free peasants and German colonists. In 1874, Marianna Rudzka definitively sold it to Jan and Krystian Krauze, colonists from Nowe Rokicie, and Jerzy Fiszer, a merchant from Ozorków. Land sales continued, and areas nearest Łódź were designated for building plots.
In 1906, the land sold for development, together with Dąbrowa, was incorporated into Łódź as the district of Nowe Chojny. The remaining folwark, a landed agricultural estate with farm buildings and production facilities, remained in the hands of Franciszek Zimmerman until the 1940s. He transformed it into a model agricultural holding.
Postwar reuse and protection
After the Second World War, the estate, by then within Łódź, became state property. The manor and its park were converted into a leisure and recreation centre known as Stawy Jana. From the 1990s, the renovated building housed a restaurant and the administration of a nearby campsite. It now contains the “Dworek na Chojnach” restaurant and is owned by MOSiR Łódź, the city’s municipal sports and recreation institution.
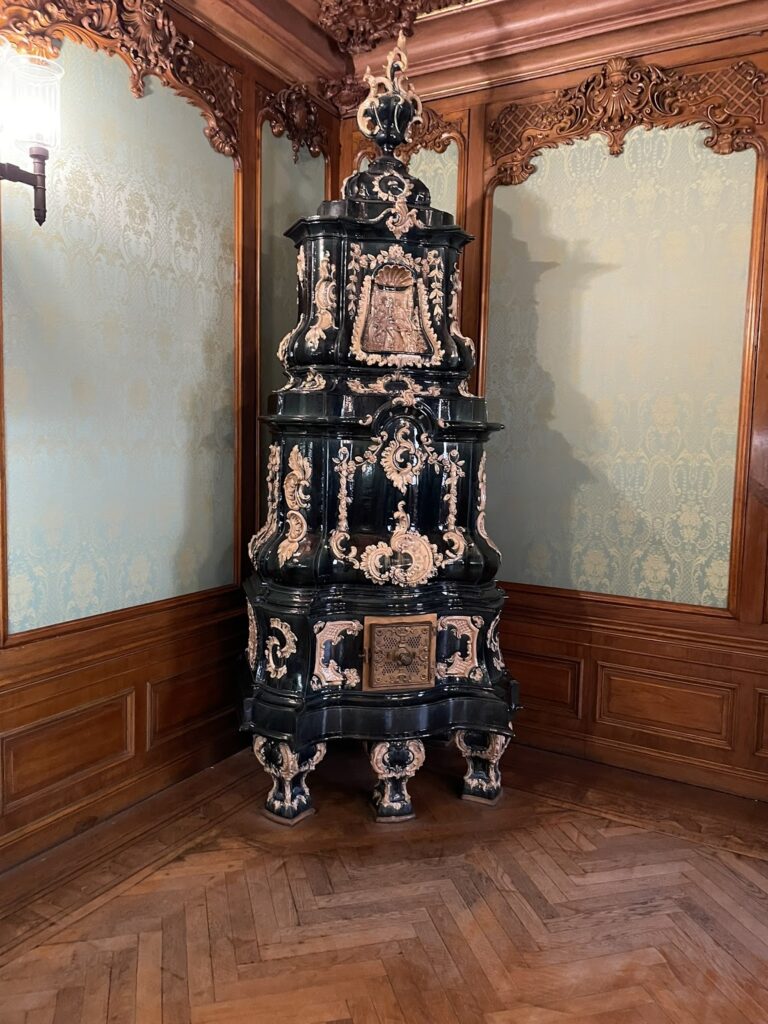
The manor’s protected status was recorded under registration numbers 135-VII-14 on March 30, 1946, ZS/1/17 on March 9, 1964, and A/17 on January 20, 1971. A renovation in 1968 revealed late-Baroque fireplace decorations that had originally adorned the rooms. Further renovation took place in 2009–2010.
Remains
Setting and exterior
The manor stands on a rise in the northern part of the modern Stawy Jana area. Its rectangular building is made from larch logs assembled using log construction, with plaster covering the walls. A Polish broken roof, finished with wooden shingles, shelters the structure. On the facade, a fully enclosed porch projects outward as a risalit, a section that extends from the main wall as part of the building’s design.
Interior decoration
Late-Baroque fireplace decorations survive as an important interior feature. They were uncovered during the 1968 renovation and had originally decorated the manor’s rooms.
Nearby sites