Palazzo Magnani: A Historic Palace and Exhibition Venue in Reggio Emilia


Site at a Glance
- Rating
- 4.4
- Popularity
- Low
- Country
- Italy
- Primary era
- Modern
- External website
- Open
- Eras represented
- Early Modern, Modern
- Civilizations
- Italian
- Site type
- Domestic
- Remains
- Elite Residence
On this page9 sections
History
Palazzo Magnani, also known as Palazzo Becchi-Magnani, is a historic palace in Reggio Emilia, Italy, built in the second half of the sixteenth century as a representative residence for the Counts Becchi. Its present appearance largely reflects a comprehensive Neoclassical remodeling carried out in 1841, while its later history led to its use as a public exhibition venue.
A sixteenth-century family residence
The palace was built along the former Via della Ghiara, now Corso Giuseppe Garibaldi, after the Crostolo stream was diverted through Reggio Emilia in the sixteenth century. The change helped transform the area into a center of economic activity and an elite residential district. New palaces were arranged with carefully planned facades that created deliberate perspectives along the developing street network.
The earliest documents concerning Palazzo Magnani date from 1608, but a marble corner sculpture dated 1576 points to an earlier origin in the middle of the sixteenth century. The surviving sculpture, together with the basic plan centered on a courtyard, provides a link with the palace’s first construction phase.
Changing ownership and the 1841 remodeling
After the Becchi family, ownership passed to the Dionigi family, who extended the palace toward its present Corso Garibaldi address. The Chioffi family, originally from Castelnovo di Sotto, acquired the property in the early eighteenth century. In 1841, they commissioned a major restoration that transformed the building’s interiors, exterior facades, and central staircase in the Neoclassical style. Neoclassicism revived architectural forms associated with ancient Greece and Rome.
Further decoration followed in the late nineteenth century, when the first-floor rooms received interior ornament and ceiling frescoes. The Chioffi family sold the palace in 1870 to pay creditors. The Reggio Emilia Savings Bank owned it for seven years before selling it to Giuseppina Forlaj in Ottavi. The property later passed by inheritance to Prospero Ottavi and Vittoria Masseur.
The Magnani family and public cultural use
Giuseppe Magnani bought the palace in 1917. After his death, it passed to his son Luigi Magnani, an art collector, musicologist, and cultural figure. At Luigi Magnani’s initiative, the building hosted a major exhibition in 1984, presenting masterpieces he had assembled during his lifetime. The event anticipated the palace’s later role as a public setting for exhibitions.
Luigi Magnani died one month after the exhibition closed. The Province of Reggio Emilia then acquired the palace and, in accordance with his wishes, restored and adapted it for exhibition use. The province had owned the building since 1987. From 1997, following this restoration and functional conversion, Palazzo Magnani hosted exhibitions of photography and modern and contemporary art that promoted Reggio Emilia’s cultural heritage. These included exhibitions devoted to paintings by Antonio Ligabue, sculptures by Arnaldo Pomodoro, and the historical figure of Matilda of Canossa, a medieval countess and political figure.
In 2010, management by a single public institution was replaced by a public-private participation foundation. The Fondazione Palazzo Magnani was established by a founding act dated 11 November 2010 to bring public institutions and private individuals together in the promotion of art and culture. Its activities are guided by a scientific committee and a board of directors. Conservation work on the exterior facade began in July 2019, and the palace continues to serve the foundation’s exhibitions and cultural activities.
Remains
Palace and courtyard
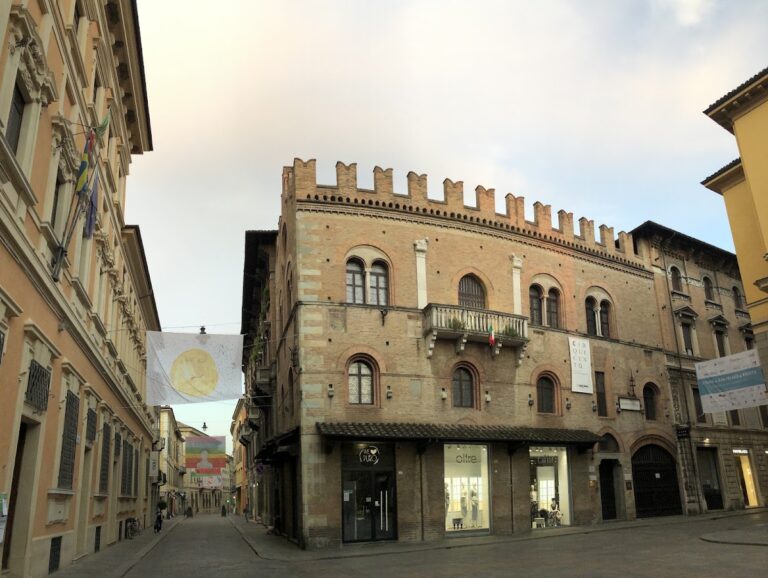
The approximately 3,000-square-metre complex is organized around a central courtyard and includes the main noble palace and a stable building on the east side. The basic courtyard plan and the corner decoration belong to the original mid-sixteenth-century construction, while the surviving exterior of the palace is principally Neoclassical. The raised ground floor is faced with rusticated stonework, a masonry treatment that emphasizes the joints and rough texture of the stone. Two rows of windows are arranged around a large central portal.
Neoclassical facade
On the principal residential floor, known as the piano nobile, a stone balcony corresponds to the central portal below. It carries bas-reliefs and forms part of the building’s imposing cornice, a projecting horizontal architectural molding. The facade’s arrangement, central entrance, and strong horizontal elements express the nineteenth-century remodeling that gave the palace its present exterior character.
Janus corner sculpture
A marble herm occupies the right-hand corner of the facade. A herm is a human-form architectural ornament consisting of a head and upper body on a tapering support. The figure represents Janus, the Roman deity associated with thresholds, entrances, exits, and transitions, and served here as a symbolic guardian of the house.
The sculpture is dated 1576 and attributed to Prospero Sogari, known as Il Clemente, a sixteenth-century sculptor associated with the Emilian Mannerist tradition. He was also an intimate friend of the Becchi family and was associated with the unfinished facade of Reggio Emilia Cathedral. Janus turns two faces toward opposite sides of the building. The youthful face looks toward Via Vicedomini with idealized classical features, while the older, heavily bearded face looks toward Corso Giuseppe Garibaldi with a deep, sunken gaze. The date 1576 is carved into the ring beneath the figure, and the pedestal bears the Latin motto “AETERNUM SERVABO,” meaning “I will preserve it eternally.”
Stable building and later restoration
The stable building stands on the eastern side of the complex facing Via Vicedomini. Its imposing facade overlooks the principal courtyard and forms a distinct part of the palace ensemble. Restoration connected with the building’s conversion into an exhibition venue is also associated with Ivan Sacchetti. Together, the palace and stable building now accommodate the exhibitions and cultural activities of the Fondazione Palazzo Magnani.