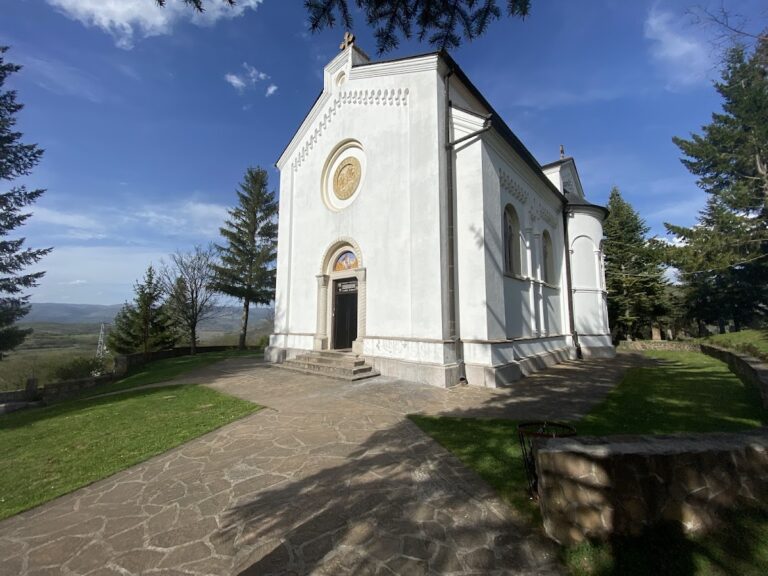
Monastery of the Theotokos in Sićevo: A Serbian Orthodox Monastery


Site at a Glance
- Rating
- 4.9
- Popularity
- Low
- Country
- Serbia
- Primary era
- Early Modern
- Eras represented
- Early Modern, Modern
- Civilizations
- Ottoman
- Site type
- Religious
- Remains
- Monastery
On this page17 sections
History
The Monastery of the Theotokos in Sićevo is a Serbian Orthodox monastery in Serbia, dedicated to the Presentation of the Mother of God, a feast commemorating the traditional presentation of the Virgin Mary at the Temple. Its present church was built in the first half of the seventeenth century, during the period when the region formed part of the Ottoman Empire. The foundation of the monastery itself is uncertain, but the church became part of the religious life of the secluded Sićevo Gorge.
Earlier foundations and the seventeenth-century church
Local tradition connects an earlier church or religious foundation with the Mrnjavčević family, a medieval Serbian ruling dynasty, and with the reign of King Stefan Milutin, who ruled from 1282 to 1321. The predecessor church stood at another place along the Nišava and was repeatedly burned and destroyed during the Ottoman conquests. According to the tradition, believers carried its building materials to the present wooded site beneath Kusača, where the greater seclusion offered protection.
An inscription above the entrance states that the present church was built from its foundations in 1644, during the lifetime of Patriarch Pajsije, head of the Serbian Orthodox Church from 1614 to 1647. The inscription also names Priest Jovan as the spiritual leader of the work and associates the construction with the brothers Veselin, Simon, and Živko. An iconographer named Veselin painted the church during the same phase.
The original purpose of the building is not fully clear. Archaeological investigations in 1985 and 1986 uncovered human skeletons beneath the foundations. This evidence supports the possibility that the church was first built as a cemetery church over an older burial ground rather than as a monastery church from the beginning.
Religious life under Ottoman rule
Sićevo belonged to the Serbian Patriarchate during the period covered by the church-administration register for 1640 to 1655. The Niš bishopric was probably headed then by Bishop Gerasim, although this identification remains uncertain. The church was constructed during a revival of Serbian church building, manuscript production, and religious art associated with Patriarch Pajsije.
Under Ottoman rule, the gorge developed into a regional religious center. Monks from Greek, Bulgarian, Serbian, and Mount Athos communities settled there. Churches and monasteries provided places for worship and refuge while religious activity in Niš was restricted. The gorge also sheltered hajduks, irregular fighters and outlaws who sometimes resisted Ottoman authority, as well as rebels during uprisings.
The monastery was repeatedly plundered and was sometimes left without a resident monastic community. It was restored in 1835, while regular services in the restored church began under Priest Petar in 1875. A school operated at the monastery during the nineteenth century, adding an educational role to its religious functions.
Uprisings, liberation, and nineteenth-century renewal
During the 1876 uprising against Ottoman rule, Živko Rančić of Sićevo organized insurgents at the monastery with weapons supplied by the Principality of Serbia. After he was denounced as their leader, he was executed by hanging at Gramada in 1876.
The Serbian-Ottoman Wars and the liberation of Niš in 1878 ended the restrictions imposed on Orthodox religious activity. The opening of the Niš-Sofia railway through the gorge in the late nineteenth century brought more worshippers to the monastery and helped renew its activity. In 1897 it belonged to the Diocese of Niš and was classified as a third-rank monastery. Its brotherhood consisted of Abbot Dorotej and Hieromonk Vićentije, a monk ordained as a priest, while Prosek monastery was its dependency.
The monastic community later grew, supporting repairs to damaged frescoes and the construction of additional buildings. Sićevo also became associated with the future Patriarch Gavrilo. He entered the monastery as a novice and became a monk there on 26 February 1900. Bishop Nikanor Ružičić ordained him a hierodeacon, a monk ordained as a deacon, the following day and a hieromonk seven days later. He later became the forty-first head of the Serbian Orthodox Church.
War damage and twentieth-century restoration
The monastery suffered severe damage during the First World War, when the gorge and the Niš region were under Bulgarian occupation. Figures and icons were slashed with knives, bayonets, or similar weapons, and the nineteenth-century iconostasis, the screen of icons separating the sanctuary from the nave, was destroyed by fire.
A major restoration followed in 1921 through the efforts of Abbot Porfirije, the monastery brotherhood, and the Russian painter Vasilije Rudanovski. Russian craftsmen painted the replacement iconostasis in the late 1920s. King Alexander I of Yugoslavia visited the monastery on 13 September 1932, and a new bell tower was erected in 1938.
During the Second World War the monastery was not damaged. The gorge lay within a heavily secured German occupation zone because of the Niš-Sofia railway and the nearby Sićevo hydroelectric plant. A German bunker stood a few hundred metres from the monastery vineyard.
Recent conservation and continuing religious use
The architecture and frescoes, the church extension, and the old guesthouse underwent conservation and restoration in 1994-1995 and again from 2007 to 2010. The old guesthouse was restored in 1996 by the Niš Institute for the Protection of Cultural Monuments and consecrated by Bishop Irinej of Niš, who later became Patriarch of the Serbian Orthodox Church.
The monastery is administered within the Diocese of Niš and is cared for by three nuns. Because of its historical, architectural, artistic, and religious importance, it is protected as a Monument of Culture of Great Importance of the Republic of Serbia under registration number SK 230. The Niš Institute for the Protection of Cultural Monuments is responsible for its protection.
Remains
The monastery occupies steep, gently sloping ground in the wooded initial section of the Sićevo Gorge, on the left bank of the Nišava. It lies beneath the rock formations of Kusača and Golemi Kamen, with oak, lime, and hornbeam woodland around the complex and the village of Sićevo across the gorge. The estate covers approximately 10 hectares, 38 ares, and 35 square metres. Its buildings and features include the Church of the Presentation of the Mother of God, a bell tower, two guesthouses, a cemetery, a fountain, Villa Persida, a refectory with a summer kitchen, economic buildings, and a protective vestibule adjoining the church.
Church and painted decoration
Church structure
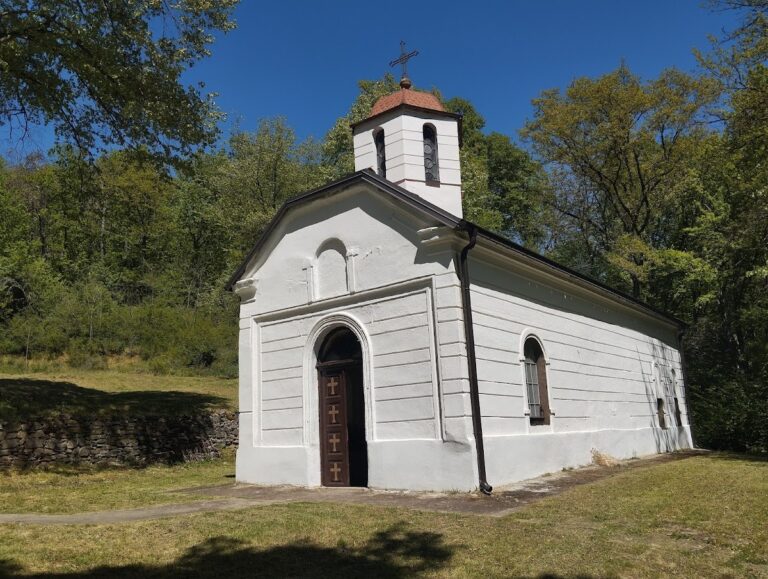
The church is a modest single-nave rectangular building with an eastern altar ending in a semicircular apse and a western narthex, an entrance space at the west end of a church. Wall arches attached to pilasters, which are shallow vertical supports integrated into the walls, carry the barrel vault. The walls are mainly made of roughly dressed rubble stone with limited brickwork. Larger, finely dressed stones mark the corners, and wooden beams reinforce the structure.
The exterior was coated with mortar containing finely crushed brick, giving the surfaces a slight reddish tone. Two bands of projecting bricks beneath the eaves form a restrained decorative strip, while horizontal brick courses level the walls. The roof has two slopes covered with clay tiles. One small window opens on each of the northern and southern sides, and a somewhat larger window pierces the eastern apse.
Old and new narthexes
The old narthex is rectangular and was formerly open. Its entrance porch has three simple arches carried on masonry pillars. The arches are shallowly cut into the wall and edged by a single row of radially arranged bricks. After the construction of the new narthex, former wooden doors, glazing, and window sills were removed, leaving access through all three arches.
A shallow niche with two bands above the entrance retains traces of paint. The western facade was painted after 1875, and older frescoes beneath that later layer were noted before the new facade painting was applied. In 2008 the seventeenth-century church and a new narthex were joined into one architectural unit. The addition extends across the full western width and along both sides of the old narthex, protecting it from rain and sunlight. It has a separate pitched roof and was consecrated in 2008.
Frescoes
Frescoes cover the nave and narthex. The principal cycle was painted in 1643 and 1644. The nave and the eastern wall of the narthex belong to the same phase as the donor inscription, while the remaining narthex walls were painted in the nineteenth century.
The paintings combine Serbian traditions from the fourteenth through the sixteenth centuries with post-Byzantine traditions from western Bulgaria and northern Greece. Their mixed character reflects seventeenth-century practice. The surviving work is attributed to a skilled master assisted by a less accomplished painter, probably connected with the workshop of Patriarch Pajsije. The light, restrained palette and firm but unobtrusive drawing place the preserved ensemble among the stronger achievements of its period and make it important to the history of painting in Niš.
The decoration is arranged in four zones. Standing saints and saintly busts appear in and outside medallions, while scenes depict the Great Feasts, the Passion of Christ, and the Life of the Virgin. The vault contains Christological prefigurations, prophets, angels, and the symbols of the Evangelists. Among the distinctive subjects are the Virgin as the Life-Giving Spring, the child Andronicus beside Saints Constantine and Helena, the Three Youths in the Fiery Furnace, the Nativity of the Virgin, the Arrest before Pilate, the Crucifixion, and the Last Supper placed unusually on the western arch of the nave.
At the center of the vault, Christ Pantocrator, meaning Christ the All-Ruler, appears in a medallion with the text of Psalm 102. Ten medallions containing angels surround him. A smaller medallion of the Ancient of Days lies to the east, while Christ Emmanuel appears to the west; prophets occupy the northern and southern sides.
The narthex includes scenes from the Akathist, a hymn and cycle of devotional scenes dedicated to the Virgin Mary, together with part of the Last Judgment. The eastern narthex wall carries a seventeenth-century Last Judgment, and a representation of the Virgin and Child fills the niche above the entrance to the nave. The Last Judgment includes a group of poor and orphaned people, an element associated with the period of Ottoman rule.
Iconostasis and chapel objects
The nineteenth-century iconostasis was destroyed by fire during the First World War. A surviving icon of the Holy Trinity dates from 1879. The present iconostasis is a simple wooden structure with icons from the first half of the twentieth century, painted by Vasilije Rudanovski. The altar combines older and newer iconographic features, including the absence of the Lamb and the upright rather than bowed posture of the holy fathers.
A chapel contains a large nineteenth-century icon of the Coronation of the Virgin, brought from Russia as a gift associated with the healing of a believer. Local worshippers traditionally regard the icon as miraculous. A late-nineteenth-century Gospel printed in Austria was donated by Nikola S. Čohadžić, whose inscription identifies him as chief of the Niš district.
Bell tower and monastery grounds
Bell tower
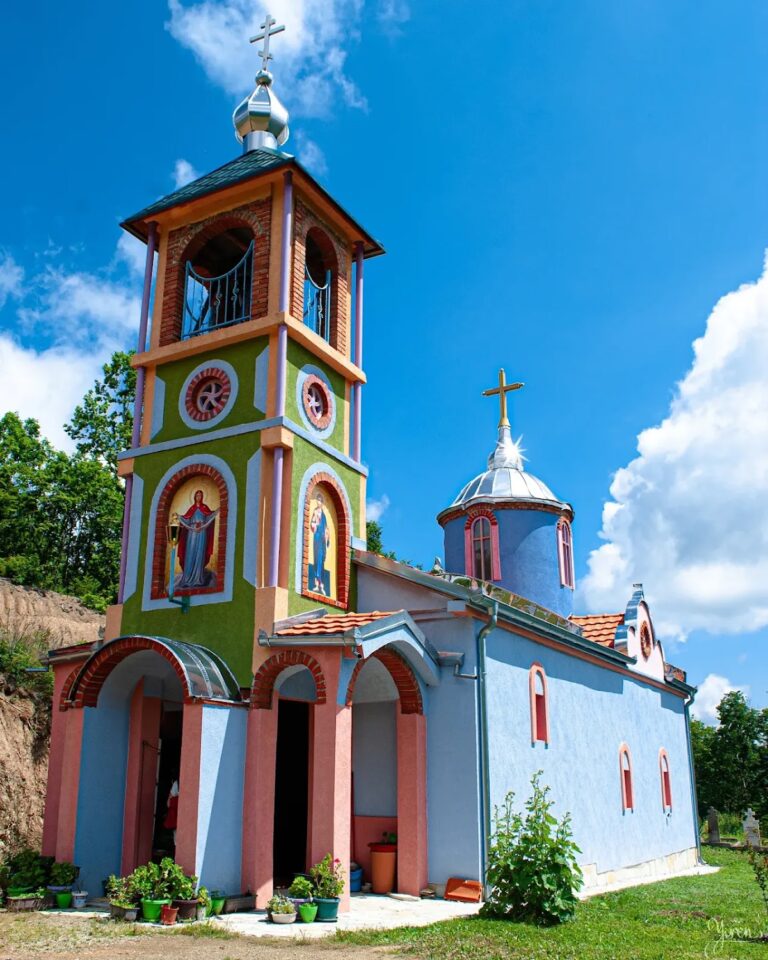
The bell tower stands beside the southern side of the church, near the southeastern side of the monastery cemetery. Built in 1938, it is a solid-material structure approximately 8 metres high, with a square plan measuring 2.75 by 2.75 metres. Two arched openings on each side occupy its upper section, beneath a pyramidal four-sided roof covered with tiles. Three bells of different sizes hang from an iron frame. Their inscriptions identify them as cast in 1880 at the Đorđe Bota and Sons foundry in Vršac. A white marble plaque is set above the entrance.
Guesthouses and Villa Persida
The old guesthouse was built in 1880. Its upper floor contains three rooms, a salon, two bathrooms, and a large corridor; the ground floor has a hall, a kitchen with dining room, and a bathroom. The newer guesthouse was built in 1970. Villa Persida was erected in 1938 as the endowment of the Niš industrialist Stavra Cvetković. It was built on monastery land under a 1937 decision of the administrative board of the Diocese of Niš, while a later decision in 1942 changed the original terms concerning its transfer to monastery ownership.
Cemetery and fountain
The monastery cemetery occupies a narrow area a few metres south of the church. The bell tower and old guesthouse bound it to the west, a retaining wall and monastery woodland to the south, and the courtyard and fountain to the east. In 2013 it contained twelve marked graves and three additional burial places.
The fountain received its present form in 1930 and was completed in its current appearance in 2003. It is hexagonal and has a matching hexagonal roof covered with beaver-tail tiles and topped by a wrought-iron cross. Three front niches hold icons of the Archangel Michael, the Presentation of the Virgin, and the Apostle Peter holding the keys to Paradise. Water flows through three decorative bronze spouts.
Spring and supporting buildings
A spring beside the church has been restored and decorated with frescoes. Its cold, potable water is traditionally believed to have healing powers. The complex also contains a refectory with a summer kitchen, economic buildings, and the protective vestibule adjoining the church, forming part of the surviving monastery grounds.
Nearby sites