Kremlin Senate: The Russian Presidential Residence in Moscow


Site at a Glance
- Rating
- 3.9
- Popularity
- Very Low
- Country
- Russia
- Primary era
- Early Modern
- Eras represented
- Early Modern, Modern
- Civilizations
- Russian
- Site type
- Civic
- Remains
- Palace
On this page13 sections
History
The Kremlin Senate, also known as the Senate Palace, is a Neoclassical government building in Moscow, Russia, built in the Russian Empire after Empress Catherine II commissioned it in 1776. Designed by Matvey Kazakov, it was intended to accommodate assemblies of the nobility of Moscow Governorate, an imperial administrative region centred on Moscow. Its later occupants included the Governing Senate, Soviet government bodies, and the Russian presidential administration.
Imperial foundation and construction
The building occupies a triangular plot between the Kremlin Wall, the Arsenal, and Chudov Monastery. To create the site, the authorities purchased the Kremlin courtyards of the Trubetskoy and Baryatinsky princes and abolished monastic courtyards. The plan reflected the institutional purpose of the project. After the Senate was divided into departments, the palace housed all of its Moscow departments except those responsible for judicial matters and noble rights, which were transferred to Saint Petersburg.
Matvey Kazakov, a leading Russian architect of the eighteenth century known for his Moscow Neoclassical designs, prepared the main scheme. Karl Blank assisted with the estimate and directed construction in 1777 and 1778. Kazakov took control of the building work in 1778 and revised the design several times between 1776 and 1786. Construction ended in 1787, although interior work continued until 1790.
Kazakov conceived the palace as a “Temple of Justice.” Its Neoclassical forms drew on ancient Greek and Roman architectural ideals while expressing civic legality and justice. The completed building became a model for official architecture in other Russian cities during the late eighteenth and nineteenth centuries.
Judicial institutions and imperial symbolism
By the middle of the nineteenth century, the palace had deteriorated. Its principal hall had served at different times as a flour storehouse and as an archive for the War Ministry. In preparation for judicial reform, architect Konstantin Afanasiev restored and adapted the building in 1865 for public judicial proceedings. It then accommodated the Moscow District Court, the Judicial Chamber, the Land-Survey Office, and other institutions, acquiring the name Building of the Moscow Judicial Institutions.
The dome originally carried an imperial judicial symbol, a column bearing a crown and the inscription “Law.” In 1905, Grand Duke Sergei Alexandrovich Romanov, the military governor of Moscow, was assassinated outside the Senate by Ivan Kalyayev. A memorial cross designed by Viktor Vasnetsov was installed there in 1908, but the Bolshevik administration destroyed it in 1918.
Soviet government headquarters
After the 1917 Revolution and the transfer of the capital to Moscow, the palace became the headquarters of the Soviet government. The Council of People’s Commissars, the chief executive body of the Soviet government before 1946, and the All-Russian Central Executive Committee, the supreme representative state body between sessions of the All-Russian Congress of Soviets, were based there. The Politburo, the senior policy-making body of the Communist Party of the Soviet Union, also used the building. From 1946 until the dissolution of the Soviet Union in 1991, the palace housed the Council of Ministers.
In March 1918, Vladimir Lenin moved into the former apartment of the tsarist prosecutor with his wife, Nadezhda Krupskaya, and his sister, Maria Ulyanova. The apartment covered 560 square metres, while the Politburo and the Council of People’s Commissars met in adjoining rooms. A museum of Lenin’s office and apartment opened in 1955. Its more than 40,000 exhibits were transferred in 1994 to the Gorki Leninskiye State Historical Museum-Reserve when the palace was adapted for use as the presidential residence.
Joseph Stalin occupied a five-room apartment in the palace from 1932. The first major Soviet replanning followed in 1933, when new oak wall paneling and doors were installed. Stalin’s personal office and the Special Sector of the Central Committee were situated above the apartment. Major General Alexander Poskrebyshev and his deputy, L. A. Loginov, worked beside the reception room.
During the Second World War, the palace housed the State Defense Committee, the apparatus of the Presidium of the Supreme Soviet of the USSR, and the Council of People’s Commissars. After 1953, Nikita Khrushchev established a 100-square-metre working office there. In 1972, the building contained offices for the General Secretary and Central Committee staff, a Politburo meeting room, archives, reception and rest rooms, the Walnut Room, and the Special Sector. New apartments were prepared for Mikhail Gorbachev in 1985.
The former Catherine Hall was renamed Sverdlov Hall during the Soviet period. It hosted state-award ceremonies, including presentations of Lenin Prizes and national awards, as well as plenary meetings of the Communist Party Central Committee and meetings of the Politburo. The dome’s symbolism also changed. After the Soviet government moved to Moscow in 1918, the imperial emblem was replaced by a flagpole carrying the flag of Soviet Russia and later the Soviet flag.
Presidential residence and later changes
Restoration began in 1992. Between 1994 and 1996, historic high-reliefs, cornice and frieze stucco, and capital decoration were recreated. The Catherine and Oval Halls retained their historic appearance, while other interiors were recreated in accordance with Kazakov’s original style. Between 1994 and 1998, the building was converted for the Russian presidential administration, the executive office that supports the president and coordinates the presidential apparatus. The treatment of the historic interiors remained controversial, with conservation advocates describing extensive destruction and other assessments regarding the work as a restoration of Kazakov’s original designs after two centuries of alterations.
The Soviet flag on the dome was replaced by the Russian flag on 25 December 1991 and by the presidential standard in 1996. The palace is now the working residence of the President of Russia and houses the Russian presidential administration. On the night of 3 May 2023, a drone attack on the Kremlin damaged the roof of the Senate Palace. The building is a federally significant cultural-heritage property of the Russian Federation.
Remains
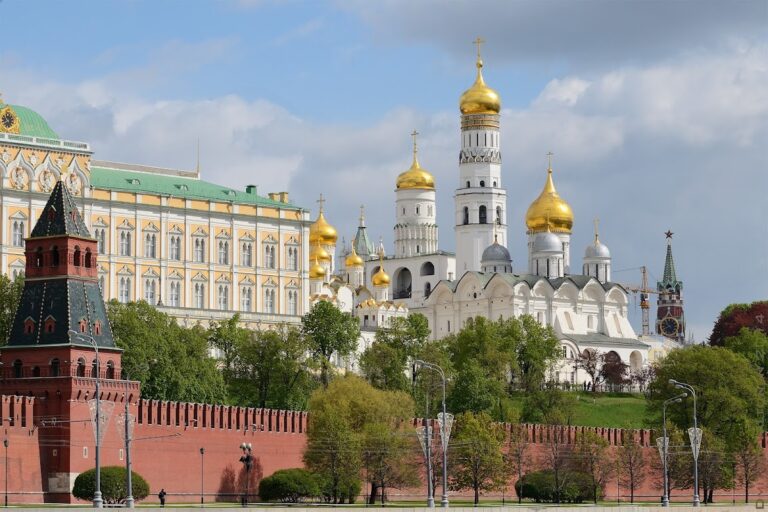
The Senate Palace is a three-storey Neoclassical building arranged on an isosceles-triangular plan. Its outer perimeter measures about 450 metres, while its inner perimeter measures about 360 metres; another description gives each side of the triangle as approximately 100 metres. One side runs beside the Kremlin Wall, parallel to Red Square. Corridors divide the interior into a central pentagonal section and two lateral triangular sections around an internal courtyard. The palace is painted yellow, like many other administrative buildings in the Moscow Kremlin.
Exterior and courtyard
Facades and entrance
The three elevations have projecting sections marked by Doric pilasters. Rustication, in which masonry joints and surfaces are strongly emphasized, gives the ground and basement levels a weighty, unified appearance. The truncated corners are treated as projecting sections with triumphal-arch motifs, which are repeated at the centres of all three facades. An entrance arch from Senate Square opens into the courtyard and is framed by a four-column Ionic portico with a pediment.
Dome and former sculpture
A green hemispherical dome rises above the palace, with the Catherine Hall directly beneath it. The dome is visible from Red Square and later became an important element of Soviet political propaganda. Until 1812, an equestrian group depicting Saint George the Victorious stood above it. During the French occupation of Moscow, Napoleon ordered the sculpture removed and transported to France.
Principal ceremonial spaces
Catherine Hall
The Catherine Hall, also called the Senate Dome Hall, occupies the recessed central part of the courtyard and forms the palace’s principal compositional centre. The circular room is approximately 25 metres in diameter and 27 metres high. It originally provided a setting for assemblies of the nobility during elections to local self-government bodies. Twenty-four white Corinthian marble columns surround the hall, while relief decoration in an antique style covers the interior.
Plaster medallions between the dome windows show Russian princes and tsars in relief, based on marble originals by Fedot Shubin. Eighteen high-relief panels between the columns present allegorical subjects associated with Catherine II’s state activity and praise legality, justice, and education. Gavrila Derzhavin and Nikolai Lvov composed the subjects, and the panels are attributed to Gavriil Zamarayev. I. Yust, Arnoldi, and other stucco workers executed the decorative plasterwork. Coffering covers the dome vault and creates visual depth. The marble-and-granite Shokhin Staircase leads to the hall, with two floor lamps at its base and sculptures of Themis, the ancient Greek personification of divine law, justice, and order, on its flights.
Oval Hall
The Oval Hall contains the president’s representative office and is decorated in white and green. Its furnishings include a malachite fireplace, a mirror with a bronze clock and candelabra, and four tall sculptures representing Peter I, Catherine II, Nicholas I, and Alexander II. The crystal chandeliers were made from Kazakov’s drawings.
Presidential working and representational interiors
The presidential residence is divided into working and representational sections. The working section contains working and representative offices, the Presidential Council meeting room, the library, and rooms for the Security Council. The representational section forms a ceremonial sequence of rooms used for international meetings and protocol events. Rooms extend along the exterior facades and are linked by corridors around the internal courtyards.
The president’s working office follows the Classical style, with a circular rotunda and a bronze chandelier. Nearby, the Blue Drawing Room is furnished in white and gold. The Audience Hall has light-coloured gilded decoration, portraits of Russian emperors, marble surfaces, and a Classical fireplace. The Banquet Hall completes the ceremonial sequence and is decorated in pale yellow and blue. Its furniture was made from surviving eighteenth-century drawings.
The Fireplace Hall and Drawing Room serve for meetings and the signing of state documents. The Dining Room is used for informal breakfasts and lunches, as well as working meetings between the Russian president and foreign heads of state. In the northeastern part of the upper floor, the Presidential Library contains encyclopedias, reference works, and legislation. It also preserves an authentic copy of the Constitution of the Russian Federation, used by presidents when taking the oath of office.
Nearby sites