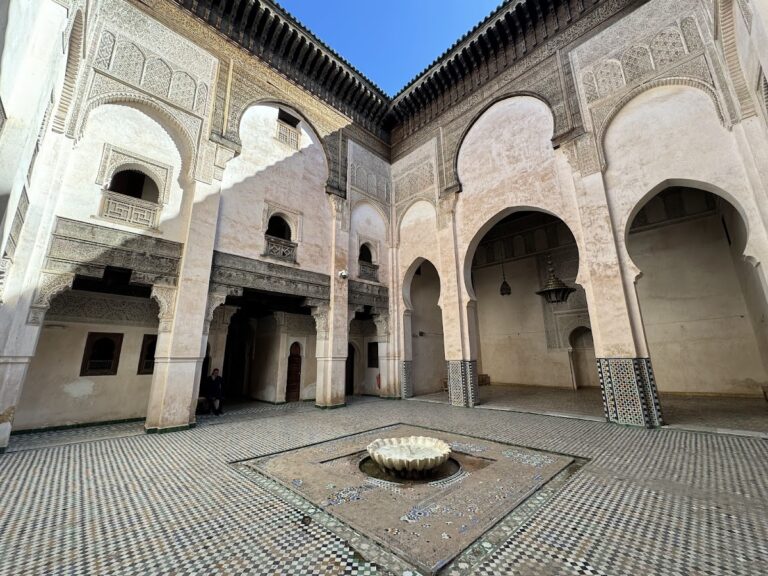
Dar al-Makhzen Fez: Morocco’s Royal Palace in Fes el-Jdid


Site at a Glance
- Rating
- 4.5
- Popularity
- Very Low
- Country
- Morocco
- Primary era
- Early Modern
- Eras represented
- Medieval, Early Modern, Modern
- Civilizations
- Alaouite, Marinid
- Site type
- Civic
- Remains
- Palace
On this page19 sections
History
Dar al-Makhzen Fez is the royal palace of the King of Morocco in Morocco, founded in 1276 when the Marinid sultan Abu Yusuf Yaqub created Fes el-Jdid, the fortified royal district of the Marinid dynasty. The palace became the dynasty’s royal residence and the centre of government in Morocco, replacing Kasbah Bou Jeloud as Fez’s principal seat of power.
The Marinid foundation
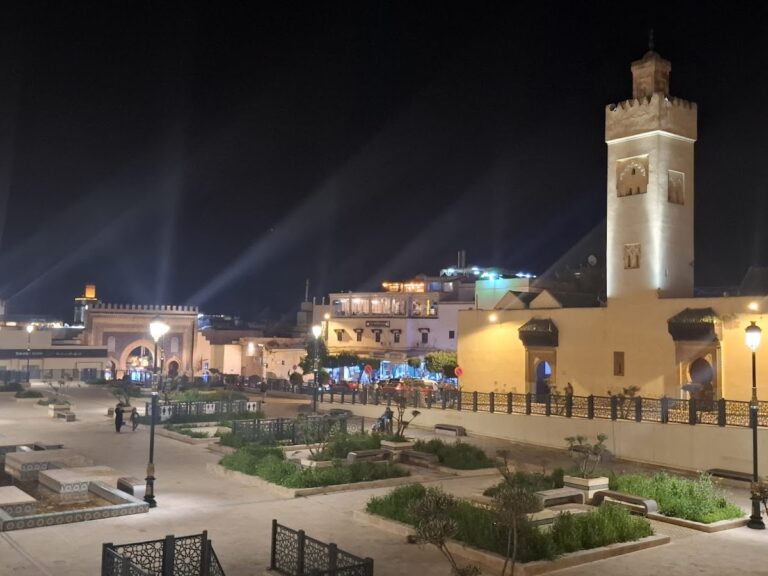
Abu Yusuf Yaqub established the palace together with Fes el-Jdid, a separate fortified citadel beside the older city. The strong division between the royal district and Fez’s established population may have reflected the rulers’ distrust of the city, whose inhabitants could act independently and had sometimes rebelled. The adjacent Grand Mosque of Fes el-Jdid was also founded in 1276. A private passage connected it with the palace, allowing the sultan to attend prayers directly.
The first palace grounds included plans for a large pleasure garden beyond the palace. Abu Yusuf Yaqub died in 1286 before completing it, and his son, Abu Yaqub Yusuf, created the extensive Mosara Garden north of Fes el-Jdid in 1287. Water reached the garden through an aqueduct from the Oued Fes, or Fez River, and a large noria, a waterwheel used to raise and transport water. The garden and wheel later fell into disuse, leaving traces within the archaeological landscape.
Alawi rebuilding and expansion
After a period of neglect, many Marinid palace buildings deteriorated. The Alawis, Morocco’s ruling dynasty from the seventeenth century to the present, restored, rebuilt, or replaced much of the complex after reinvesting in Fez and making it the capital of Morocco again. As a result, most of the palace visible today belongs to the Alawi period, extending from the seventeenth through the twentieth centuries.
Moulay Rashid, the first Alawi sultan to unify Morocco, captured Fez in 1666. In 1671 he ordered the construction of a large eastern courtyard, extending the palace grounds towards the Lalla ez-Zhar Mosque and cutting through a residential street. This expansion formed part of a wider process in which palace growth displaced sections of Fes el-Jdid’s inhabited areas. Moulay Rashid also built Kasbah Cherarda north of Fes el-Jdid for his tribal troops. The space released by their relocation helped produce the Moulay Abdallah quarter in the northwestern part of Fes el-Jdid from the early eighteenth century.
Sultan Moulay Abdallah, who ruled from 1729 to 1757, added a large mosque and a royal necropolis for the Alawi dynasty in the Moulay Abdallah quarter. His successor, Mohammed ben Abdallah, built Dar Ayad al-Kebira and has been credited by some accounts with establishing the Old and New Mechouars. Other studies attribute that arrangement to Moulay Hassan I, about a century later, so the precise attribution remains uncertain.
Nineteenth-century palace development
During the nineteenth century, Sultan Moulay Abd al-Rahman created the Bab Bou Jat Mechouar, also called the Grand Mechouar, west of the Moulay Abdallah quarter. A mechouar is an official palace square or courtyard used for ceremonies, receiving ambassadors, petitions, waiting, and sometimes the administration of justice. Bab Bou Jat provided another ceremonial entrance to the palace. Moulay Abd al-Rahman also revived the western palace gardens as the Lalla Mina Gardens and built the adjoining Lalla Mina Mosque.
Sultan Moulay Hassan I, who ruled from 1873 to 1894, established the larger walled Agdal Garden beyond the old western Marinid walls. He also appears to have extended the palace northwards to the southern gate of the Old Mechouar, transforming that entrance from a city approach into the palace’s principal public entrance. The northern expansion included the Inner Mechouar and additional courtyards containing administrative and public functions, including a courthouse.
This work altered the relationship between the palace and the religious institutions of Fes el-Jdid. The former Marinid madrasa, or religious school, beside the Grand Mosque was incorporated into the palace and separated from the mosque. Moulay Hassan is also associated by scholars with the creation of the New Mechouar and the establishment of Dar al-Makina, an arms factory, in 1886 with assistance from Italian officers.
Moulay Hassan connected Fes el-Jdid and Fes el-Bali, the older city, for the first time with a substantial corridor of walls. Within this enlarged royal setting he commissioned gardens, including Jnan Sbil, and summer palaces such as Dar Batha. These buildings remained separate from the central palace while being associated or connected with it.
Access, late sultans, and the modern palace
The palace’s outer courtyards had a public and administrative role. Members of the public and government officials could enter the spaces extending from the Old Mechouar to the Inner Mechouar, where institutions and tribunals operated. These areas served as reception and waiting spaces. The western part of the complex formed the sultan’s private residence and was reserved for the sultan, his family, and his inner circle.
Moulay Abd al-Aziz, who ruled from 1894 to 1908, built the Dar al-Fassiya pavilion on the western edge of the central palace buildings. It was later abandoned and partly looted. His successor, Moulay Abd al-Hafid, who ruled from 1908 to 1912, began a large multi-storey pavilion intended to contain the palace’s first elevators. The project was not completed and stood unfinished for many years.
French colonial rule began in Morocco in 1912. The capital then moved from Fez to Rabat and did not return. French authorities and the French resident-general occupied some peripheral palace properties, including Dar Batha and Dar el-Beida near Fes el-Bali, while the main palace complex continued its royal associations.
During the 1960s, King Hassan II changed the principal approach to the palace from the Old Mechouar in the north to a new southern entrance facing Fez’s modern Ville Nouvelle. Place des Alaouites was laid out, and new palace gates were built between 1969 and 1971. Fez is no longer Morocco’s capital, but the main palace complex continues to be used regularly by the king and is not open to the public. Dar al-Makhzen forms part of the historic medina of Fez, which is identified as a World Heritage site. The palace complex occupies about 80 hectares and covers a substantial part of Fes el-Jdid.
Remains
Dar al-Makhzen occupies the fortified district of Fes el-Jdid in an irregular complex shaped by repeated expansion, reconstruction, and modification. Its grounds contain courtyards, residential pavilions, private structures, gardens, fountains, administrative offices, and former tribunals. The surviving layout brings together Marinid foundations, Alawi palace additions, ceremonial squares, gardens, and entrances that once served different levels of public and royal access.
Mechouars and northern entrances
Old Mechouar
The Old Mechouar is the smallest of Fez’s palace squares. This walled courtyard immediately before the official palace entrance dates from the Marinid period and appears originally to have been a fortified bridge over the Oued Fes at the northern entrance to the city. Fortified gates stood at both ends. The river still passes beneath the courtyard and emerges through four semicircular openings at the eastern base of its walls, beside the Jnan Sbil Gardens.
The southern side contains the present entrance to Dar al-Makhzen. Before the construction of the twentieth-century gates at Place des Alaouites, this was the principal palace entrance. It originally contained Bab al-Qantara, also called Bab el-Oued, which had served as the northern entrance to the whole city before later palace expansions incorporated more of the surrounding area.
Bab Dekkakin and the New Mechouar
Bab Dekkakin, originally called Bab es-Sebaa, stands on the northern side of the Old Mechouar and leads to the New Mechouar. An opening on the west leads towards the Moulay Abdallah residential district. Two eastern openings lead respectively to the main street of Fes el-Jdid and to the road towards Place Bou Jeloud and the entrance to Fes el-Bali.
The New Mechouar lies beyond Bab Dekkakin to the north and is generally attributed to Moulay Hassan in the late nineteenth century. Its western side has an Italianate gateway belonging to Dar al-Makina, the former arms factory also known as Dar al-Silah. The western wall incorporates a large Marinid aqueduct built in 1286 to carry water to the Mosara Garden. Faint outlines of its arches remain visible in the wall.
Bab Kbibat es-Smen, the northern gate of the New Mechouar, dates from the construction of Dar al-Makina in 1886. The nearby area is also associated with Bab Segma, a gate that formerly belonged to the Marinid gardens.
Grand Mechouar
The Grand Mechouar, or Bab Bou Jat Mechouar, is an irregular quadrilateral military square covering about 4 hectares in the northwestern corner of Fes el-Jdid. Palace walls lie to its south, while the Moulay Abdallah district lies to the east. Its creation required a minor diversion of the Oued Fes.
Bab Bou Jat was formerly the principal western gate of the Moulay Abdallah quarter and once opened onto the square. The gate was closed in the twentieth century. On the southern side stands a menzeh, an elevated pavilion used for viewing ceremonies or the surrounding grounds. Sultan Abdelaziz built it so that the sultan could observe events in the Grand Mechouar.
Central courtyards and palace buildings
Inner Mechouar and former madrasa
The Inner Mechouar is a large rectangular courtyard reached through the Old Mechouar and intervening courtyards. Marble paving covers its surface, while arcades line its sides. It historically contained public and administrative facilities, including the mahkama, or courthouse.
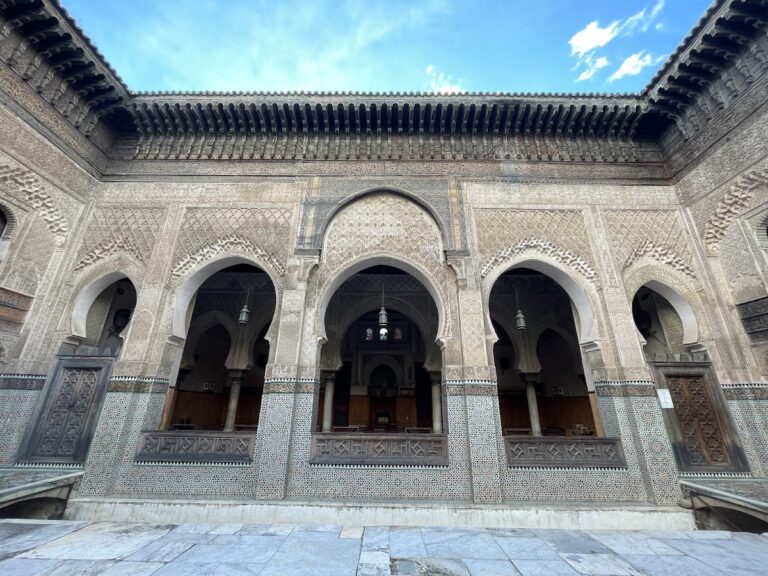
A mosque on the southeastern side occupies the former Marinid Madrasa of Fes el-Jdid. The building was modified and received a minaret when the Inner Mechouar was created. The Grand Mosque of Fes el-Jdid adjoins the northern side of the courtyard just outside the palace grounds, and a traditional passage connected it directly with the palace.
Patio of Moulay Rashid
The Patio of Moulay Rashid occupies a large rectangular area in the eastern part of the palace. Created in the seventeenth century and dating to about 1670, it is arranged around a central rectangular water basin. At its southeastern end, a small pavilion chamber stands behind a portico supported by white marble columns with decorated capitals.
Private residential zone and library
West and south of the mechouars lies the former private residential zone, composed of several courtyards, inner gardens, residential pavilions, and other structures. Dar Ayad al-Kebira is one of the more imposing buildings within the grounds. Near the Bab Bou Jat Mechouar, the palace also had its own library. Sultan Moulay Abd al-Rahman created it, and Sultan Moulay Hassan expanded it.
Place des Alaouites gates
Place des Alaouites occupies the southwestern side of the palace near the former Mellah, the historic Jewish quarter. The palace gates built there between 1969 and 1971 are decorated with elaborate Moroccan mosaic tilework called zellij, made from individually cut and fitted pieces, together with carved cedar and gilt-bronze doors bearing geometric patterns. The upper facade includes darj-wa-ktaf motifs, while decorative niches above the gates contain zellij and carved muqarnas, three-dimensional decoration formed from stepped or niche-like cells.
Gardens and western walls
Lalla Mina Gardens and mosque
The Lalla Mina Gardens occupy a large park or garden area southwest of the central palace buildings. Sultan Moulay Abd al-Rahman created them in the nineteenth century on the site of the former Marinid Agdal gardens. The Lalla Mina Mosque stands near the northeastern corner and is marked by a minaret. Moulay Abd al-Aziz created a large courtyard and palace pavilion near the mosque between 1894 and 1908.
Former menagerie
Near the eastern corner of the Lalla Mina Gardens, south of the mosque, is a large square courtyard that formerly served as the palace menagerie. Lions and other wild animals were kept there, while arches along one wall contained cages.
Marinid walls and Agdal Gardens
Double fortified walls along the western edge of the Lalla Mina Gardens are the original western Marinid walls of Fes el-Jdid. Bab Agdal, the original western gate, survives within them with its old Marinid layout. Beyond these walls lie the larger Agdal Gardens established by Sultan Moulay Hassan.
The earlier Mosara Garden north of Fes el-Jdid was supplied by the aqueduct from the Oued Fes and the large noria near Bab Dekkakin. Although the garden and waterwheel later disappeared, archaeological traces of this water system and garden landscape remain part of the palace’s wider historical setting.
Nearby sites